Skip main navigation
ActiveErrorPrice cut: $100K (6/8)
$3,750,000
5beds
9,523sqft

751 Woodvale Point, Suwanee, GA 30024

5beds
9,523sqft
Single family residence, residential
Built in 2024
0.91 Acres
3 Attached garage spaces
$394 price/sqft
$525/mo HOA

What's special

Open-concept layoutGracious foyerExpansive custom closetFull-property irrigation systemSpacious three-car garage

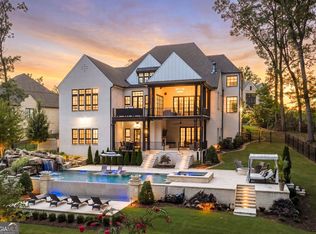
Motivated Seller! Set within The River Club—an exclusive gated enclave and Certified Audubon Sanctuary offering championship golf, resort-style amenities, and a 1.4-mile Chattahoochee River trail with multiple trailheads, overlooks, and benches—this exceptional 2024 estate by Cresthaven Homes offers timeless architecture and pristine, modern finishes. A stately, queen-sized brick exterior with limestone ...

199 days
|
1,523
|
57
|
Source: FMLS GA,MLS#: 7697774MLS Logo
Travel times

Kitchen

Second Kitchen

Dining Room

Primary Bathroom

Zillow last checked:

Listing updated:

Listed by:

Nicholas Stahl,

Virtual Properties Realty.com 678-346-0714

Source: FMLS GA,MLS#: 7697774MLS Logo

Facts & features

Interior

Bedrooms & bathrooms
  • Bedrooms: 5
  • Bathrooms: 6
  • Full bathrooms: 5
  • 1/2 bathrooms: 1
  • Main level bathrooms: 2
  • Main level bedrooms: 2
Rooms
  • Room types: Computer Room, Exercise Room, Game Room, Great Room, Library, Living Room, Loft, Media Room, Office
Primary bedroom
  • Features: In-Law Floorplan, Master on Main, Oversized Master
  • Level: In-Law Floorplan, Master on Main, Oversized Master
Bedroom
  • Features: In-Law Floorplan, Master on Main, Oversized Master
Primary bathroom
  • Features: Bidet, Double Vanity, Separate His/Hers, Separate Tub/Shower
Dining room
  • Features: Butlers Pantry, Open Concept
Kitchen
  • Features: Breakfast Bar, Breakfast Room, Eat-in Kitchen, Keeping Room, Kitchen Island, Pantry Walk-In, Second Kitchen, Stone Counters, Wine Rack
Heating
  • Natural Gas
Cooling
  • Ceiling Fan(s), Central Air
Appliances
  • Included: Dishwasher, Disposal, Double Oven, Dryer, Gas Cooktop, Gas Oven, Microwave, Range Hood, Refrigerator, Tankless Water Heater, Washer
  • Laundry: In Bathroom, Laundry Room, Main Level, Upper Level
Features
  • Beamed Ceilings, Bookcases, Cathedral Ceiling(s), Coffered Ceiling(s), Double Vanity, Elevator, High Ceilings 10 ft Main, High Ceilings 10 ft Upper, His and Hers Closets, Tray Ceiling(s), Walk-In Closet(s), Wet Bar
  • Flooring: Carpet, Hardwood
  • Windows: Insulated Windows
  • Basement: Bath/Stubbed,Finished,Full,Unfinished
  • Number of fireplaces: 2
  • Fireplace features: Family Room, Gas Starter, Living Room, Outside
  • Common walls with other units/homes: No Common Walls
Interior area
  • Total structure area: 9,523
  • Total interior livable area: 9,523 sqft
  • Finished area above ground: 6,100
  • Finished area below ground: 2,090

Property

Parking
  • Total spaces: 3
  • Parking features: Attached, Driveway, Garage, Garage Faces Side, Kitchen Level, Level Driveway
  • Attached garage spaces: 3
  • Has uncovered spaces: Yes
Accessibility
  • Accessibility features: None
Features
  • Levels: Three Or More
  • Patio & porch: Covered, Deck, Rear Porch, Screened
  • Exterior features: Balcony, Gas Grill, Private Yard, Rear Stairs
  • Pool features: None
  • Spa features: None
  • Fencing: None
  • Has view: Yes
  • View description: Neighborhood
  • Waterfront features: None
  • Body of water: None
Lot
  • Size: 0.91 Acres
  • Features: Back Yard, Front Yard, Landscaped, Level, Private
Details
  • Additional structures: None
  • Parcel number: R7285 358
  • Other equipment: Irrigation Equipment
  • Horse amenities: None

Construction

Type & style
  • Home type: SingleFamily
  • Architectural style: Traditional
  • Property subtype: Single Family Residence, Residential
Materials
  • Brick 4 Sides
  • Foundation: Brick/Mortar
  • Roof: Composition
Condition
  • Resale
  • New construction: No
  • Year built: 2024

Utilities & green energy

  • Electric: 440 Volts
  • Sewer: Public Sewer
  • Water: Public
  • Utilities for property: Cable Available, Electricity Available, Natural Gas Available, Phone Available, Sewer Available, Water Available
Green energy
  • Energy efficient items: None
  • Energy generation: None

Community & HOA

Community
  • Features: Clubhouse, Country Club, Fitness Center, Gated, Golf, Homeowners Assoc, Park, Pickleball, Playground, Pool, Sidewalks, Tennis Court(s)
  • Security: Fire Alarm, Key Card Entry, Security Gate, Security Guard, Security Lights
  • Subdivision: The River Club
HOA
  • Has HOA: Yes
  • Services included: Swim, Tennis
  • HOA fee: $525 monthly
Location
  • Region: Suwanee

Financial & listing details

  • Price per square foot: $394/sqft
  • Tax assessed value: $1,959,100
  • Annual tax amount: $16,123
  • Date on market: 1/5/2026
  • Cumulative days on market: 199 days
  • Listing terms: Cash,Conventional,FHA,VA Loan
  • Electric utility on property: Yes
  • Road surface type: Paved

Price history

DateEventPrice
6/8/2026Price change$3,750,000-2.6%$394/sqft
Source: GAMLS #10665231 Report a problem
4/11/2026Price change$3,850,000-3.7%$404/sqft
Source: GAMLS #10665231 Report a problem
1/5/2026Listed for sale$3,999,999+42.9%$420/sqft
Source: FMLS GA #7697774 Report a problem
6/28/2024Sold$2,800,000+0.9%$294/sqft
Source: FMLS GA #7121759 Report a problem
2/10/2024Pending sale$2,774,000$291/sqft
Source: FMLS GA #7121759 Report a problem
2/1/2024Price change$2,774,000+2.7%$291/sqft
Source: GAMLS #10096286 Report a problem
9/29/2022Listed for sale$2,699,900+517.7%$284/sqft
Source: GAMLS #10096286 Report a problem
5/20/2022Sold$437,100$46/sqft
Source: Public Record Report a problem

Public tax history

YearProperty taxesTax assessment
2025$27,403 +70%$783,640 +72.1%
2024$16,123 +192.3%$455,440 +191.9%
2023$5,516 +13.9%$156,000 +13.9%
2022$4,841 -1.9%$136,920
2021$4,937 -0.7%$136,920
2020$4,972 $136,920

Find assessor info on the county website

Monthly payment

Est. payment
$22,957/mo
Principal & interest
$19338
Property taxes
$3094
HOA Fees
$525
More affordability toolsChevron Right

Estimated market value

$3,561,900

$3.38M - $3.74M

$7,348/mo

Climate risks

Explore flood, wildfire, and other predictive climate risk information for this property on First Street®️.

Neighborhood: 30024

Nearby schools

Level Creek Elementary School
Grades PK-51.6 miles
9/10
GreatSchools® Rating
Test Score Rating
10/10
Student Progress Rating
7/10
North Gwinnett Middle School
Grades 6-82.1 miles
10/10
GreatSchools® Rating
Test Score Rating
10/10
Student Progress Rating
9/10
North Gwinnett High School
Grades 9-121.7 miles
10/10
GreatSchools® Rating
Test Score Rating
9/10
College Readiness Rating
10/10