Nestled on one of the most desirable roads in Pinetop Country Club, this stunning fairway home backs to Hole #7 and Tee #8 perfectly positioned to enjoy the tranquil golf course setting while maintaining privacy among the tall pines. Recently remodeled, this home blends modern comfort with classic mountain charm. The kitchen featuring all new cabinetry, countertops, high-end stainless-steel appliances, and open shelving design. The bright, airy layout invites natural light throughout, with vaulted ceilings and large windows framing the forest views. The oversized primary suite offers a peaceful retreat with abundant windows and space for a sitting area. The primary bathroom is all new, showcasing a walk-in tiled shower, jetted soaking tub, dual vanity, and update updated fixtures. Every detail from flooring, paint, to finishes within the primary bathroom has been newly refreshed inside and out. Enjoy multiple gathering areas including a living room, family room, and cozy sitting area in front of the stone fireplace. A versatile bonus room between the garage and laundry area can easily serve as a home gym, office, or storage space. Outside, the property features exceptional curb appeal with a circular driveway, a beautifully landscaped backyard with a grass lawn, patio, and mature pines, and peaceful golf course views. Additional highlights include a spacious laundry room with extra storage and a two-car garage. This exceptional home offers room to spread out, natural light in every space, and the perfect blend of privacy and golf course living right in the heart of one of the most sought after communities in the White Mountains.
Active
Price cut: $80K (6/4)
$995,000
7510 Geronimo Rd, Pinetop, AZ 85935
3beds
2baths
2,700sqft
:
Get pre-qualified$5,944/mo
Single Family Residence
Built in 1983
0.5 Acres Lot
$-- Zestimate®
$369/sqft
$3/mo HOA
What's special
Stone fireplaceModern comfortGrass lawnOversized primary suiteDesirable roadClassic mountain charmPeaceful golf course views
- 262 days |
- 634 |
- 18 |
Zillow last checked:
Listing updated:
Listed by:
Shelby Teel 928-369-4000,
Frank M. Smith & Associates - Main
Source: WMAOR,MLS#: 258586
Facts & features
Interior
Bedrooms & bathrooms
- Bedrooms: 3
- Bathrooms: 2
Heating
- Natural Gas, Forced Air
Appliances
- Laundry: Utility Room
Features
- Master Downstairs, Vaulted Ceiling(s), Shower, Double Vanity, Full Bath, Pantry, Living/Dining Room Combo, Breakfast Bar
- Flooring: Tile, Laminate
- Windows: Double Pane Windows, Skylight(s)
- Has fireplace: Yes
- Fireplace features: Living Room
Interior area
- Total structure area: 2,700
- Total interior livable area: 2,700 sqft
Property
Parking
- Parking features: Garage
- Has garage: Yes
Features
- Levels: One
- Stories: 1
- Patio & porch: Patio
- Exterior features: Rain Gutters
- Fencing: Privacy
- Has view: Yes
- View description: Panoramic
Lot
- Size: 0.5 Acres
- Features: On Golf Course, Wooded, Tall Pines On Lot, Landscaped
Details
- Additional parcels included: No
- Parcel number: 41142159
- Zoning description: Residential
Construction
Type & style
- Home type: SingleFamily
- Property subtype: Single Family Residence
Materials
- Wood Frame
- Foundation: Slab
- Roof: Shingle,Pitched
Condition
- Year built: 1983
- Major remodel year: 2025
Utilities & green energy
- Electric: Navopache
- Utilities for property: Sewer Available, Electricity Connected, Water Connected
Community & HOA
Community
- Security: Smoke Detector(s)
- Subdivision: Pinetop Country Club
HOA
- Has HOA: Yes
- HOA fee: $40 annually
- HOA name: Yes
Location
- Region: Pinetop
Financial & listing details
- Price per square foot: $369/sqft
- Tax assessed value: $931,084
- Annual tax amount: $4,437
- Date on market: 11/7/2025
- Ownership type: No
- Electric utility on property: Yes
- Road surface type: Paved
Estimated market value
Not available
Estimated sales range
Not available
Not available
Price history
| Date | Event | Price |
|---|---|---|
| 6/4/2026 | Price change | $995,000-7.4%$369/sqft |
Source:  WMAOR #258586 Report a problem WMAOR #258586 Report a problem | ||
| 4/8/2026 | Price change | $1,075,000-10.4%$398/sqft |
Source: WMAOR #258586 Report a problem | ||
| 11/7/2025 | Listed for sale | $1,200,000+321.1%$444/sqft |
Source: WMAOR #258586 Report a problem | ||
| 12/22/2011 | Sold | $285,000-15.9%$106/sqft |
Source: WMAOR #107664 Report a problem | ||
| 9/24/2011 | Listed for sale | $339,000$126/sqft |
Source: Realty Executives White Mountains #107664 Report a problem | ||
Public tax history
| Year | Property taxes | Tax assessment |
|---|---|---|
| 2026 | $4,614 +4% | $93,108 +27.3% |
| 2025 | $4,437 +4.3% | $73,118 +13.1% |
| 2024 | $4,252 +10.2% | $64,649 -15.2% |
| 2023 | $3,859 -8.4% | $76,280 +34.4% |
| 2022 | $4,212 -1.6% | $56,747 +9.1% |
| 2021 | $4,280 -0.3% | $52,005 -2.6% |
| 2020 | $4,294 +3.8% | $53,420 |
| 2019 | $4,137 +9.1% | -- |
| 2018 | $3,792 | -- |
| 2017 | $3,792 +4.3% | -- |
| 2016 | $3,635 | -- |
| 2015 | $3,635 | $29,190 |
| 2014 | -- | -- |
| 2013 | -- | -- |
| 2012 | -- | -- |
| 2011 | -- | -- |
| 2010 | -- | -- |
| 2009 | -- | -- |
| 2008 | $3,011 | -- |
| 2007 | -- | -- |
| 2006 | $2,743 | -- |
| 2005 | -- | -- |
| 2004 | -- | -- |
| 2003 | -- | -- |
| 2002 | -- | -- |
| 2001 | -- | -- |
Find assessor info on the county website
Monthly payment
Est. payment
Payment breakdown
Explore the cost of this home by adjusting the details. Changes won't be saved.Climate risks
Neighborhood: 85935
Nearby schools
GreatSchools rating
- 4/10Blue Ridge Elementary SchoolGrades: PK-6Distance: 7 mi
- 4/10Blue Ridge Junior High SchoolGrades: 7-8Distance: 6 mi
- 4/10Blue Ridge High SchoolGrades: 9-12Distance: 6 mi
- $745,400-- bd-- ba2.2k sqft7488 Geronimo Rd, Pinetop, AZ 85935Off Market
- $1,300,0003 bd4 ba3.2k sqft7562 Geronimo Rd, Pinetop, AZ 85935Sold
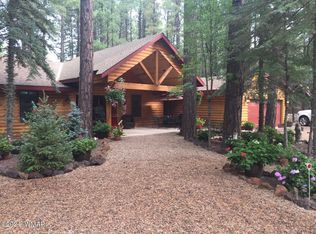
- $947,2003 bd3 ba2.5k sqft7561 Geronimo Rd, Pinetop, AZ 85935Off Market
- $1,030,9003 bd3 ba2.9k sqft7487 Geronimo Rd, Pinetop, AZ 85935Off Market
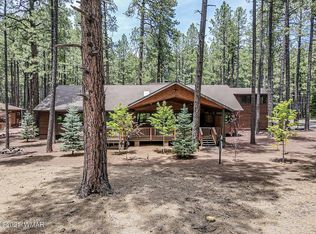
- $807,0005 bd3 ba3k sqft7456 Geronimo Rd, Pinetop, AZ 85935For Sale
- $817,900-- bd-- ba1.9k sqft7594 Geronimo Rd, Pinetop, AZ 85935Off Market
- $908,1003 bd3 ba2.2k sqft7593 Geronimo Rd, Pinetop, AZ 85935Off Market
- $100,5700.54 Acres3196 Greenwood Ln, Pinetop, AZ 85935Off Market
A local agent can set up tours, give advice and negotiate with sellers.
A local lender can help you make sure your offer is ready when you are.
Similar homes
- $807,0005 bd3 ba3k sqft7456 Geronimo Rd, Pinetop, AZ 85935For Sale
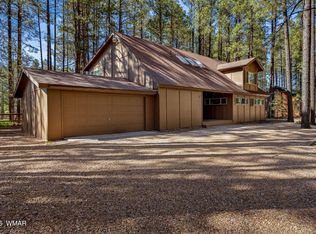
 MLS ID #261088, Ellyn K Jeffries, eXp Realty - Show Low. WMAOR
 - $1,198,0004 bd4 ba2.8k sqft8085 Indian Bend Rd, Pinetop, AZ 85935For Sale
 MLS ID #261909, Steve Pansulla, Realty Executives AZ Territory - Pinetop. WMAOR
 - $865,0003 bd3 ba1.5k sqft7451 Buck Springs Rd, Pinetop, AZ 85935For Sale
 MLS ID #258827, Danielle R Koski, HomeSmart. WMAOR
 - $1,150,0005 bd4 ba3.3k sqft3038 Chestnut Cir, Pinetop, AZ 85935For Sale
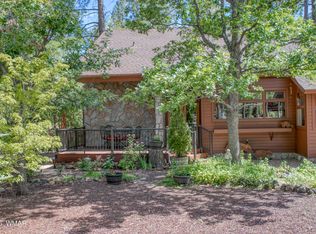 MLS ID #261870, Cherie L Malkoff, HomeSmart. WMAOR
 - $910,0003 bd3 ba1.7k sqft2982 Hummingbird Ln, Pinetop, AZ 85935For SaleMLS ID #261071, Kathryn W Cummings, Russ Lyon Sotheby's International Realty. WMAOR
- $794,9004 bd3 ba2.5k sqft5727 Mule Deer Way, Pinetop, AZ 85935For SaleMLS ID #262031, Todd W Fernau, Advantage Realty Professionals - Lakeside. WMAOR
- $675,0003 bd3 ba2.2k sqft8745 Country Club Dr, Pinetop, AZ 85935For SaleMLS ID #262014, Shelby Teel, Frank M. Smith & Associates - Main. WMAOR
- $749,0005 bd3 ba2.5k sqft5301 Saddle Strap Way, Pinetop, AZ 85935For SaleMLS ID #260710, Kari Andre Rosenthal, West USA Realty - Pinetop. WMAOR
- $619,5003 bd3 ba1.8k sqft7507 Tall Pine Dr, Pinetop, AZ 85935For SaleMLS ID #261992, Steve Pansulla, Realty Executives AZ Territory - Pinetop. WMAOR
- $799,9004 bd3 ba2k sqft6346 Christmas Tree Cir, Pinetop, AZ 85935For SaleMLS ID #262004, Peter K Bernal, HomeSmart. WMAOR
- $599,0003 bd2 ba1.5k sqft7048 Moon Creek Cir, Pinetop, AZ 85935For SaleMLS ID #261663, Erin Amos, Realty Executives AZ Territory - Pinetop. WMAOR
- $699,0004 bd3 ba2.2k sqft5155 Buck Springs Rd, Pinetop, AZ 85935For SaleMLS ID #260141, Kari Andre Rosenthal, West USA Realty - Pinetop. WMAOR
- $749,0003 bd2 ba2k sqft5054 Night Hawk Loop, Pinetop, AZ 85935For SaleMLS ID #261792, Stephen Lewis, Mountain Retreat Realty Experts, LLC - Show Low. WMAOR
- $1,219,5005 bd5 ba3.9k sqft8505 Pinewood Dr, Pinetop, AZ 85935For SaleMLS ID #259897, Joshua A Meacham, HomeSmart Pros - Show Low. WMAOR
- $579,9003 bd2 ba1.5k sqft4529 Branding Iron Loop, Pinetop, AZ 85935For SaleMLS ID #262196, Ronald Monette, Monette Real Estate Services. WMAOR
- $499,0003 bd2 ba2k sqft4211 Pinetree Ln, Pinetop, AZ 85935For SaleMLS ID #261569, Erin Amos, Realty Executives AZ Territory - Pinetop. WMAOR
- $1,295,0005 bd6 ba3.5k sqft3417 Roaring Fork Dr, Pinetop, AZ 85935For SaleMLS ID #262039, Stephany Bullington, My Home Group RE - Raintree. WMAOR
- $598,0003 bd2 ba1.6k sqft5963 Anvil Cir, Pinetop, AZ 85935For SaleMLS ID #260299, Corina Ducharme, Frank M. Smith & Associates - Main. WMAOR
- $649,9005 bd3 ba2k sqft5153 Branding Iron Loop, Pinetop, AZ 85935For SaleMLS ID #261111, Jon Heiskell, All Seasons Properties. WMAOR
- $1,295,0004 bd4 ba3.7k sqft4654 Sweeping Vista Dr, Pinetop, AZ 85935For SaleMLS ID #255026, Chuck Teetsel, All Seasons Properties. WMAOR
