A wonderful two-bedroom condo with several very attractive features. The built-in cabinets and shelving in the living room and primary bathroom are excellent for storage and organization. Having designated parking is convenient, and a large covered porch is a great space for entertaining and relaxation. Plantation shutters throughout the condo add a touch of elegance, and the view of the wooded area provides a peaceful atmosphere.
The 1550 square feet of space, along with an office, offers plenty of room for comfortable living and working. Move-in ready is always a plus, and the added security is reassuring. While the living and dining room area is carpeted, there are the same beautiful hardwoods below. Your choice!
A desirable and well-equipped living space in a fantastic location. If you have questions or need more information, feel free to ask!
Sold for $330,000
$330,000
7510 Lead Mine Rd APT 104, Raleigh, NC 27615
2beds
1,550sqft
Condominium
Built in 2004
-- sqft lot
$337,000 Zestimate®
$213/sqft
$2,008 Estimated rent
Home value
$337,000
$320,000 - $354,000
$2,008/mo
Zestimate® history
Owner options
List your home for rent
$2,008/mo
Rent Zestimate®
Find your next renter with Zillow Rental Manager. Plus, with online applications, you can quickly screen prospective tenants – for free.
$2,008/mo
Rent Zestimate®
Refinance and save
$2,575/mo
Est. payment
Refinancing to a lower rate could help reduce your monthly payments and save thousands over the life of the loan.
$2,575/mo
Est. payment
Explore your selling options
Work with a Zillow partner agent
Leverage their expertise and Zillow's premium Showcase listings to get your home seen by more buyers.
Get startedList with your own agent
Get your home in front of millions of buyers by listing it on Zillow.
Learn how to do itSell it yourself
Take full control of how buyers see your home on Zillow by listing For Sale by Owner (FSBO).
List your homeWhat's special
Built-in cabinetsPlantation shutters throughoutPrimary bathroomLiving spaceLarge covered porch
Zillow last checked:
Listing updated:
Listed by:
Jodie Luke 919-961-3768,
Coldwell Banker HPW
Bought with:
Linda Craft, 140967
Linda Craft Team, REALTORS
Anthony G Fink, 297932
Linda Craft Team, REALTORS
Source: Doorify MLS,MLS#: 10005483
Facts & features
Interior
Bedrooms & bathrooms
- Bedrooms: 2
- Bathrooms: 2
- Full bathrooms: 2
- Main level bathrooms: 2
- Main level bedrooms: 2
Primary bedroom
- Level: Main
- Area: 205.9 Square Feet
- Dimensions: 14.2 x 14.5
Bedroom 2
- Level: Main
- Area: 134.4 Square Feet
- Dimensions: 12 x 11.2
Dining room
- Description: part of living room
- Level: Main
Kitchen
- Level: Main
- Area: 116.39 Square Feet
- Dimensions: 10.3 x 11.3
Living room
- Level: Main
- Area: 519.39 Square Feet
- Dimensions: 26.1 x 19.9
Office
- Level: Main
- Area: 139.24 Square Feet
- Dimensions: 11.8 x 11.8
Heating
- Electric, Fireplace Insert
Cooling
- Central Air, Ceiling Fan(s)
Appliances
- Included: Dryer, Disposal, Dishwasher, Exhaust Fan, Electric Oven, Electric Water Heater, Free-Standing Electric Range, Freezer, Ice Maker, Microwave, Range, Refrigerator, Washer, Washer/Dryer, Water Heater
- Laundry: Laundry Closet, Electric Dryer Hookup, Washer Hookup
Features
- Breakfast Bar, Built-in Features, Bookcases, Ceiling Fan(s), Chandelier, Double Vanity, Laminate Counters, Open Floorplan, Pantry, Storage, Walk-In Closet(s), Living/Dining Room Combination, Shower Only, Bathtub/Shower Combination, Smooth Ceilings
- Flooring: Carpet, Hardwood, Tile
- Doors: French Doors
- Windows: Plantation Shutters
- Number of fireplaces: 1
- Fireplace features: Decorative, Electric, Family Room
- Common walls with other units/homes: 2+ Common Walls,End Unit
Interior area
- Total structure area: 1,550
- Total interior livable area: 1,550 sqft
- Finished area above ground: 1,550
- Finished area below ground: 0
Property
Parking
- Total spaces: 2
- Parking features: Additional Parking, Assigned, Guest
- Garage spaces: 1
- Uncovered spaces: 1
Features
- Levels: One
- Stories: 1
- Patio & porch: Covered
- Exterior features: Balcony, Lighting, Private Entrance, Rain Gutters, Storage
- Pool features: None
- Spa features: None
- Fencing: None
- Has view: Yes
- View description: Neighborhood, Trees/Woods
Lot
- Features: Landscaped, Wooded, Hardwood Trees
- Residential vegetation: Partially Wooded
Details
- Additional structures: None
- Parcel number: 1707053777
- Zoning: R-6
- Special conditions: Standard
- Other equipment: None
- Horse amenities: None
Construction
Type & style
- Home type: Condo
- Architectural style: Charleston,Traditional
- Property subtype: Condominium
Materials
- Brick Veneer, HardiPlank Type
- Roof: Shingle
Condition
- New construction: No
- Year built: 2004
- Major remodel year: 2004
Utilities & green energy
- Sewer: Public Sewer
- Water: Public
- Utilities for property: Cable Available, Electricity Available, Electricity Connected, Sewer Connected, Water Available, Water Connected, Septic Connected
Community & HOA
Community
- Features: Street Lights, Cluster Housing
- Security: Building Security, Fire Alarm, Fire Sprinkler System, Smoke Detector(s), Varies By Unit
- Subdivision: The Battery
HOA
- Has HOA: Yes
- Amenities included: Elevator(s), Insurance, Landscaping, Maintenance, Maintenance Grounds, Management, Maintenance Structure, Parking, Trash, Water
- Services included: Insurance, Maintenance Grounds, Maintenance Structure, Sewer, Trash, Water
- HOA fee: $475 monthly
- HOA name: Towne Properties
- HOA phone: 919-878-8787
Location
- Region: Raleigh
Financial & listing details
- Price per square foot: $213/sqft
- Tax assessed value: $265,289
- Annual tax amount: $3,200
- Date on market: 1/10/2024
- Listing agreement: Exclusive Right To Sell
- Listing terms: Cash,Conventional,FHA,VA Loan
- Road surface type: Concrete
Price history
| Date | Event | Price |
|---|---|---|
| 3/7/2024 | Sold | $330,000$213/sqft |
Source:  Doorify MLS #10005483 Report a problem Doorify MLS #10005483 Report a problem | ||
| 1/27/2024 | Pending sale | $330,000$213/sqft |
Source: Doorify MLS #10005483 Report a problem | ||
| 1/10/2024 | Listed for sale | $330,000+41.9%$213/sqft |
Source: Doorify MLS #10005483 Report a problem | ||
| 10/4/2017 | Sold | $232,500$150/sqft |
Source: Public Record Report a problem | ||
Public tax history
| Year | Property taxes | Tax assessment |
|---|---|---|
| 2025 | $3,063 +0.4% | $348,978 |
| 2024 | $3,051 +4.8% | $348,978 +31.5% |
| 2023 | $2,912 +7.6% | $265,289 |
| 2022 | $2,706 +4% | $265,289 |
| 2021 | $2,601 +1.8% | $265,289 |
| 2020 | $2,554 +6% | $265,289 +28.7% |
| 2019 | $2,410 | $206,196 |
| 2018 | $2,410 +11.3% | $206,196 |
| 2017 | $2,165 +2.1% | $206,196 |
| 2016 | $2,121 +1.7% | $206,196 +3.4% |
| 2015 | $2,085 | $199,455 |
| 2014 | -- | $199,455 |
| 2013 | -- | $199,455 |
| 2012 | -- | $199,455 |
| 2011 | -- | $199,455 |
| 2010 | -- | $199,455 |
| 2009 | -- | $199,455 |
| 2008 | -- | -- |
| 2007 | -- | -- |
| 2006 | -- | -- |
Find assessor info on the county website
Neighborhood: North Raleigh
Nearby homes
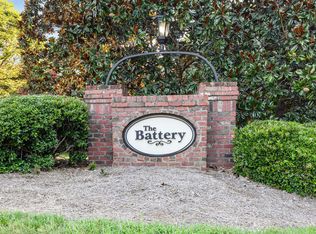
- $340,0002 bd2 ba1.3k sqft7510 Lead Mine Rd APT 100, Raleigh, NC 27615Sold
- $292,100-- bd2 ba1.2k sqft7510 Lead Mine Rd APT 106, Raleigh, NC 27615Off Market
- $294,3002 bd2 ba1.3k sqft7510 Lead Mine Rd APT 200, Raleigh, NC 27615Off Market
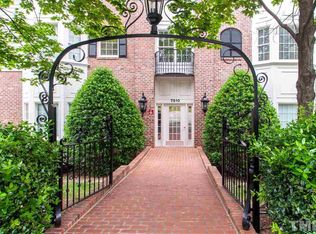
- $347,000-- bd2 ba1.5k sqft7510 Lead Mine Rd APT 202, Raleigh, NC 27615Off Market
- $341,900-- bd2 ba1.5k sqft7510 Lead Mine Rd APT 204, Raleigh, NC 27615Off Market
- $291,500-- bd2 ba1.2k sqft7510 Lead Mine Rd APT 206, Raleigh, NC 27615Off Market
- $293,6002 bd2 ba1.3k sqft7510 Lead Mine Rd APT 300, Raleigh, NC 27615Off Market
- $338,000-- bd2 ba1.5k sqft7510 Lead Mine Rd APT 302, Raleigh, NC 27615Off Market
Nearby schools
GreatSchools rating
- 7/10Lynn Road ElementaryGrades: PK-5Distance: 0.8 mi
- 5/10Carroll MiddleGrades: 6-8Distance: 2.8 mi
- 6/10Sanderson HighGrades: 9-12Distance: 1.6 mi
Schools provided by the listing agent
- Elementary: Wake County Schools
- Middle: Wake County Schools
- High: Wake County Schools
Source: Doorify MLS. This data may not be complete. We recommend contacting the local school district to confirm school assignments for this home.
Get a cash offer in 3 minutes
Find out how much your home could sell for in as little as 3 minutes with a no-obligation cash offer.
Estimated market value
$337,000
Get a cash offer in 3 minutes
Find out how much your home could sell for in as little as 3 minutes with a no-obligation cash offer.
Estimated market value
$337,000
- North Carolina
- Wake County
- Raleigh
- 27615
- North Raleigh
- 7510 Lead Mine Rd Apartment 104
