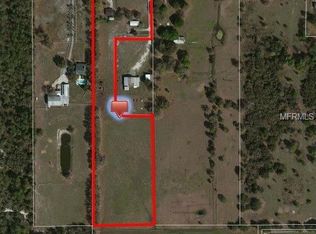
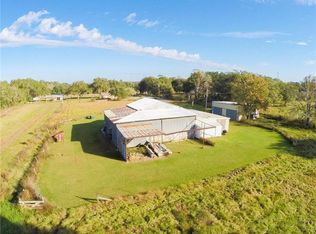
Welcome to a truly unique property offering custom living and agricultural versatility on approximately 4.9 cross-fenced acres along desirable Lithia Pinecrest Road with no HOA and no CDD. This rare opportunity provides the ideal setting for a private estate, homestead, or those seeking space and flexibility without sacrificing convenience. The primary residence features 2,717 square feet of living area with 3 bedrooms, 4 full bathrooms, and an open-concept layout centered around a spacious kitchen with abundant cabinetry and pantry storage. The kitchen flows seamlessly into the main living and dining areas, creating an inviting space for everyday living and entertaining. A large upstairs bonus room with a full bath over the garage offers flexible use as a media room, home office, guest retreat, or playroom. Outdoor living is designed to be enjoyed year-round with a covered lanai, saltwater pool, and outdoor fireplace overlooking peaceful pasture views. The home is also equipped with a 24kW Generac whole-home generator for added comfort and peace of mind. The property includes a barn, providing excellent storage and functionality for agricultural use, hobbies, or equipment. The agriculturally zoned acreage is fully cross-fenced with irrigated paddocks designed for rotational grazing and is currently utilized for cattle, offering exceptional potential for livestock, horses, or future expansion. All of this while maintaining convenient access to shopping, dining, and top-rated schools nearby.
Sold for $1,000,000
Zillow last checked:
Listing updated:
Bought with:
Donna Southers, 3287690
DALTON WADE INC
Source: Stellar MLS,MLS#: TB8471421 Originating MLS: Suncoast Tampa
Originating MLS: Suncoast Tampa
Price history
| Date | Event | Price |
|---|---|---|
| 7/24/2026 | Sold | $1,000,000-9.1%$366/sqft |
Source:  Stellar MLS #TB8471421 Report a problem Stellar MLS #TB8471421 Report a problem | ||
| 7/8/2026 | Contingent | $1,100,000$403/sqft |
Source: Stellar MLS #TB8471421 Report a problem | ||
| 3/23/2026 | Pending sale | $1,100,000$403/sqft |
Source: Stellar MLS #TB8471421 Report a problem | ||
| 3/21/2026 | Price change | $1,100,000-21.4%$403/sqft |
Source: Stellar MLS #TB8471421 Report a problem | ||
| 2/13/2026 | Listed for sale | $1,400,000$513/sqft |
Source: Stellar MLS #TB8471421 Report a problem | ||
Get a cash offer in 3 minutes
Find out how much your home could sell for in as little as 3 minutes with a no-obligation cash offer.
Estimated market value
$995,600
