***Highest and Best is due by Monday, September 28th at 10 am.***Great opportunity to put your finishing touches on this one-bedroom townhome in desirable Hartford Square in Hanover Park! The spacious living room features vaulted ceilings and opens to the dining area with sliding glass doors leading to the outdoor space. The kitchen offers plenty of cabinet and counter space along with a convenient breakfast bar. A primary bedroom and full bath complete the main level. The finished basement provides additional living space with a comfortable family/rec room featuring a bar, plus a utility/laundry room with a utility sink. Step outside to relax on the deck overlooking the private fenced yard, perfect for enjoying your own outdoor space. Ideally located near shopping, restaurants, parks and easy interstate access, this home offers a great opportunity to create a space that fits your style and make it your own! BEING SOLD AS/IS.
Active
$175,000
7510 Washington St, Hanover Park, IL 60133
1beds
660sqft
Townhouse, Single Family Residence
Built in 1983
2,610 Square Feet Lot
$-- Zestimate®
$265/sqft
$49/mo HOA
What's special
Private fenced yardConvenient breakfast barVaulted ceilings
- 10 days
- 928
- 74
Likely to sell faster than
Zillow last checked:
Listing updated:
Listed by:
Sarah Leonard, E-PRO 224-999-9100,
Legacy Properties, A Sarah Leonard Company, LLC,
Amy Nelson 630-542-8848,
Legacy Properties, A Sarah Leonard Company, LLC
Source: MRED as distributed by MLS GRID,MLS#: 12766703
Facts & features
Interior
Bedrooms & bathrooms
- Bedrooms: 1
- Bathrooms: 1
- Full bathrooms: 1
Rooms
- Room types: No additional rooms
Primary bedroom
- Features: Flooring (Carpet)
- Level: Main
- Area: 132 Square Feet
- Dimensions: 12X11
Dining room
- Level: Main
- Dimensions: COMBO
Family room
- Features: Flooring (Tile)
- Level: Basement
- Area: 275 Square Feet
- Dimensions: 25X11
Kitchen
- Features: Kitchen (Eating Area-Breakfast Bar), Flooring (Vinyl)
- Level: Main
- Area: 108 Square Feet
- Dimensions: 12X9
Laundry
- Level: Basement
- Area: 168 Square Feet
- Dimensions: 21X8
Living room
- Features: Flooring (Carpet)
- Level: Main
- Area: 221 Square Feet
- Dimensions: 17X13
Heating
- Natural Gas
Cooling
- Central Air
Appliances
- Included: Range, Microwave, Refrigerator, Washer, Dryer
- Laundry: In Unit, Sink
Features
- Vaulted Ceiling(s), 1st Floor Bedroom, 1st Floor Full Bath
- Basement: Finished,Full
Interior area
- Total structure area: 1,320
- Total interior livable area: 660 sqft
- Finished area below ground: 660
Property
Parking
- Total spaces: 1
- Parking features: Asphalt, Garage Door Opener, Yes, Attached, Garage
- Attached garage spaces: 1
- Has uncovered spaces: Yes
Accessibility
- Accessibility features: No Disability Access
Features
- Patio & porch: Deck
Lot
- Size: 2,610 Square Feet
Details
- Parcel number: 07304210460000
- Special conditions: None
- Other equipment: Ceiling Fan(s)
Construction
Type & style
- Home type: Townhouse
- Property subtype: Townhouse, Single Family Residence
Materials
- Vinyl Siding
- Foundation: Concrete Perimeter
- Roof: Asphalt
Condition
- New construction: No
- Year built: 1983
Utilities & green energy
- Sewer: Public Sewer
- Water: Public
Community & HOA
Community
- Subdivision: Hartford Square
HOA
- Has HOA: Yes
- Services included: Snow Removal
- HOA fee: $49 monthly
Location
- Region: Hanover Park
Financial & listing details
- Price per square foot: $265/sqft
- Tax assessed value: $145,000
- Annual tax amount: $4,077
- Date on market: 9/23/2026
- Ownership: Fee Simple w/ HO Assn.
Estimated market value
Not available
Estimated sales range
Not available
Not available
Price history
| Date | Event | Price |
|---|---|---|
| 9/23/2026 | Listed for sale | $175,000+112.1%$265/sqft |
Source:  MRED as distributed by MLS GRID #12766703 Report a problem MRED as distributed by MLS GRID #12766703 Report a problem | ||
| 2/6/1992 | Sold | $82,500$125/sqft |
Source: Agent Provided Report a problem | ||
Public tax history
| Year | Property taxes | Tax assessment |
|---|---|---|
| 2024 | -- | $14,500 +0% |
| 2023 | -- | $14,498 |
| 2022 | -- | $14,498 +19.1% |
| 2021 | -- | $12,171 |
| 2020 | -- | $12,171 -11% |
| 2019 | -- | $13,676 +27.5% |
| 2018 | -- | $10,729 |
| 2017 | -- | $10,729 |
| 2016 | $651 -12.1% | $10,729 +52.6% |
| 2015 | $740 +4% | $7,031 |
| 2014 | $712 +224.9% | $7,031 |
| 2013 | $219 -63.1% | $7,031 -47.8% |
| 2012 | $593 -16.9% | $13,460 |
| 2011 | $714 +48.3% | $13,460 |
| 2010 | $482 +16.9% | $13,460 -11.7% |
| 2009 | $412 -30.8% | $15,242 -4% |
| 2008 | $595 -13.8% | $15,878 |
| 2007 | $690 -13% | $15,878 +25.4% |
| 2006 | $793 -3% | $12,663 |
| 2005 | $818 -2.9% | $12,663 |
| 2004 | $843 -14.9% | $12,663 +15.9% |
| 2003 | $990 +5.8% | $10,927 |
| 2002 | $936 -15.6% | $10,927 |
| 2001 | $1,109 +4.6% | $10,927 +25.6% |
| 2000 | $1,060 -2.2% | $8,697 |
| 1999 | $1,084 | $8,697 |
Find assessor info on the county website
Monthly payment
Est. payment
Payment breakdown
Explore the cost of this home by adjusting the details. Changes won't be saved.Climate risks
Neighborhood: 60133
Nearby schools
Schools provided by the listing agent
- Elementary: Anne Fox Elementary School
- Middle: Jane Addams Junior High School
- High: Schaumburg High School
- District: 54
Source: MRED as distributed by MLS GRID. This data may not be complete. We recommend contacting the local school district to confirm school assignments for this home.
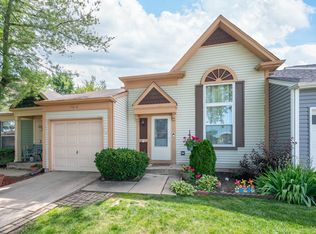
Similar homes
- $205,0002 bd1 ba980 sqft1106 Westover Ln Unit 2B, Schaumburg, IL 60193New
 MLS ID #12775170, Veronica Luna, Realty of America, LLC. MRED as distributed by MLS GRID
 - $165,0001 bd1 ba800 sqft(Undisclosed Address), Hoffman Estates, IL 60169New
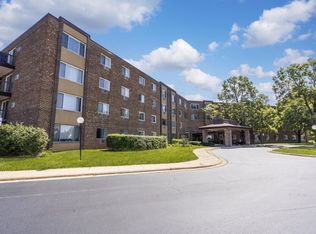 MLS ID #12751396, Paul Bednar, Real People Realty. MRED as distributed by MLS GRID
 - $181,0001 bd1 ba750 sqft1460 Fairlane Dr APT 307, Schaumburg, IL 60193Active
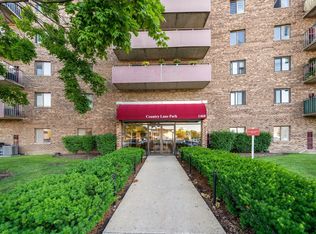 MLS ID #12759435, Melanie Giglio, Compass. MRED as distributed by MLS GRID
 - $230,0002 bd1 ba880 sqft6374 Nugget Cir, Hanover Park, IL 60133Active
 MLS ID #12755463, Brendaly Sarmiento, 606 Brokers LLC. MRED as distributed by MLS GRID
