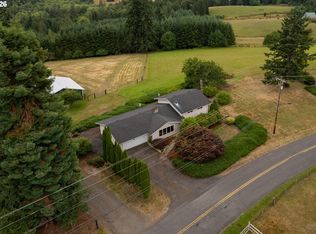
Welcome to your charming country cottage, where peaceful surroundings, beautiful views, and comfortable updates come together on .34 fenced acres. This inviting 2-bedroom, 1-bath home offers the perfect blend of rural charm and convenience, giving you that country feel without being too far out.Enjoy your morning coffee or unwind at the end of the day from either the front or back porch, each offering its own beautiful scenery. The front porch provides a lovely river view to catch glimpses of ships passing through, while the back deck looks out over the surrounding countryside—creating a peaceful setting you’ll want to enjoy year-round. And with llamas living just across the street, the country charm doesn’t get much better!Inside, you’ll find fresh new paint, new LVP flooring, and a beautifully updated new tub. A cozy wood stove adds warmth and character to the living space, making it an inviting place to gather on chilly evenings.The home also offers a versatile flex room that could serve as an office, hobby room, storage space, or potential non-conforming third bedroom—giving you plenty of options to fit your lifestyle. Convenient sliding glass doors allow you to enjoy the view while inside, or they transport you outside, where a shed provides additional storage and 220 volt wiring adds versatility for future projects, equipment, or a hot tub.If you’re looking for a home with character, beautiful views, outdoor living, and a peaceful country atmosphere, this charming cottage is ready to welcome you home!
Active
$360,000
75101 Townsend Rd, Rainier, OR 97048
2beds
1,216sqft
Residential, Single Family Residence
Built in 1956
0.34 Acres Lot
$-- Zestimate®
$296/sqft
$-- HOA
What's special
Back porchBeautifully updated new tubFresh new paintNew lvp flooringShed provides additional storageFront porchVersatile flex room
- 23 days
- 551
- 44
Likely to sell faster than
Zillow last checked:
Listing updated:
Listed by:
Devin Drabandt 307-247-1741,
Oregon First
Source: RMLS (OR),MLS#: 712533478
Facts & features
Interior
Bedrooms & bathrooms
- Bedrooms: 2
- Bathrooms: 1
- Full bathrooms: 1
- Main level bathrooms: 1
Rooms
- Room types: Bonus Room, Bedroom 2, Dining Room, Family Room, Kitchen, Living Room, Primary Bedroom
Primary bedroom
- Features: Closet, Laminate Flooring
- Level: Main
- Area: 121
- Dimensions: 11 x 11
Bedroom 2
- Features: Closet, Laminate Flooring
- Level: Main
- Area: 99
- Dimensions: 11 x 9
Dining room
- Features: Kitchen Dining Room Combo, Laminate Flooring
- Level: Main
Kitchen
- Features: Eat Bar, Kitchen Dining Room Combo, Laminate Flooring
- Level: Main
Living room
- Features: Exterior Entry, Sliding Doors, Laminate Flooring, Wood Stove
- Level: Main
Heating
- Wood Stove
Appliances
- Included: Dishwasher, Free-Standing Range, Free-Standing Refrigerator, Microwave, Electric Water Heater
- Laundry: Laundry Room
Features
- Closet, Kitchen Dining Room Combo, Eat Bar
- Flooring: Luxury Vinyl Plank, Laminate
- Doors: Sliding Doors
- Windows: Double Pane Windows
- Basement: Crawl Space
- Number of fireplaces: 1
- Fireplace features: Wood Burning, Wood Burning Stove
Interior area
- Total structure area: 1,216
- Total interior livable area: 1,216 sqft
Video & virtual tour
Property
Parking
- Parking features: Driveway, RV Access/Parking, Converted Garage
- Has uncovered spaces: Yes
Accessibility
- Accessibility features: Minimal Steps, One Level, Accessibility
Features
- Levels: One
- Stories: 1
- Patio & porch: Covered Patio, Deck
- Exterior features: Yard, Exterior Entry
- Fencing: Fenced
- Has view: Yes
- View description: Mountain(s), River, Territorial
- Has water view: Yes
- Water view: River
Lot
- Size: 0.34 Acres
- Features: Level, Seasonal, SqFt 10000 to 14999
Details
- Additional structures: RVParking, ToolShed
- Parcel number: 19570
- Zoning: RR-5
Construction
Type & style
- Home type: SingleFamily
- Architectural style: Cottage
- Property subtype: Residential, Single Family Residence
Materials
- Vinyl Siding
- Foundation: Concrete Perimeter, Skirting
- Roof: Composition
Condition
- Resale
- New construction: No
- Year built: 1956
Utilities & green energy
- Sewer: Septic Tank
- Water: Shared Well
Community & HOA
HOA
- Has HOA: No
Location
- Region: Rainier
Financial & listing details
- Price per square foot: $296/sqft
- Tax assessed value: $278,520
- Annual tax amount: $1,383
- Date on market: 9/28/2026
- Listing terms: Cash,Conventional,FHA
- Road surface type: Paved
Estimated market value
Not available
Estimated sales range
Not available
Not available
Price history
| Date | Event | Price |
|---|---|---|
| 9/29/2026 | Listed for sale | $360,000+93.5%$296/sqft |
Source:  RMLS (OR) #712533478 Report a problem | ||
| 4/19/2019 | Sold | $186,000+3.4%$153/sqft |
Source: RMLS (OR) #19496838 Report a problem | ||
| 3/19/2019 | Pending sale | $179,900$148/sqft |
Source: Scappoose Office #19496838 Report a problem | ||
| 3/15/2019 | Listed for sale | $179,900-0.1%$148/sqft |
Source: Berkshire Hathaway HomeServices NW Real Estate #19496838 Report a problem | ||
| 1/29/2019 | Listing removed | $179,999$148/sqft |
Source: Owner Report a problem | ||
| 11/12/2018 | Listed for sale | $179,999+179.9%$148/sqft |
Source: Owner Report a problem | ||
| 2/8/2016 | Sold | $64,300+0.2%$53/sqft |
Source: RMLS (OR) #15247007 Report a problem | ||
| 1/8/2016 | Price change | $64,152-12%$53/sqft |
Source: Carriage House Real Estate #15247007 Report a problem | ||
| 12/17/2015 | Price change | $72,900-10%$60/sqft |
Source: Carriage House Real Estate #15247007 Report a problem | ||
| 10/17/2015 | Price change | $81,000-10%$67/sqft |
Source: Carriage House Real Estate #15247007 Report a problem | ||
| 9/22/2015 | Listed for sale | $90,000-63.3%$74/sqft |
Source: Carriage House Real Estate #15247007 Report a problem | ||
| 2/9/2015 | Sold | $245,508+236.3%$202/sqft |
Source: Public Record Report a problem | ||
| 1/1/2014 | Listing removed | $73,000$60/sqft |
Source: ARK Real Estate #13439371 Report a problem | ||
| 10/19/2013 | Price change | $73,000-8.8%$60/sqft |
Source: ARK Real Estate #13439371 Report a problem | ||
| 10/11/2013 | Listed for sale | $80,000$66/sqft |
Source: ARK Real Estate #13439371 Report a problem | ||
| 5/1/2013 | Pending sale | $80,000$66/sqft |
Source: ARK Real Estate #13439371 Report a problem | ||
| 4/11/2013 | Listed for sale | $80,000$66/sqft |
Source: ARK Real Estate #13439371 Report a problem | ||
Public tax history
| Year | Property taxes | Tax assessment |
|---|---|---|
| 2025 | $1,384 +3.8% | $119,510 +3% |
| 2024 | $1,333 +0.5% | $116,030 +3% |
| 2023 | $1,327 +5.6% | $112,660 +3% |
| 2022 | $1,257 +3% | $109,380 +3% |
| 2021 | $1,220 +3.4% | $106,200 +3% |
| 2020 | $1,180 +2.2% | $103,110 +3% |
| 2019 | $1,154 +3% | $100,110 +3% |
| 2018 | $1,121 +0.9% | $97,200 +3% |
| 2017 | $1,111 +5.2% | $94,370 +3% |
| 2016 | $1,056 | $91,630 +3% |
| 2015 | $1,056 +3.7% | $88,970 +3% |
| 2014 | $1,018 +8.2% | $86,380 +3% |
| 2013 | $941 +2.8% | $83,870 +3% |
| 2012 | $915 +2.8% | $81,430 +3% |
| 2011 | $890 +3.2% | $79,060 +3% |
| 2010 | $862 +3% | $76,760 +3% |
| 2009 | $837 +3.9% | $74,530 +3% |
| 2008 | $806 +2.8% | $72,360 +3% |
| 2007 | $784 +3% | $70,260 +3% |
| 2006 | $761 +2.7% | $68,220 +3% |
| 2005 | $741 +2.9% | $66,240 +3% |
| 2004 | $720 | $64,320 +3% |
| 2003 | -- | $62,450 +3% |
| 2002 | $682 | $60,640 +3% |
| 2001 | -- | $58,880 +3% |
| 2000 | -- | $57,170 |
Find assessor info on the county website
Monthly payment
Est. payment
Payment breakdown
Explore the cost of this home by adjusting the details. Changes won't be saved.Climate risks
Neighborhood: 97048
Nearby schools
Schools provided by the listing agent
- Elementary: Hudson Park
- Middle: Rainier
- High: Rainier
Source: RMLS (OR). This data may not be complete. We recommend contacting the local school district to confirm school assignments for this home.

Similar homes
- $399,0003 bd2 ba1.3k sqft29374 Ferncrest Dr, Rainier, OR 97048Active

 MLS ID #245031615, Sarah Borders, RE/MAX Powerpros. RMLS (OR)
- $359,9004 bd1 ba1.5k sqft420 E D St, Rainier, OR 97048Active
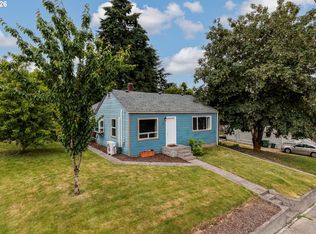 MLS ID #433215096, Dennis O'Brien, RE/MAX Powerpros. RMLS (OR)
- $395,0003 bd2 ba1.5k sqft2611 Fir Street, Longview, WA 98632Active
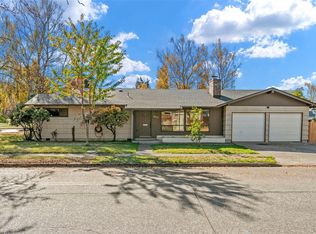 MLS ID #2596984, Randy R Peck. NWMLS as distributed by MLS GRID
- $335,0003 bd1 ba1.4k sqft2915 Louisiana Street, Longview, WA 98632Active
 MLS ID #2596972, Scott Foister. NWMLS as distributed by MLS GRID
- $463,7003 bd2 ba1.5k sqft75377 Fern Hill Rd, Rainier, OR 97048ActiveMLS ID #308329890, Jennifer Parral, Oregon First. RMLS (OR)
- $375,0003 bd2 ba1.4k sqft330 Richards Dr, Rainier, OR 97048ActiveMLS ID #467472858, Jesus Gomez, RE/MAX Equity Group. RMLS (OR)
- $429,9003 bd1 ba1.3k sqft29100 Zimmerman Rd, Rainier, OR 97048ActiveMLS ID #188024022, Michele Montoya, MORE Realty. RMLS (OR)
