Spacious 3-bedroom, 1 Bath, Well Maintained, Ranch Home Offering 1260 Sq. Ft. With A Functional Layout And Plenty Of Room To Grow. Tastefully Updated Open Concept Kitchen Featuring Granite Countertops And All Appliances Included. Generous Living Areas With Additional Living Space And Newer Windows Bringing In Abundant Natural Light Provide A Great Environment For Relaxing With Your Morning Coffee Or Entertaining. A Full, Partially Finished Basement Rendering Plenty Of Storage Or Future Finishing Potential. Outside, Enjoy The Huge Fenced In Back Yard Extending Plenty Of Room To Relax, Entertain Or Expand Your Outdoor Vision While Being Located Near The Edge Of Town On A Quiet, Low Traffic Cul-de-sac. The Large Detached 2-car Heated Garage Also Offers Plenty Of Additional Storage With An Attached Workshop Area Which Includes A Single Overhead Door Making This Charming Home As Practical As It Is Welcoming! Major Updates Include Siding, Gutters And Downspouts In Spring 2026. Newer Flooring In Kitchen, Dining Room, Living Room And Front Living Space As Well As Newer Bedroom Carpeting. A Brand-new Furnace And Central Air System Provide Added Value And Peace Of Mind. This Move-in-ready Home Offers A Fantastic Opportunity To Add Your Personal Style Without Taking On A Major Renovation.
For sale
Price cut: $10K (8/11)
$219,900
4157 Fox Ave, Clyde, OH 43410
3beds
1,260sqft
Single Family Residence
Built in 1958
0.27 Acres Lot
$-- Zestimate®
$175/sqft
$-- HOA
What's special
- 3 days |
- 315 |
- 11 |
Zillow last checked:
Listing updated:
Listed by:
Fonda Risner 419-334-1671 fondarisner@hotmail.com,
Bonnigson & Associates
Source: Firelands MLS,MLS#: 20263165Originating MLS: Firelands MLS
Facts & features
Interior
Bedrooms & bathrooms
- Bedrooms: 3
- Bathrooms: 1
- Full bathrooms: 1
Primary bedroom
- Level: Main
- Area: 110
- Dimensions: 11 x 10
Bedroom 2
- Level: Main
- Area: 106.2
- Dimensions: 11.8 x 9
Bedroom 3
- Level: Main
- Area: 90
- Dimensions: 10 x 9
Bedroom 4
- Area: 0
- Dimensions: 0 x 0
Bedroom 5
- Area: 0
- Dimensions: 0 x 0
Bathroom
- Level: Main
Dining room
- Features: Kitchen
- Area: 0
- Dimensions: 0 x 0
Family room
- Level: Main
- Area: 288
- Dimensions: 24 x 12
Kitchen
- Level: Main
- Area: 153
- Dimensions: 17 x 9
Living room
- Level: Main
- Area: 224.46
- Dimensions: 17.4 x 12.9
Heating
- Gas, Forced Air, New Furnace & Ac Installed 08/26
Cooling
- Central Air
Appliances
- Included: Dryer, Range, Refrigerator, Washer
- Laundry: None, In Basement
Features
- Has basement: Yes
Interior area
- Total structure area: 1,260
- Total interior livable area: 1,260 sqft
Property
Parking
- Total spaces: 2
- Parking features: Detached
- Garage spaces: 2
Features
- Levels: One
- Stories: 1
Lot
- Size: 0.27 Acres
Details
- Parcel number: 325000240700
Construction
Type & style
- Home type: SingleFamily
- Property subtype: Single Family Residence
Materials
- Vinyl Siding
- Foundation: Basement
- Roof: Asphalt
Condition
- Year built: 1958
Utilities & green energy
- Electric: ON
- Gas: Columbia Gas
- Sewer: Public Sewer
- Water: Public
Community & HOA
Community
- Security: Surveillance On Site
Location
- Region: Clyde
Financial & listing details
- Price per square foot: $175/sqft
- Tax assessed value: $43,720
- Annual tax amount: $1,559
- Price range: $219.9K - $219.9K
- Date on market: 8/11/2026
- Date available: 01/01/1800
Estimated market value
Not available
Estimated sales range
Not available
Not available
Price history
| Date | Event | Price |
|---|---|---|
| 8/11/2026 | Price change | $219,900-4.3%$175/sqft |
Source: Firelands MLS #20263165 Report a problem | ||
| 8/6/2026 | Listed for sale | $229,900+163.1%$182/sqft |
Source: Owner Report a problem | ||
| 10/11/2007 | Sold | $87,375$69/sqft |
Source: Public Record Report a problem | ||
Public tax history
| Year | Property taxes | Tax assessment |
|---|---|---|
| 2024 | $1,597 +19.3% | $43,720 +30% |
| 2023 | $1,339 +0.1% | $33,640 |
| 2022 | $1,338 -1.1% | $33,640 |
| 2021 | $1,353 +6.4% | $33,640 +10% |
| 2020 | $1,271 +1.2% | $30,590 |
| 2019 | $1,256 +0% | $30,590 |
| 2018 | $1,256 -2.6% | $30,590 |
| 2017 | $1,290 +2.8% | $30,590 |
| 2016 | $1,254 | $30,590 |
| 2015 | $1,254 -9.3% | $30,590 -4.9% |
| 2014 | $1,382 +2.4% | $32,170 |
| 2013 | $1,350 -5.4% | $32,170 |
| 2012 | $1,426 +2.7% | $32,170 -9.9% |
| 2011 | $1,389 +0.2% | $35,710 |
| 2010 | $1,386 -0.2% | $35,710 |
| 2009 | $1,388 +10.2% | -- |
| 2008 | $1,259 +39.5% | -- |
| 2007 | $903 +80.5% | -- |
| 2006 | $500 -42.7% | -- |
| 2005 | $873 -10.2% | -- |
| 2004 | $972 +0.2% | $28,070 |
| 2003 | $971 +9.8% | $28,070 +14.7% |
| 2002 | $884 +0.3% | $24,480 |
| 2001 | $881 +5% | $24,480 |
| 2000 | $839 | $24,480 |
Find assessor info on the county website
Monthly payment
Est. payment
Payment breakdown
Explore the cost of this home by adjusting the details. Changes won't be saved.Climate risks
Neighborhood: 43410
Nearby schools
GreatSchools rating
- NAClyde Elementary SchoolGrades: PK-2Distance: 0.8 mi
- 8/10McPherson Middle SchoolGrades: 6-8Distance: 0.2 mi
- 6/10Clyde High SchoolGrades: 9-12Distance: 0.8 mi
Schools provided by the listing agent
- District: Clyde-Green Springs
Source: Firelands MLS. This data may not be complete. We recommend contacting the local school district to confirm school assignments for this home.
- $170,1002 bd1 ba1.1k sqft1560 Ohio St, Clyde, OH 43410Off Market
- $178,1003 bd1 ba960 sqft4165 Fox Ave, Clyde, OH 43410Off Market
- $198,9003 bd1 ba1.4k sqft4169 Fox Ave, Clyde, OH 43410Off Market
- $159,6003 bd1 ba960 sqft4149 Fox Ave, Clyde, OH 43410Off Market
- $168,5003 bd1 ba960 sqft4148 Fox Ave, Clyde, OH 43410Off Market
- $157,4003 bd1 ba960 sqft1555 Carlton Ct, Clyde, OH 43410Off Market
- $246,9003 bd2 ba1.7k sqft4177 Fox Ave, Clyde, OH 43410Off Market
- $162,2003 bd1 ba960 sqft1550 Ohio St, Clyde, OH 43410Off Market
A local agent can set up tours, give advice and negotiate with sellers.
A local lender can help you make sure your offer is ready when you are.
Similar homes
- $142,9004 bd2 ba1.6k sqft408 Vine St, Clyde, OH 43410For Sale
 MLS ID #20262583, Melissa Gerber, Wendt Key Team Realty. Firelands MLS
 - $249,9003 bd2 ba1.4k sqft838 Bellaire Dr, Bellevue, OH 44811For Sale
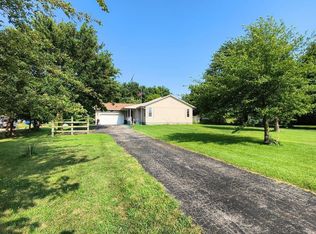
 MLS ID #20263075, John R. Sheppard, Key Realty. Firelands MLS
 - $242,0003 bd2 ba1.2k sqft627 County Road 302, Bellevue, OH 44811For Sale
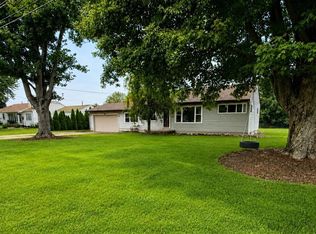
 MLS ID #20262666, Rebecca C. Swartz, Howard Hanna - Fremont. Firelands MLS
 - $219,9003 bd2 ba1.3k sqft3420 State Route 99, Monroeville, OH 44847For Sale
 MLS ID #20262902, Stuart Wells, The Holden Agency-Routh Realty. Firelands MLS
 - $184,9003 bd2 ba1.2k sqft208 Lawrence St, Bellevue, OH 44811For SaleMLS ID #20262916, Bryan M. Schube, RE/MAX Unlimited Results Realt. Firelands MLS
- $199,0003 bd2 ba1.4k sqft2035 S Township Road 159, Tiffin, OH 44883For SaleMLS ID #20263055, Damian Wise, NavX Realty, LLC. Firelands MLS
- $229,9003 bd1 ba1.3k sqft10 Linda Ln, Tiffin, OH 44883For SaleMLS ID #10011587, Micah Lundy, American Heritage Realty. NORIS
- $249,9003 bd2 ba1.7k sqft75 Glenn St, Tiffin, OH 44883For SaleMLS ID #20263080, Sara E. Riesen, Century 21 Bolte Real Estate. Firelands MLS
- $200,0003 bd2 ba1.5k sqft4429 N State Route 53, Tiffin, OH 44883For SaleMLS ID #10010035, William Jones, RE/MAX Unlimited Results Rlty. NORIS
- $254,0003 bd2 ba1.6k sqft10011 State Route 101 W, Castalia, OH 44824For SaleMLS ID #20263023, Melaney L. McQuillen, Mike Myers Realty, Inc.. Firelands MLS
- $179,5002 bd2 ba1.3k sqft30 Warren St, Tiffin, OH 44883For SaleMLS ID #20263156, Janice Betz, Generations Realty. Firelands MLS
- $249,0003 bd2 ba1.7k sqft84 Westwood Dr, Fremont, OH 43420For SaleMLS ID #5232774, Daniel Beirne, Opendoor Brokerage LLC. MLS Now
- $155,0003 bd1 ba1.3k sqft227 Franklin St, Tiffin, OH 44883For SaleMLS ID #20263143, Sarah A. Fitch, Century 21 Bolte Real Estate. Firelands MLS
- $180,0004 bd2 ba1.6k sqft25 Maple St, Tiffin, OH 44883For SaleMLS ID #20263163, Sarah A. Fitch, Century 21 Bolte Real Estate. Firelands MLS
- $243,0004 bd3 ba1.3k sqft207 Gibson St, Tiffin, OH 44883For SaleMLS ID #10010096, Jason Scott Engel, RE/MAX Unlimited Results Rlty. NORIS
- $185,0003 bd2 ba1.3k sqft415 S Buchanan St, Fremont, OH 43420For SaleMLS ID #20262847, Brook Walton, Polter Real Estate. Firelands MLS
- $269,9003 bd2 ba1.8k sqft104 Brailey St, Castalia, OH 44824For SaleMLS ID #20262973, Jeffrey Brower, KW Greater Cleveland Northeast. Firelands MLS
- $219,5002 bd2 ba1k sqft515 W 2nd St, Pt Clinton, OH 43452For SaleMLS ID #20261194, Denise D. Monaghan, Century 21 HomeStar. Firelands MLS
- $188,8003 bd2 ba1.2k sqft603 Carroll Ave, Sandusky, OH 44870For SaleMLS ID #20261546, Jim Ashton, RE/MAX Quality Realty - Sandus. Firelands MLS
- $239,0002 bd1 ba1.1k sqft7407 Hayes Ave, Sandusky, OH 44870For SaleMLS ID #20262075, Jennifer Hupp, Key Realty. Firelands MLS
