MLS# 294773 Perched atop Reata with breathtaking views, this stunning custom home offers luxury, functionality, and exceptional craftsmanship throughout. Built in 2016, this thoughtfully designed home features 4 bedrooms, a dedicated den that can serve as a 5th bedroom, a spacious bonus room w/ its own ¾ bath and private mini-split heating and cooling system that could function as a possible 6th bedroom providing 5 bathrooms total—making it ideal for multi-generational living or guests.From the moment you enter, you'll appreciate the attention to detail, including beautiful board & batten wainscoting, soaring vaulted ceilings accented w/ exposed wood beams, abundant natural light from oversized windows, and timeless custom finishes throughout.The heart of the home is the chef's dream kitchen, complete with leathered granite countertops, an enormous island with breakfast bar seating, soft-close cabinetry and drawers, gas cooktop with pot filler, brand-new double ovens, new dishwasher, an oversized built-in commercial-grade stainless steel refrigerator/freezer, and an abundance of storage. The impressive walk-in pantry includes additional counter space, a prep sink, and room for small appliances, making entertaining effortless. In the great room is a dramatic floor-to-ceiling tiled fireplace flanked by custom built-in cabinetry and warm wood shelving.The luxurious primary suite features a spa-inspired bathroom with a soaking tub, oversized walk-in tiled shower, dual vanities, and a generous walk-in closet. A private guest suite offers its own bathroom with tub, while two additional bedrooms each enjoy convenient access to their own bathrooms. A large laundry room and an oversized mudroom off the epoxy-coated 3-car garage provide everyday convenience.Step outside to your own private oasis. The massive backyard is designed for entertaining and enjoying the incredible views, featuring both covered and open patios, a fully equipped outdoor kitchen, firepit, fully fenced yard, and even a charming chicken coop with chickens providing fresh eggs. There's still plenty of room to add a shop or pool. Additional amenities include solar panels, dual water heaters, water softener, wrap-around driveway, and flexible spaces that make this home perfect for multi-generational living.For added peace of mind, the home has already been pre-inspected by a WA Licensed Home Inspector, with repairs made in advance—saving buyers both time and money.
Pending
$999,900
75103 E Reata Rd, Kennewick, WA 99338
5beds
4,030sqft
Single Family Residence
Built in 2016
0.94 Acres Lot
$988,500 Zestimate®
$248/sqft
$-- HOA
What's special
Dramatic floor-to-ceiling tiled fireplaceFully equipped outdoor kitchenBreathtaking viewsNew dishwasherLuxurious primary suiteDual vanitiesOversized walk-in tiled shower
- 73 days
- 212
- 1
Zillow last checked:
Listing updated:
Listed by:
Annie Wagar 509-531-4397,
EXP Realty, LLC Tri Cities,
Bryce Wagar 509-551-9214,
EXP Realty, LLC Tri Cities
Source: PACMLS as distributed by MLS GRID,MLS#: 294773
Facts & features
Interior
Bedrooms & bathrooms
- Bedrooms: 5
- Bathrooms: 5
- Full bathrooms: 3
- 3/4 bathrooms: 1
- 1/2 bathrooms: 1
Rooms
- Room types: Bath - Master, Breakfast Bar, Dining - Kitchen/Combo, Den, Master - Main Level, Walk-In Closet, Foyer, Kitchen Island, Pantry, Counters - Granite/Quartz
Bedroom 1
- Area: 16 Square Feet
Bedroom 2
- Area: 12 Square Feet
Bedroom 3
- Area: 12 Square Feet
Bedroom 4
- Area: 12 Square Feet
Dining room
- Area: 15 Square Feet
Family room
- Area: 14 Square Feet
Kitchen
- Area: 18 Square Feet
Living room
- Area: 20 Square Feet
Utility room
- Area: 8 Square Feet
Heating
- Heat Pump, Propane
Cooling
- Heat Pump
Appliances
- Included: Dishwasher, Disposal, Microwave, Range/Oven, Refrigerator, Water Softener, See Remarks
Features
- Raised Ceiling(s), Vaulted Ceiling(s), Drapes/Blinds, Storage, Utilities in Garage, Ceiling Fan(s)
- Flooring: Carpet, Tile, Wood
- Windows: Double Pane Windows, Vinyl Windows
- Basement: No Basement
- Fireplace features: One, Propane, Living Room
Interior area
- Total structure area: 4,030
- Total interior livable area: 4,030 sqft
Property
Parking
- Parking features: Attached, Garage Door Opener, Finished, 3 car
- Has garage: Yes
Features
- Levels: 1 Story w/ bonus room
- Stories: 1
- Patio & porch: Covered, Patio, Porch
- Exterior features: Fenced, Irrigation System, Chicken Coop
Lot
- Size: 0.94 Acres
- Features: Plat Map - Recorded, Seller Will Not Divide, Garden, Corner Lot
Details
- Parcel number: 105882020000051
- Zoning: SINGLE FAMILY R
Construction
Type & style
- Home type: SingleFamily
- Property subtype: Single Family Residence
Materials
- Rock, Cement Board
- Foundation: Crawl Space
- Roof: Composition
Condition
- New construction: No
- Year built: 2016
Details
- Builder name: Solferino
Utilities & green energy
- Sewer: Septic
- Water: Public
- Utilities for property: Appliances-Electric, See Remarks
Community & HOA
Community
- Subdivision: Kennewick SW
Location
- Region: Kennewick
Financial & listing details
- Price per square foot: $248/sqft
- Tax assessed value: $868,860
- Annual tax amount: $8,088
- Date on market: 7/17/2026
- Cumulative days on market: 47 days
- Listing terms: Cash,Conventional,FHA,VA
- Inclusions: Dble Oven, DishWsh, Commercial Sz. Fridge, Wtr Sft
Estimated market value
$988,500
$939,000 - $1.04M
$4,543/mo
Price history
| Date | Event | Price |
|---|---|---|
| 8/22/2026 | Pending sale | $999,900$248/sqft |
Source: eXp Realty #294773 Report a problem | ||
| 8/5/2026 | Contingent | $999,900$248/sqft |
Source: eXp Realty #294773 Report a problem | ||
| 7/17/2026 | Listed for sale | $999,900+25.1%$248/sqft |
Source:  PACMLS as distributed by MLS GRID #294773 Report a problem PACMLS as distributed by MLS GRID #294773 Report a problem | ||
| 1/10/2020 | Sold | $799,000$198/sqft |
Source: PACMLS as distributed by MLS GRID #242025 Report a problem | ||
| 11/19/2019 | Listed for sale | $799,000-8.5%$198/sqft |
Source: Keller Williams Tri-Cities #242025 Report a problem | ||
| 11/21/2016 | Sold | $873,654+969.9%$217/sqft |
Source: PACMLS as distributed by MLS GRID #217369 Report a problem | ||
| 2/5/2016 | Sold | $81,657$20/sqft |
Source: Public Record Report a problem | ||
Public tax history
| Year | Property taxes | Tax assessment |
|---|---|---|
| 2025 | $7,604 -6% | $868,860 -3.2% |
| 2024 | $8,088 +0.5% | $897,980 |
| 2023 | $8,048 +16.3% | $897,980 +6.4% |
| 2022 | $6,921 -17.8% | $843,990 +8.8% |
| 2021 | $8,421 +14.6% | $775,700 +17.2% |
| 2020 | $7,348 +3.2% | $661,880 +7.4% |
| 2019 | $7,117 +11.5% | $616,350 +8% |
| 2018 | $6,386 -9.6% | $570,820 +8.7% |
| 2017 | $7,066 | $525,290 +52.1% |
| 2016 | -- | $345,330 +495.4% |
| 2015 | -- | $58,000 |
| 2014 | -- | -- |
Find assessor info on the county website
Monthly payment
Est. payment
Payment breakdown
Explore the cost of this home by adjusting the details. Changes won't be saved.Climate risks
Neighborhood: 99338
- $631,8003 bd2 ba1.9k sqft75001 E Reata Rd, Kennewick, WA 99338Off Market
- $954,2004 bd2 ba2.9k sqft75002 E Grand Bluff Loop, Kennewick, WA 99338Off Market
- $999,0004 bd1 ba3.4k sqft75305 E Fescue Ln, Kennewick, WA 99338Off Market
- $843,2004 bd3 ba3.1k sqft75604 E Grand Bluff Loop, Kennewick, WA 99338Off Market

Similar homes
- $1,099,9004 bd4 ba3.9k sqft73403 E Grand Bluff Loop, Kennewick, WA 99338For Sale

 MLS ID #296170, Jerritt Wiser, TWT Real Estate. PACMLS as distributed by MLS GRID
 - $1,100,0005 bd5 ba3.7k sqft83204 E Sagebrush Rd, Kennewick, WA 99338For Sale
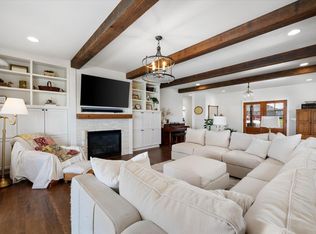 MLS ID #296417, Cassandra Smith, Windermere Group One/Tri-Cities. PACMLS as distributed by MLS GRID
 - $1,099,9004 bd4 ba3.8k sqft72305 E Reata Rd, Kennewick, WA 99338For Sale
 MLS ID #295946, Jared Retter, Retter and Company Sotheby's. PACMLS as distributed by MLS GRID
 - $1,034,0004 bd3 ba3.5k sqft89050 E Calico Rd, Kennewick, WA 99338For Sale
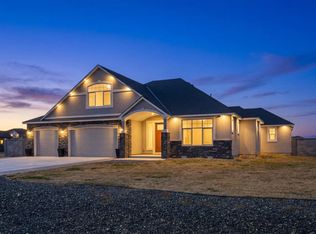 MLS ID #290812, Tausha Dethmers, Keller Williams Realty Tri-Cities. PACMLS as distributed by MLS GRID
 - $929,0005 bd5 ba4k sqft101 Rachel Rd, Kennewick, WA 99338For SaleMLS ID #295527, Alessandra Jorge-Dearing, RE/MAX Northwest REALTORS. PACMLS as distributed by MLS GRID
- $949,0005 bd3 ba3k sqft33812 Cantera St, Kennewick, WA 99338For SaleMLS ID #294702, Pierce McDonald, Century 21-Tri-Cities. PACMLS as distributed by MLS GRID
- $1,085,0004 bd3 ba3.2k sqft29404 S 944th Pr SE, Kennewick, WA 99338For SaleMLS ID #293826, Katie Copeland, RE/MAX Northwest REALTORS. PACMLS as distributed by MLS GRID
- $910,5004 bd4 ba3.7k sqft5600 Laurel Dr, West Richland, WA 99353For SaleMLS ID #291611, Melyssa Stephenson, Century 21-Tri-Cities. PACMLS as distributed by MLS GRID
- $1,150,0003 bd4 ba3k sqft1506 N Bermuda Rd, Kennewick, WA 99338For SaleMLS ID #295051, Ginger Jenks, Retter and Company Sotheby's. PACMLS as distributed by MLS GRID
- $999,9004 bd4 ba3.8k sqft3659 Nottingham Dr, Richland, WA 99352For SaleMLS ID #293116, Tonya Callies, Windermere Group One/Tri-Cities. PACMLS as distributed by MLS GRID
- $889,9903 bd4 ba3.2k sqft3006 N Bermuda Rd, Kennewick, WA 99338For SaleMLS ID #292899, Amber Short, Coldwell Banker Tomlinson. PACMLS as distributed by MLS GRID
- $899,0005 bd3 ba3.6k sqft70516 E 680th Pr NE, Richland, WA 99352For SaleMLS ID #293046, Josh Blankenship, PNW Collective / Real Broker. PACMLS as distributed by MLS GRID
- $1,475,0005 bd3 ba3.6k sqft14751 S Furlong Ln, Kennewick, WA 99338For SaleMLS ID #293611, Jared Retter, Retter and Company Sotheby's. PACMLS as distributed by MLS GRID
- $699,9004 bd3 ba2.5k sqft86612 E Summit View Dr, Kennewick, WA 99338For SaleMLS ID #292126, Josh Weitzel, Progressive Sales, Inc. PACMLS as distributed by MLS GRID
- $1,049,9004 bd6 ba5k sqft1294 White Bluffs St, Richland, WA 99352For SaleMLS ID #295037, Jared Retter, Retter and Company Sotheby's. PACMLS as distributed by MLS GRID
- $985,0005 bd3 ba3k sqft7103 Sandy Ridge Rd, Pasco, WA 99301For SaleMLS ID #294951, Tyson Jones, Kenmore Team. PACMLS as distributed by MLS GRID
- $1,030,0004 bd4 ba3k sqft44208 S Fremont Rd, Kennewick, WA 99337For SaleMLS ID #295126, Andrea Gathwright, Keller Williams Realty Tri-Cities. PACMLS as distributed by MLS GRID
- $1,099,0006 bd4 ba4k sqft24508 S Oak St, Kennewick, WA 99337For SaleMLS ID #296218, Vitaliy Momotok, Coldwell Banker Tomlinson. PACMLS as distributed by MLS GRID
- $879,0004 bd3 ba3.4k sqft2346 Cottontail Ln, Richland, WA 99352For SaleMLS ID #296215, Scot Hanson, EXP Realty, LLC Tri Cities. PACMLS as distributed by MLS GRID
