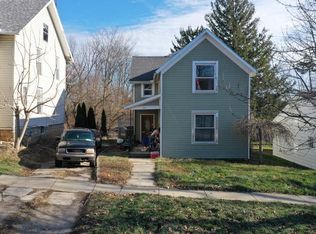
Located In Fremont's Historic Birchard Neighborhood Near The Rutherford B. Hayes Presidential Library & Museums, This Cherished Home Has Been Lovingly Owned By The Same Family For 50 Years. A Beautiful Front Porch Welcomes You Inside, Where Generously Sized Rooms Provide Comfortable Living Space And Plenty Of Possibilities To Make The Home Your Own. Additional Features Include A Convenient Mudroom Opening To The Rear Deck, A Shared Driveway And A Detached Two-car Garage. A Wonderful Opportunity To Enjoy The Character Of An Established Neighborhood In A Desirable Fremont Location!
For sale
$175,000
1106 Buckland Ave, Fremont, OH 43420
3beds
1,590sqft
Single Family Residence
Built in 1900
7,448 Square Feet Lot
$123,500 Zestimate®
$110/sqft
$-- HOA
What's special
- 10 days |
- 373 |
- 11 |
Zillow last checked:
Listing updated:
Listed by:
Jaime L. Polter 419-333-8510 jpolter@polterrealestate.com,
Polter Real Estate
Source: Firelands MLS,MLS#: 20263059Originating MLS: Firelands MLS
Facts & features
Interior
Bedrooms & bathrooms
- Bedrooms: 3
- Bathrooms: 1
- Full bathrooms: 1
Primary bedroom
- Level: Second
- Area: 0
- Dimensions: 0 x 0
Bedroom 2
- Level: Second
- Area: 0
- Dimensions: 0 x 0
Bedroom 3
- Level: Second
- Area: 0
- Dimensions: 0 x 0
Bedroom 4
- Area: 0
- Dimensions: 0 x 0
Bedroom 5
- Area: 0
- Dimensions: 0 x 0
Bathroom
- Level: Main
Dining room
- Features: Formal
- Level: Main
- Area: 0
- Dimensions: 0 x 0
Family room
- Level: Main
- Area: 0
- Dimensions: 0 x 0
Kitchen
- Level: Main
- Area: 0
- Dimensions: 0 x 0
Living room
- Level: Main
- Area: 0
- Dimensions: 0 x 0
Heating
- Gas, Forced Air, Some Rooms Have Electric Baseboard Heaters
Cooling
- Central Air
Appliances
- Laundry: Laundry Room
Features
- Basement: Full
Interior area
- Total structure area: 1,590
- Total interior livable area: 1,590 sqft
Property
Parking
- Total spaces: 2
- Parking features: Detached, Off Street, Paved, Shared Driveway
- Garage spaces: 2
- Has uncovered spaces: Yes
Features
- Levels: Two
- Stories: 2
- Patio & porch: Deck
Lot
- Size: 7,448 Square Feet
Details
- Parcel number: 345000186001
Construction
Type & style
- Home type: SingleFamily
- Property subtype: Single Family Residence
Materials
- Vinyl Siding
- Foundation: Basement
- Roof: Unknown
Condition
- Year built: 1900
Utilities & green energy
- Electric: ON
- Sewer: Public Sewer
- Water: Public
Community & HOA
Community
- Subdivision: Fremont
Location
- Region: Fremont
Financial & listing details
- Price per square foot: $110/sqft
- Tax assessed value: $44,170
- Annual tax amount: $1,089
- Price range: $175K - $175K
- Date on market: 8/5/2026
- Date available: 01/01/1800
Estimated market value
$123,500
$98,000 - $147,000
$1,496/mo
Price history
| Date | Event | Price |
|---|---|---|
| 8/14/2026 | Listed for sale | $175,000$110/sqft |
Source: Firelands MLS #20263059 Report a problem | ||
Public tax history
| Year | Property taxes | Tax assessment |
|---|---|---|
| 2024 | $1,266 +23.5% | $44,170 +25.9% |
| 2023 | $1,025 +0.7% | $35,070 |
| 2022 | $1,019 -3.2% | $35,070 |
| 2021 | $1,052 +8.3% | $35,070 +7.3% |
| 2020 | $971 +0.1% | $32,690 |
| 2019 | $970 -0.2% | $32,690 |
| 2018 | $972 +5% | $32,690 +3.9% |
| 2017 | $925 +16% | $31,470 |
| 2016 | $798 | $31,470 |
| 2015 | $798 -2.3% | $31,470 +1.8% |
| 2014 | $816 +2.5% | $30,910 +0.1% |
| 2013 | $796 -0.2% | $30,880 |
| 2012 | $798 +1.2% | $30,880 -4.9% |
| 2011 | $788 +3.9% | $32,480 |
| 2010 | $758 +99.8% | $32,480 |
| 2009 | $380 -55.5% | -- |
| 2008 | $853 +5.7% | -- |
| 2007 | $806 +54.4% | -- |
| 2006 | $522 -43.2% | -- |
| 2005 | $919 -0.1% | -- |
| 2004 | $920 +0.4% | $30,700 |
| 2003 | $916 +20.5% | $30,700 +23% |
| 2002 | $761 +0.4% | $24,950 |
| 2001 | $758 +6.5% | $24,950 |
| 2000 | $711 | $24,950 |
Find assessor info on the county website
Monthly payment
Est. payment
Payment breakdown
Explore the cost of this home by adjusting the details. Changes won't be saved.Climate risks
Neighborhood: 43420
Nearby schools
GreatSchools rating
- 7/10Lutz Elementary SchoolGrades: PK-5Distance: 1.2 mi
- 6/10Fremont Middle SchoolGrades: 6-8Distance: 1.3 mi
- 4/10Fremont Ross High SchoolGrades: 9-12Distance: 1.5 mi
Schools provided by the listing agent
- District: Fremont
Source: Firelands MLS. This data may not be complete. We recommend contacting the local school district to confirm school assignments for this home.
- $175,0002 bd1 ba2.2k sqft1110 Buckland Ave, Fremont, OH 43420Sold
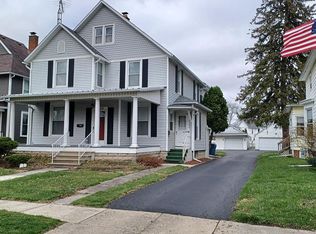
- $235,0003 bd1 ba1.9k sqft1104 Buckland Ave, Fremont, OH 43420Sold
- $209,0003 bd1 ba1.5k sqft1114 Buckland Ave, Fremont, OH 43420Off Market
- $173,0004 bd2 ba2.1k sqft1102 Buckland Ave, Fremont, OH 43420Sold

- $260,0003 bd3 ba2.7k sqft1116 Buckland Ave, Fremont, OH 43420Sold
- $220,8003 bd2 ba2k sqft315 Lincoln St, Fremont, OH 43420Off Market
- $182,0004 bd2 ba2.2k sqft1122 Buckland Ave, Fremont, OH 43420Sold
- $232,5004 bd3 ba2.4k sqft1115 Birchard Ave, Fremont, OH 43420Off Market
A local agent can set up tours, give advice and negotiate with sellers.
A local lender can help you make sure your offer is ready when you are.
Similar homes
- $164,9003 bd1 ba1k sqft816 Stilwell Ave, Fremont, OH 43420For Sale
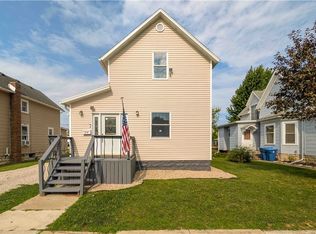 MLS ID #5234959, Virginia Troyer, Pathway Real Estate. MLS Now
 - $185,0003 bd2 ba1.3k sqft415 S Buchanan St, Fremont, OH 43420For Sale
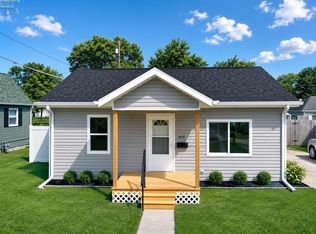 MLS ID #20262847, Brook Walton, Polter Real Estate. Firelands MLS
 - $165,0003 bd2 ba1.1k sqft1517 Napoleon St, Fremont, OH 43420For Sale
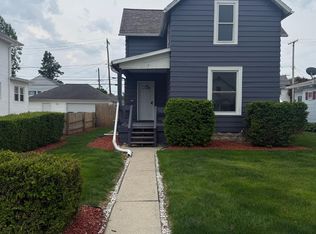 MLS ID #20261852, Jennelle Walk, Wendt Key Team Realty. Firelands MLS
 - $128,0003 bd1 ba1.8k sqft519 S Park Ave, Fremont, OH 43420For Sale
 Hubzu
Hubzu - $153,9003 bd1 ba1.2k sqft1056 Rawson Pl, Fremont, OH 43420For SaleMLS ID #20262997, Melissa Gerber, Wendt Key Team Realty. Firelands MLS
- $147,0003 bd2 ba1.2k sqft1004 Alger St, Fremont, OH 43420For SaleMLS ID #10010030, Pamela J Shumaker, American Heritage Realty. NORIS
- $150,0003 bd1 ba1.2k sqft748 S Front St, Fremont, OH 43420For SaleMLS ID #10005408, Michael Lorenzen, Key Realty LTD. NORIS
- $134,9003 bd1 ba1.1k sqft1030 Stilwell Ave, Fremont, OH 43420For SaleMLS ID #10011456, Eric Sidle, The Danberry Co. NORIS
- $145,0003 bd1 ba1k sqft430 Vine St, Fremont, OH 43420For SaleMLS ID #10008119, Alex M Johnson, Weichert-Morgan Realty Grp. NORIS
- $184,9002 bd1 ba1.4k sqft216 S Buchanan St, Fremont, OH 43420For SaleMLS ID #20261964, Diana L. Johnson, Key Realty. Firelands MLS
- $150,0003 bd1 ba1.2k sqft748 S Front Fremont Ave, Fremont, OH 43420For SaleMLS ID #20260937, Michael Lorenzen, Key Realty. Firelands MLS
- $119,9003 bd2 ba1.4k sqft515 S Arch St, Fremont, OH 43420For SaleMLS ID #6134282, Keith M. Degnan, Key Realty. NORIS
- $229,9003 bd3 ba2.3k sqft132 N Wilson Ave, Fremont, OH 43420For SaleMLS ID #20262738, Kelli Overmyer, Wendt Key Team Realty. Firelands MLS
- $118,0003 bd2 ba1k sqft205 N Wood St, Fremont, OH 43420For SaleMLS ID #20262768, Damian Wise, NavX Realty, LLC. Firelands MLS
- $100,0004 bd1 ba1.8k sqft1302 Napoleon St, Fremont, OH 43420For SaleMLS ID #10008916, Thomas Aukland, The Danberry Co.. NORIS
- $249,0003 bd2 ba1.7k sqft84 Westwood Dr, Fremont, OH 43420For SaleMLS ID #5232774, Daniel Beirne, Opendoor Brokerage LLC. MLS Now
- $110,0002 bd1 ba823 sqft412 Ewing St, Fremont, OH 43420For SaleMLS ID #20262484, David Anthony Amarante, Russell Real Estate Services. Firelands MLS
- $169,9002 bd1 ba1k sqft2103 County Road 210, Fremont, OH 43420For SaleMLS ID #10009573, Jamie Ritchie, Wendt Key Team Realty Ltd. NORIS
- $227,0003 bd3 ba2.2k sqft87 Bethany Dr, Fremont, OH 43420For SaleMLS ID #20262121, Sherry Stroup, Century 21 Bolte Real Estate. Firelands MLS
- $199,9003 bd3 ba1.7k sqft3785 Shannon Rd #234, Fremont, OH 43420For SaleMLS ID #10009438, Lana Rife, Serenity Realty LLC. NORIS
