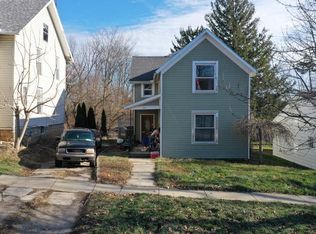
Welcome To A Well-loved Home That Has Been Cherished For Many Years And Is Ready For Its Next Chapter. Tall Ceilings And Comfortable Living Space. Updated Kitchen, Completed In 2020, Offers A Fresh And Functional Space To Cook And Gather. A Spacious Main-floor Bedroom Includes Additional Room That Could Become An Impressive Walk-in Closet, Private Office, Sitting Area, Or Flexible Bonus Space. Outside, The Oversized Front Porch Provides The Perfect Place To Relax And Enjoy The Neighborhood. Two Generous Sized Bedrooms Upstairs With A Roomy Landing Area Just At The Top Of The Stairway With Built In Shelving. The Attached Heated Garage Includes A Convenient Laundry Area, And A Storage Shed Provides Additional Room For Tools And Outdoor Equipment. An Extra Lot Is Also Included, Adding Even More Space And Possibilities. The Backyard Offers A Peaceful, Park-like Setting Surrounded By Mature Trees With Ravine Views. Additional Improvements Include A Gas Forced-air Furnace Installed In 2012, Central Air 2018, An Updated Electrical Panel, And Mostly Vinyl Replacement Windows.
Under contract
$139,900
533 Union Pl, Fremont, OH 43420
3beds
1,840sqft
Single Family Residence
Built in 1900
8,189 Square Feet Lot
$-- Zestimate®
$76/sqft
$-- HOA
What's special
- 10 days |
- 714 |
- 39 |
Likely to sell faster than
Zillow last checked:
Listing updated:
Listed by:
Jamie A. Ritchie 419-559-9590 jamieritchie@wendtkey.com,
Wendt Key Team Realty
Source: Firelands MLS,MLS#: 20263046Originating MLS: Firelands MLS
Facts & features
Interior
Bedrooms & bathrooms
- Bedrooms: 3
- Bathrooms: 2
- Full bathrooms: 2
Primary bedroom
- Level: Main
- Area: 206.55
- Dimensions: 15.3 x 13.5
Bedroom 2
- Level: Second
- Area: 200.64
- Dimensions: 15.2 x 13.2
Bedroom 3
- Level: Second
- Area: 156
- Dimensions: 13 x 12
Bedroom 4
- Area: 0
- Dimensions: 0 x 0
Bedroom 5
- Area: 0
- Dimensions: 0 x 0
Bathroom
- Level: Main
Bathroom 1
- Level: Second
Dining room
- Features: Formal
- Level: Main
- Area: 133
- Dimensions: 14 x 9.5
Family room
- Area: 0
- Dimensions: 0 x 0
Kitchen
- Level: Main
- Area: 159.6
- Dimensions: 14 x 11.4
Living room
- Level: Main
- Area: 206.72
- Dimensions: 15.2 x 13.6
Heating
- Gas, Forced Air
Cooling
- Central Air
Appliances
- Included: Dishwasher, Dryer, Range, Refrigerator, Washer
- Laundry: None
Features
- Ceiling Fan(s)
- Windows: Thermo Pane
- Basement: Full
Interior area
- Total structure area: 1,840
- Total interior livable area: 1,840 sqft
Property
Parking
- Total spaces: 1.5
- Parking features: Attached, Garage Door Opener, Off Street, Paved
- Attached garage spaces: 1.5
- Has uncovered spaces: Yes
Features
- Levels: Two
- Stories: 2
Lot
- Size: 8,189 Square Feet
- Dimensions: .362
Details
- Additional structures: Shed/Storage
- Additional parcels included: 345000314200
- Parcel number: 345000367501
Construction
Type & style
- Home type: SingleFamily
- Property subtype: Single Family Residence
Materials
- Aluminum, Wood
- Foundation: Basement
- Roof: Asphalt,Metal,See Roof Comment,Roof Age Unknown
Condition
- Year built: 1900
Utilities & green energy
- Electric: 200+ Amp Service, Circuit Breakers, ON
- Gas: Columbia Gas
- Sewer: Public Sewer
- Water: Public
Community & HOA
Location
- Region: Fremont
Financial & listing details
- Price per square foot: $76/sqft
- Tax assessed value: $41,800
- Annual tax amount: $1,550
- Price range: $139.9K - $139.9K
- Date on market: 8/5/2026
- Date available: 01/01/1800
Estimated market value
Not available
Estimated sales range
Not available
$1,703/mo
Price history
| Date | Event | Price |
|---|---|---|
| 8/9/2026 | Contingent | $139,900$76/sqft |
Source: Firelands MLS #20263046 Report a problem | ||
| 8/6/2026 | Listed for sale | $139,900+210.9%$76/sqft |
Source: Firelands MLS #20263046 Report a problem | ||
| 12/1/1987 | Sold | $45,000$24/sqft |
Source: Agent Provided Report a problem | ||
Public tax history
| Year | Property taxes | Tax assessment |
|---|---|---|
| 2024 | $1,179 +5.8% | $41,800 +12% |
| 2023 | $1,114 +0.8% | $37,310 |
| 2022 | $1,105 -3.2% | $37,310 |
| 2021 | $1,141 +27.2% | $37,310 +20.9% |
| 2020 | $898 +0.1% | $30,870 |
| 2019 | $896 -30.2% | $30,870 |
| 2018 | $1,284 +11.8% | $30,870 +9.4% |
| 2017 | $1,149 +16% | $28,210 |
| 2016 | $990 | $28,210 |
| 2015 | $990 -12.8% | $28,210 -8.6% |
| 2014 | $1,136 -5.1% | $30,870 |
| 2013 | $1,197 +2.4% | $30,870 |
| 2012 | $1,169 +8.3% | $30,870 -5% |
| 2011 | $1,079 -1% | $32,480 |
| 2010 | $1,090 +5.1% | $32,480 |
| 2009 | $1,037 +6.3% | -- |
| 2008 | $976 +5.7% | -- |
| 2007 | $923 +105.8% | -- |
| 2006 | $448 -43.2% | -- |
| 2005 | $789 -0.1% | -- |
| 2004 | $790 +0.4% | $26,360 |
| 2003 | $787 +9.9% | $26,360 +12.2% |
| 2002 | $716 +0.4% | $23,490 |
| 2001 | $713 +6.5% | $23,490 |
| 2000 | $670 | $23,490 |
Find assessor info on the county website
Monthly payment
Est. payment
Payment breakdown
Explore the cost of this home by adjusting the details. Changes won't be saved.Climate risks
Neighborhood: 43420
Nearby schools
GreatSchools rating
- 5/10Croghan Elementary SchoolGrades: PK-5Distance: 1.2 mi
- 6/10Fremont Middle SchoolGrades: 6-8Distance: 0.7 mi
- 4/10Fremont Ross High SchoolGrades: 9-12Distance: 0.8 mi
Schools provided by the listing agent
- District: Fremont
Source: Firelands MLS. This data may not be complete. We recommend contacting the local school district to confirm school assignments for this home.
- $5,360-- bd-- ba-- sqft533 Union Pl, Fremont, OH 43420Off Market
- $192,2003 bd3 ba2.2k sqft535 Union Pl, Fremont, OH 43420Off Market
- $93,9003 bd1 ba1k sqft531 Union Pl, Fremont, OH 43420Off Market
- $121,3002 bd1 ba1.3k sqft537 Union Pl, Fremont, OH 43420Off Market
- $141,3003 bd2 ba1.3k sqft529 Union Pl, Fremont, OH 43420Off Market
- $75,0002 bd1 ba1.2k sqft532 Union Pl, Fremont, OH 43420Sold
- $96,4003 bd1 ba1k sqft527 Union Pl, Fremont, OH 43420Off Market
- $175,7004 bd2 ba1.3k sqft534 Union Pl, Fremont, OH 43420Off Market
A local agent can set up tours, give advice and negotiate with sellers.
A local lender can help you make sure your offer is ready when you are.
Similar homes
- $134,9003 bd1 ba1.1k sqft1030 Stilwell Ave, Fremont, OH 43420For Sale
 MLS ID #10011456, Eric Sidle, The Danberry Co. NORIS
 - $128,0003 bd1 ba1.8k sqft519 S Park Ave, Fremont, OH 43420For Sale
 Hubzu
Hubzu - $147,0003 bd2 ba1.2k sqft1004 Alger St, Fremont, OH 43420For Sale
 MLS ID #10010030, Pamela J Shumaker, American Heritage Realty. NORIS
 - $153,9003 bd1 ba1.2k sqft1056 Rawson Pl, Fremont, OH 43420For Sale
 MLS ID #20262997, Melissa Gerber, Wendt Key Team Realty. Firelands MLS
 - $164,9003 bd1 ba1k sqft816 Stilwell Ave, Fremont, OH 43420For SaleMLS ID #5234959, Virginia Troyer, Pathway Real Estate. MLS Now
- $165,0003 bd2 ba1.1k sqft1517 Napoleon St, Fremont, OH 43420For SaleMLS ID #20261852, Jennelle Walk, Wendt Key Team Realty. Firelands MLS
- $118,0003 bd2 ba1k sqft205 N Wood St, Fremont, OH 43420For SaleMLS ID #20262768, Damian Wise, NavX Realty, LLC. Firelands MLS
- $175,0003 bd1 ba1.5k sqft1106 Buckland Ave, Fremont, OH 43420For SaleMLS ID #20263059, Jaime L. Polter, Polter Real Estate. Firelands MLS
- $145,0003 bd1 ba1k sqft430 Vine St, Fremont, OH 43420For SaleMLS ID #10008119, Alex M Johnson, Weichert-Morgan Realty Grp. NORIS
- $150,0003 bd1 ba1.2k sqft748 S Front Fremont Ave, Fremont, OH 43420For SaleMLS ID #20260937, Michael Lorenzen, Key Realty. Firelands MLS
- $119,9003 bd2 ba1.4k sqft515 S Arch St, Fremont, OH 43420For SaleMLS ID #6134282, Keith M. Degnan, Key Realty. NORIS
- $150,0003 bd1 ba1.2k sqft748 S Front St, Fremont, OH 43420For SaleMLS ID #10005408, Michael Lorenzen, Key Realty LTD. NORIS
- $100,0004 bd1 ba1.8k sqft1302 Napoleon St, Fremont, OH 43420For SaleMLS ID #10008916, Thomas Aukland, The Danberry Co.. NORIS
- $185,0003 bd2 ba1.3k sqft415 S Buchanan St, Fremont, OH 43420For SaleMLS ID #20262847, Brook Walton, Polter Real Estate. Firelands MLS
- $142,9004 bd2 ba1.6k sqft408 Vine St, Clyde, OH 43410For SaleMLS ID #20262583, Melissa Gerber, Wendt Key Team Realty. Firelands MLS
- $184,9002 bd1 ba1.4k sqft216 S Buchanan St, Fremont, OH 43420For SaleMLS ID #20261964, Diana L. Johnson, Key Realty. Firelands MLS
- $150,0003 bd2 ba1.7k sqft14230 W Court St, Oak Harbor, OH 43449For SaleMLS ID #10011365, Marguerite Myers, Russell Real Estate Services. NORIS
- $139,9003 bd1 ba1.4k sqft3191 Main St, Burgoon, OH 43407For SaleMLS ID #10009920, Keith M. Degnan, Key Realty. NORIS
- $--3 bd2 ba1.5k sqft752 E Township Road 122, Tiffin, OH 44883AuctionAuction.com 1
- $119,9004 bd2 ba2k sqft130 Apple St, Tiffin, OH 44883For SaleMLS ID #10011182, Matthew Robert Watson, RE/MAX Preferred Associates. NORIS
