Brick Ranch Home On Fremont's East Side! 2-3 Bedrooms And 1 Full Bath. This Home Has All New Flooring And Has Been Freshly Painted As Of November 2026! Just Move In And Enjoy!the Living Room Has Coved Ceiling, New Carpeting And Neutral Decor. Overlook The Front Yard From The Large Window Which Also Allows Lots Of Natural Light Into The Home. The Eat-in Kitchen Has Wood Cabinetry And Laminate Counters. New Vinyl Flooring Is Neutral And Great For Easy Clean-up. Bedrooms Have New Carpeting And Nice Size Closets. Full Bath With Tub/shower Combo, New Vinyl Floor And Single Sink Vanity. Laundry Room Just Off Kitchen. Furnace, Ac And Water Heater All New In 2013. Garage Was Converted Into Additional Living Space, Could Be 3rd Bedroom Or Family Room! Lots Of Storage Space! 3 Season Room On Back Of Home With Lots Of Windows To Enjoy Views Of The Back Yard. Storage Shed With Electric At Back Corner Of Yard. House Roof New In 2022.
Under contract
$134,900
209 N Collinwood Ave, Fremont, OH 43420
3beds
1,088sqft
Single Family Residence
Built in 1959
5,924 Square Feet Lot
$-- Zestimate®
$124/sqft
$-- HOA
What's special
- 11 days
- 778
- 60
Likely to sell faster than
Zillow last checked:
Listing updated:
Listed by:
Jill L. Swaisgood, GRI, CRS 419-680-9113 jillswaisgood@wendtkey.com,
Wendt Key Team Realty
Source: Firelands MLS,MLS#: 20264762Originating MLS: Firelands MLS
Facts & features
Interior
Bedrooms & bathrooms
- Bedrooms: 3
- Bathrooms: 1
- Full bathrooms: 1
Rooms
- Room types: 3 Season Room
Primary bedroom
- Level: Main
- Area: 104.76
- Dimensions: 10.8 x 9.7
Bedroom 2
- Level: Main
- Area: 113.4
- Dimensions: 13.5 x 8.4
Bedroom 3
- Level: Main
- Area: 200.34
- Dimensions: 18.9 x 10.6
Bedroom 4
- Area: 0
- Dimensions: 0 x 0
Bedroom 5
- Area: 0
- Dimensions: 0 x 0
Bathroom
- Level: Main
Dining room
- Features: Combo
- Area: 0
- Dimensions: 0 x 0
Family room
- Area: 0
- Dimensions: 0 x 0
Kitchen
- Level: Main
- Area: 134.56
- Dimensions: 11.6 x 11.6
Living room
- Level: Main
- Area: 170
- Dimensions: 10 x 17
Heating
- Gas, Forced Air, Furnace And Ac New 2013
Cooling
- Central Air
Appliances
- Laundry: Laundry Room
Features
- Basement: Crawl Space
Interior area
- Total structure area: 1,088
- Total interior livable area: 1,088 sqft
Property
Parking
- Parking features: Off Street, Paved
- Has uncovered spaces: Yes
Features
- Levels: One
- Stories: 1
Lot
- Size: 5,924 Square Feet
Details
- Additional structures: Shed/Storage
- Parcel number: 345000475000
Construction
Type & style
- Home type: SingleFamily
- Property subtype: Single Family Residence
Materials
- Brick
- Roof: Asphalt,Roof New In 2022
Condition
- Year built: 1959
Utilities & green energy
- Electric: 150 Amp Service, Circuit Breakers, ON
- Sewer: Public Sewer
- Water: Public
Community & HOA
Location
- Region: Fremont
Financial & listing details
- Price per square foot: $124/sqft
- Tax assessed value: $84,300
- Annual tax amount: $682
- Price range: $134.9K - $134.9K
- Date on market: 11/11/2026
- Date available: 01/01/1800
Estimated market value
Not available
Estimated sales range
Not available
Not available
Price history
| Date | Event | Price |
|---|---|---|
| 11/21/2026 | Contingent | $134,900$124/sqft |
Source: Firelands MLS #20264762 Report a problem | ||
| 11/16/2026 | Listed for sale | $134,900$124/sqft |
Source: Firelands MLS #20264762 Report a problem | ||
Public tax history
| Year | Property taxes | Tax assessment |
|---|---|---|
| 2025 | $683 -6% | $29,510 |
| 2024 | $726 +14.3% | $29,510 +17.1% |
| 2023 | $635 -0.3% | $25,210 |
| 2022 | $637 -3.2% | $25,210 |
| 2021 | $658 +10.2% | $25,210 +7.5% |
| 2020 | $597 +0.1% | $23,460 |
| 2019 | $596 -0.2% | $23,460 |
| 2018 | $597 +20.7% | $23,460 +12.2% |
| 2017 | $495 +16% | $20,900 |
| 2016 | $427 | $20,900 |
| 2015 | $427 -31.6% | $20,900 -18.6% |
| 2014 | $624 +2.3% | $25,690 |
| 2013 | $610 -0.2% | $25,690 |
| 2012 | $611 +0.4% | $25,690 -5.1% |
| 2011 | $609 +17.1% | $27,060 +8.2% |
| 2010 | $520 +0.1% | $25,000 |
| 2009 | $520 -3.7% | -- |
| 2008 | $539 +5.7% | -- |
| 2007 | $510 +34.8% | -- |
| 2006 | $378 -49.2% | -- |
| 2005 | $745 -0.1% | -- |
| 2004 | $746 +0.4% | $24,890 |
| 2003 | $743 +2.5% | $24,890 +4.7% |
| 2002 | $725 +0.4% | $23,780 |
| 2001 | $722 +6.5% | $23,780 |
| 2000 | $678 | $23,780 |
Find assessor info on the county website
Monthly payment
Est. payment
Payment breakdown
Explore the cost of this home by adjusting the details. Changes won't be saved.Climate risks
Neighborhood: 43420
Nearby schools
Schools provided by the listing agent
- District: Fremont
Source: Firelands MLS. This data may not be complete. We recommend contacting the local school district to confirm school assignments for this home.
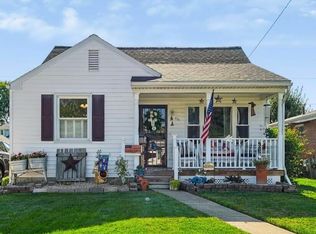
Similar homes
- $139,0002 bd1 ba780 sqft330 N Columbus Ave, Fremont, OH 43420For Sale
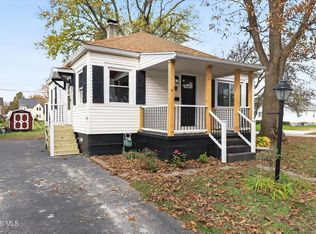 MLS ID #10016055, Lana Rife, Serenity Realty LLC. NORIS
- $--3 bd1 ba816 sqft510 Saint Joseph St, Fremont, OH 43420Auction
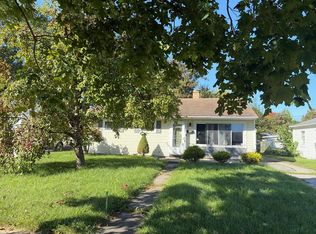 Auction.com 4
- $137,0004 bd1 ba1.2k sqft537 Jackson St, Fremont, OH 43420For Sale
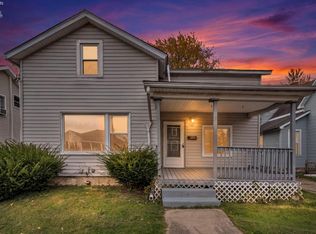 MLS ID #20264732, Christopher Frederick, Coldwell Banker Schmidt. Firelands MLS
- $139,0003 bd2 ba1.3k sqft725 N 5th St, Fremont, OH 43420For Sale
 MLS ID #20263584, Brittney Laird, Polter Real Estate. Firelands MLS
- $150,0003 bd2 ba1.3k sqft403 Fairhome Ave, Clyde, OH 43410For Sale
 MLS ID #226042573, Coral Triplett, Errington Realty LLC.. Columbus and Central Ohio Regional MLS
