Completely Renovated From Top To Bottom! Move Right In And Enjoy The Feel And Quality Of A Brand New Home Without The New Build Price Tag! This Home Has Been Taken Down To The Studs And Brought Back To Life With A Thoughtful Additional Put On To The Back Of The House Adding A Large Pantry, A Convenient Laundry Space And A Third Bedroom With A Full Bath Ensuite. Brand New Appliances Have Been Added To The Renovated Kitchen, Making This Home Truly Turn Key And Ready To Enjoy. For Added Peace Of Mind, A Dehumidifier Has Been Added To The Crawl Space Below. No Detail Has Been Overlooked In This Home - Brand New Furnace, Water Heater, Roof, Electrical, Plumbing, Windows, Siding, Doors, Flooring, Fixtures, The List Goes On And On! Outside, You'll Appreciate The Brand New Stoop And Overhang Sheltering The Front Door As Well As The Refreshed Landscaping Giving This Home Some Stunning Curb Appeal! Located Just Minutes From The River And Everything Downtown Fremont Has To Offer. Don't Wait, This One Will Go Fast!
For sale
$185,000
415 S Buchanan St, Fremont, OH 43420
3beds
1,347sqft
Single Family Residence
Built in 1950
7,492 Square Feet Lot
$182,300 Zestimate®
$137/sqft
$-- HOA
What's special
- 24 days |
- 915 |
- 37 |
Zillow last checked:
Listing updated:
Listed by:
Brook Walton 419-650-0134 bwalton@polterrealestate.com,
Polter Real Estate,
Lauren A. Smith 567-201-6840,
Polter Real Estate
Source: Firelands MLS,MLS#: 20262847Originating MLS: Firelands MLS
Facts & features
Interior
Bedrooms & bathrooms
- Bedrooms: 3
- Bathrooms: 2
- Full bathrooms: 2
Primary bedroom
- Level: Main
- Area: 132
- Dimensions: 11 x 12
Bedroom 2
- Level: Main
- Area: 88
- Dimensions: 8 x 11
Bedroom 3
- Level: Main
- Area: 121
- Dimensions: 11 x 11
Bedroom 4
- Area: 0
- Dimensions: 0 x 0
Bedroom 5
- Area: 0
- Dimensions: 0 x 0
Bathroom
- Level: Main
Bathroom 1
- Level: Main
Dining room
- Area: 0
- Dimensions: 0 x 0
Family room
- Area: 0
- Dimensions: 0 x 0
Kitchen
- Level: Main
- Area: 110
- Dimensions: 10 x 11
Living room
- Area: 0
- Dimensions: 0 x 0
Heating
- Electric, Baseboard
Appliances
- Included: Range, Refrigerator
- Laundry: None
Features
- Basement: Crawl Space
Interior area
- Total structure area: 1,347
- Total interior livable area: 1,347 sqft
Property
Parking
- Parking features: Off Street, Paved
- Has uncovered spaces: Yes
Features
- Levels: One
- Stories: 1
Lot
- Size: 7,492 Square Feet
Details
- Parcel number: 345000447200
Construction
Type & style
- Home type: SingleFamily
- Property subtype: Single Family Residence
Materials
- Vinyl Siding
- Roof: Asphalt
Condition
- Year built: 1950
Utilities & green energy
- Electric: 200+ Amp Service, ON
- Sewer: Public Sewer
- Water: Public
Community & HOA
Location
- Region: Fremont
Financial & listing details
- Price per square foot: $137/sqft
- Tax assessed value: $19,220
- Annual tax amount: $796
- Price range: $185K - $185K
- Date on market: 7/23/2026
- Date available: 01/01/1800
Estimated market value
$182,300
$173,000 - $191,000
$1,493/mo
Price history
| Date | Event | Price |
|---|---|---|
| 8/5/2026 | Listed for sale | $185,000+1441.7%$137/sqft |
Source: Firelands MLS #20262847 Report a problem | ||
| 1/16/2024 | Sold | $12,000-31.4%$9/sqft |
Source: Firelands MLS #20235981 Report a problem | ||
| 11/30/2023 | Contingent | $17,500$13/sqft |
Source: Firelands MLS #20235981 Report a problem | ||
| 11/16/2023 | Listed for sale | $17,500$13/sqft |
Source: Firelands MLS #20235981 Report a problem | ||
Public tax history
| Year | Property taxes | Tax assessment |
|---|---|---|
| 2024 | $2,505 +226.5% | $19,220 +3% |
| 2023 | $767 +3.8% | $18,660 |
| 2022 | $739 -3.1% | $18,660 |
| 2021 | $763 +8.4% | $18,660 +10.1% |
| 2020 | $704 +0.1% | $16,950 |
| 2019 | $703 -4.9% | $16,950 |
| 2018 | $739 +10.4% | $16,950 +5.5% |
| 2017 | $670 +10% | $16,070 |
| 2016 | $609 +5% | $16,070 |
| 2015 | $580 -7.9% | $16,070 -3.4% |
| 2014 | $629 -11.5% | $16,630 |
| 2013 | $711 +9.8% | $16,630 |
| 2012 | $648 +6.1% | $16,630 -5% |
| 2011 | $610 +3.9% | $17,500 |
| 2010 | $587 +5.1% | $17,500 |
| 2009 | $559 +18.4% | -- |
| 2008 | $472 +5.7% | -- |
| 2007 | $446 +0.4% | -- |
| 2006 | $445 +5.2% | -- |
| 2005 | $422 -0.1% | -- |
| 2004 | $423 +0.4% | $14,110 |
| 2003 | $421 -4.9% | $14,110 -2.9% |
| 2002 | $443 +0.4% | $14,530 |
| 2001 | $441 +6.5% | $14,530 |
| 2000 | $414 | $14,530 |
Find assessor info on the county website
Monthly payment
Est. payment
Payment breakdown
Explore the cost of this home by adjusting the details. Changes won't be saved.Climate risks
Neighborhood: 43420
Nearby schools
GreatSchools rating
- 5/10Atkinson Elementary SchoolGrades: PK-5Distance: 0.3 mi
- 6/10Fremont Middle SchoolGrades: 6-8Distance: 2 mi
- 4/10Fremont Ross High SchoolGrades: 9-12Distance: 2.1 mi
Schools provided by the listing agent
- District: Fremont
Source: Firelands MLS. This data may not be complete. We recommend contacting the local school district to confirm school assignments for this home.
- $98,7002 bd1 ba864 sqft409 S Buchanan St, Fremont, OH 43420Off Market
- $113,7003 bd1 ba864 sqft417 S Buchanan St, Fremont, OH 43420Off Market
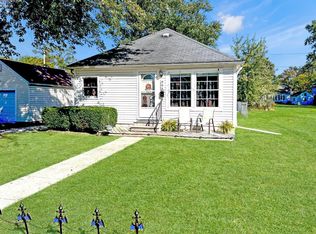
- $121,5002 bd1 ba720 sqft906 Amsden Blvd, Fremont, OH 43420Sold
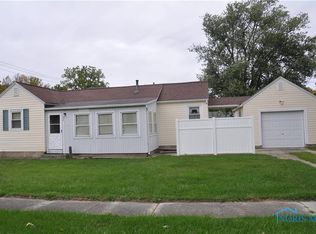
- $90,0002 bd1 ba636 sqft900 Amsden Blvd, Fremont, OH 43420Sold
- $112,9002 bd1 ba1.2k sqft912 Amsden Blvd, Fremont, OH 43420Off Market
- $140,0002 bd1 ba844 sqft401 S Buchanan St, Fremont, OH 43420Off Market
- $140,5003 bd1 ba1.2k sqft915 Christy Blvd, Fremont, OH 43420Off Market
- $128,9002 bd1 ba1k sqft916 Amsden Blvd, Fremont, OH 43420Off Market
A local agent can set up tours, give advice and negotiate with sellers.
A local lender can help you make sure your offer is ready when you are.
Similar homes
- $184,9002 bd1 ba1.4k sqft216 S Buchanan St, Fremont, OH 43420For Sale
 MLS ID #20261964, Diana L. Johnson, Key Realty. Firelands MLS
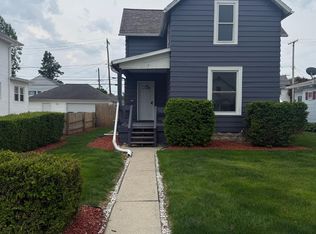
 - $165,0003 bd2 ba1.1k sqft1517 Napoleon St, Fremont, OH 43420For Sale
 MLS ID #20261852, Jennelle Walk, Wendt Key Team Realty. Firelands MLS
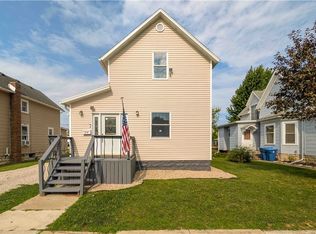
 - $164,9003 bd1 ba1k sqft816 Stilwell Ave, Fremont, OH 43420For Sale
 MLS ID #5234959, Virginia Troyer, Pathway Real Estate. MLS Now
 - $150,0003 bd1 ba1.2k sqft748 S Front St, Fremont, OH 43420For Sale
 MLS ID #10005408, Michael Lorenzen, Key Realty LTD. NORIS
 - $150,0003 bd1 ba1.2k sqft748 S Front Fremont Ave, Fremont, OH 43420For SaleMLS ID #20260937, Michael Lorenzen, Key Realty. Firelands MLS
- $153,9003 bd1 ba1.2k sqft1056 Rawson Pl, Fremont, OH 43420For SaleMLS ID #20262997, Melissa Gerber, Wendt Key Team Realty. Firelands MLS
- $147,0003 bd2 ba1.2k sqft1004 Alger St, Fremont, OH 43420For SaleMLS ID #10010030, Pamela J Shumaker, American Heritage Realty. NORIS
- $134,9003 bd1 ba1.1k sqft1030 Stilwell Ave, Fremont, OH 43420For SaleMLS ID #10011456, Eric Sidle, The Danberry Co. NORIS
- $145,0003 bd1 ba1k sqft430 Vine St, Fremont, OH 43420For SaleMLS ID #10008119, Alex M Johnson, Weichert-Morgan Realty Grp. NORIS
- $249,0003 bd2 ba1.7k sqft84 Westwood Dr, Fremont, OH 43420For SaleMLS ID #5232774, Daniel Beirne, Opendoor Brokerage LLC. MLS Now
- $118,0003 bd2 ba1k sqft205 N Wood St, Fremont, OH 43420For SaleMLS ID #20262768, Damian Wise, NavX Realty, LLC. Firelands MLS
- $199,9003 bd3 ba1.7k sqft3785 Shannon Rd #234, Fremont, OH 43420For SaleMLS ID #10009438, Lana Rife, Serenity Realty LLC. NORIS
- $184,9003 bd2 ba1.2k sqft208 Lawrence St, Bellevue, OH 44811For SaleMLS ID #20262916, Bryan M. Schube, RE/MAX Unlimited Results Realt. Firelands MLS
- $219,9003 bd1 ba1.2k sqft4157 Fox Ave, Clyde, OH 43410For SaleMLS ID #20263165, Fonda Risner, Bonnigson & Associates. Firelands MLS
- $169,9002 bd1 ba1k sqft2103 County Road 210, Fremont, OH 43420For SaleMLS ID #10009573, Jamie Ritchie, Wendt Key Team Realty Ltd. NORIS
- $110,0002 bd1 ba823 sqft412 Ewing St, Fremont, OH 43420For SaleMLS ID #20262484, David Anthony Amarante, Russell Real Estate Services. Firelands MLS
- $199,0003 bd2 ba1.4k sqft2035 S Township Road 159, Tiffin, OH 44883For SaleMLS ID #20263055, Damian Wise, NavX Realty, LLC. Firelands MLS
- $100,0004 bd1 ba1.8k sqft1302 Napoleon St, Fremont, OH 43420For SaleMLS ID #10008916, Thomas Aukland, The Danberry Co.. NORIS
- $200,0003 bd2 ba1.5k sqft4429 N State Route 53, Tiffin, OH 44883For SaleMLS ID #10010035, William Jones, RE/MAX Unlimited Results Rlty. NORIS
- $179,5002 bd2 ba1.3k sqft30 Warren St, Tiffin, OH 44883For SaleMLS ID #20263156, Janice Betz, Generations Realty. Firelands MLS
