Adorable One-story Home, Nice Longer Driveway, Attached Garage That Leads Into The Kitchen For Convenience, Handicap Ramp Out Front Can Be Removed After Closing Easily, Or Utilized, Back Deck On The Home, With A Fenced In Back Yard, Nice Shed Out Back Stays, All Appliances Stay, Since 2013 Work Has Been Completed Including: Deck, Ramp, New Roof 2018, Handicap Accessible Shower, New Vanity, Two Doorways Were Widen For Wheelchair Accessibility, Vinyl Flooring Throughout Except One Room, New Toilet, New Hot Water Tank, Front Water Spigot, Ground Fault Outlets, New Air Conditioning Unit. The Ceilings In The Living Room Are Tall, Landscaped, Large Corner Lot, Neutral Color Scheme, Longer Garage For Storage.
Under contract
$137,500
846 Eagle Ct, Fremont, OH 43420
3beds
1,005sqft
Single Family Residence
Built in 1982
10,367 Square Feet Lot
$139,500 Zestimate®
$137/sqft
$-- HOA
What's special
Longer garage for storageOne-story homeLarge corner lotLonger drivewayNeutral color schemeHandicap accessible showerAll appliances stay
- 12 days
- 489
- 25
Likely to sell faster than
Zillow last checked:
Listing updated:
Listed by:
Alishia Valle 419-559-6558 apoorman@polterrealestate.com,
Polter Real Estate
Source: Firelands MLS,MLS#: 20264738Originating MLS: Firelands MLS
Facts & features
Interior
Bedrooms & bathrooms
- Bedrooms: 3
- Bathrooms: 1
- Full bathrooms: 1
Primary bedroom
- Level: Main
- Area: 110
- Dimensions: 11 x 10
Bedroom 2
- Level: Main
- Area: 100
- Dimensions: 10 x 10
Bedroom 3
- Level: Main
- Area: 90
- Dimensions: 9 x 10
Bedroom 4
- Area: 0
- Dimensions: 0 x 0
Bedroom 5
- Area: 0
- Dimensions: 0 x 0
Bathroom
- Level: Main
Dining room
- Features: Combo
- Area: 0
- Dimensions: 0 x 0
Family room
- Area: 0
- Dimensions: 0 x 0
Kitchen
- Level: Main
- Area: 168
- Dimensions: 12 x 14
Living room
- Level: Main
- Area: 132
- Dimensions: 12 x 11
Heating
- Gas, Forced Air
Cooling
- Central Air
Appliances
- Included: Dryer, Range, Refrigerator, Washer
- Laundry: Laundry Room
Features
- Ceiling Fan(s)
- Basement: Crawl Space
Interior area
- Total structure area: 1,005
- Total interior livable area: 1,005 sqft
Property
Parking
- Total spaces: 1
- Parking features: Garage Door Opener, Off Street, Paved
- Garage spaces: 1
- Has uncovered spaces: Yes
Features
- Levels: One
- Stories: 1
- Patio & porch: Back Deck
- Fencing: Whole Back Yard Is Fenced
Lot
- Size: 10,367 Square Feet
Details
- Additional structures: Shed/Storage
- Parcel number: 345000624900
Construction
Type & style
- Home type: SingleFamily
- Property subtype: Single Family Residence
Materials
- Vinyl Siding
- Roof: Asphalt
Condition
- Year built: 1982
Utilities & green energy
- Electric: ON
- Sewer: Public Sewer
- Water: Public
Community & HOA
Location
- Region: Fremont
Financial & listing details
- Price per square foot: $137/sqft
- Tax assessed value: $100,700
- Annual tax amount: $797
- Price range: $137.5K - $137.5K
- Date on market: 11/10/2026
- Date available: 01/01/1800
Estimated market value
$139,500
$133,000 - $146,000
$1,315/mo
Price history
| Date | Event | Price |
|---|---|---|
| 11/13/2026 | Contingent | $137,500$137/sqft |
Source: Firelands MLS #20264738 Report a problem | ||
| 11/10/2026 | Listed for sale | $137,500$137/sqft |
Source: Firelands MLS #20264738 Report a problem | ||
Public tax history
| Year | Property taxes | Tax assessment |
|---|---|---|
| 2025 | $889 -6% | $35,250 |
| 2024 | $946 +3.9% | $35,250 +9.9% |
| 2023 | $911 +0.4% | $32,070 |
| 2022 | $907 -3.1% | $32,070 |
| 2021 | $936 +18.1% | $32,070 +13.8% |
| 2020 | $793 +0.1% | $28,180 |
| 2019 | $792 -0.2% | $28,180 |
| 2018 | $793 -0.3% | $28,180 |
| 2017 | $796 +16% | $28,180 |
| 2016 | $686 | $28,180 |
| 2015 | $686 +1.8% | $28,180 +4.6% |
| 2014 | $674 +2.2% | $26,950 |
| 2013 | $659 -0.2% | $26,950 |
| 2012 | $660 -6.9% | $26,950 -10.1% |
| 2011 | $709 +3.9% | $29,970 |
| 2010 | $682 +0.7% | $29,970 |
| 2009 | $678 -3.6% | -- |
| 2008 | $703 -24.7% | -- |
| 2007 | $934 +105.8% | -- |
| 2006 | $454 -43.4% | -- |
| 2005 | $801 -0.1% | -- |
| 2004 | $802 +0.4% | $26,750 |
| 2003 | $799 +8% | $26,750 +10.3% |
| 2002 | $739 +0.4% | $24,260 |
| 2001 | $737 +6.5% | $24,260 |
| 2000 | $692 | $24,260 |
Find assessor info on the county website
Monthly payment
Est. payment
Payment breakdown
Explore the cost of this home by adjusting the details. Changes won't be saved.Climate risks
Neighborhood: 43420
Nearby schools
Schools provided by the listing agent
- District: Fremont
Source: Firelands MLS. This data may not be complete. We recommend contacting the local school district to confirm school assignments for this home.
Similar homes
- $137,0004 bd1 ba1.2k sqft537 Jackson St, Fremont, OH 43420For Sale
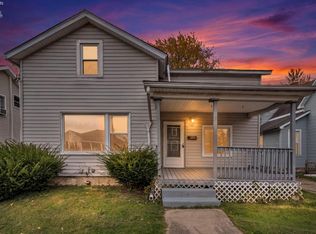 MLS ID #20264732, Christopher Frederick, Coldwell Banker Schmidt. Firelands MLS
- $139,0003 bd2 ba1.3k sqft725 N 5th St, Fremont, OH 43420For Sale
 MLS ID #20263584, Brittney Laird, Polter Real Estate. Firelands MLS
- $129,0003 bd2 ba941 sqft1229 White Ave, Fremont, OH 43420For Sale
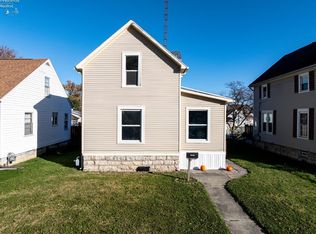 MLS ID #20264410, Jessica Kinkaid, Polter Real Estate. Firelands MLS
- $119,9003 bd1 ba1k sqft529 Tiffin St, Fremont, OH 43420For Sale
 MLS ID #20264499, Alishia Valle, Polter Real Estate. Firelands MLS
- $150,0003 bd2 ba1.3k sqft403 Fairhome Ave, Clyde, OH 43410For Sale
 MLS ID #226042573, Coral Triplett, Errington Realty LLC.. Columbus and Central Ohio Regional MLS
