Welcome To Ballville Township! This Spacious 4 Bedroom, 2 Full Bath, Single Story Home Offers A Wonderful Flowing Floor Plan With Plenty Of Room To Spread Out. The Spacious Kitchen Offers Ample Countertop Space And Included Appliances, Opening To The Family Room And Dining Room For Easy, Connected Living Space. Four Nicely Sized Bedrooms, A Convenient Main Floor Laundry Room/closet, And Some Beautiful Hardwood Flooring Add To The Homes Appeal.the Full Basement Offers Even More Possibilities, Featuring A Recreational Area, Dedicated Workshop Space, And Abundant Storage. Enjoy The Outdoors From The Deck, Just Off The Kitchen With Sliding Glass Doors, Overlooking The Spacious Backyard, Which Also Includes A Fenced In Dog Area. Parking And Storage Are A Bonus With A 2 Car Garage, Plus Additional 1 Car Detached Garage Located In The Back Of The Home.conveniently Situated In Ballville Township Across From Grace Community Church And Close To Shopping And Everyday Amenities.j With Its Versatile Living Spaces, Generous Storage, And Convenient Location, This Home Is One You Wont Want To Miss. (furnace Was Serviced In 2025. Water Heater New In 2017)
Under contract
$210,000
909 Smith Rd, Fremont, OH 43420
4beds
1,596sqft
Single Family Residence
Built in 1954
0.41 Acres Lot
$213,900 Zestimate®
$132/sqft
$-- HOA
What's special
Four nicely sized bedroomsWonderful flowing floor planVersatile living spacesIncluded appliancesFenced in dog areaSpacious backyardBeautiful hardwood flooring
- 6 days
- 776
- 65
Zillow last checked:
Listing updated:
Listed by:
Kelli Overmyer 419-307-0640 kovermyerrealtor@gmail.com,
Wendt Key Team Realty
Source: Firelands MLS,MLS#: 20264794Originating MLS: Firelands MLS
Facts & features
Interior
Bedrooms & bathrooms
- Bedrooms: 4
- Bathrooms: 2
- Full bathrooms: 2
Primary bedroom
- Level: Main
- Area: 198
- Dimensions: 11 x 18
Bedroom 2
- Level: Main
- Area: 140
- Dimensions: 10 x 14
Bedroom 3
- Level: Main
- Area: 140
- Dimensions: 10 x 14
Bedroom 4
- Level: Main
- Area: 132
- Dimensions: 11 x 12
Bedroom 5
- Area: 0
- Dimensions: 0 x 0
Bathroom
- Level: Main
Bathroom 1
- Level: Main
Dining room
- Features: Formal
- Level: Main
- Area: 110
- Dimensions: 10 x 11
Family room
- Level: Main
- Area: 247
- Dimensions: 13 x 19
Kitchen
- Level: Main
- Area: 162
- Dimensions: 9 x 18
Living room
- Area: 0
- Dimensions: 0 x 0
Heating
- Gas, Forced Air
Cooling
- Central Air
Appliances
- Included: Dishwasher, Dryer, Disposal, Range, Refrigerator, Washer
- Laundry: Laundry Room
Features
- Basement: Partially Finished
- Has fireplace: Yes
- Fireplace features: Other
Interior area
- Total structure area: 1,596
- Total interior livable area: 1,596 sqft
Property
Parking
- Total spaces: 2
- Parking features: Attached, Off Street
- Attached garage spaces: 2
Features
- Levels: One
- Stories: 1
- Patio & porch: Deck
Lot
- Size: 0.41 Acres
Details
- Additional structures: Shed/Storage
- Parcel number: 345000652600
- Zoning description: Residential
Construction
Type & style
- Home type: SingleFamily
- Property subtype: Single Family Residence
Materials
- Vinyl Siding
- Foundation: Basement
- Roof: Asphalt
Condition
- Year built: 1954
Utilities & green energy
- Electric: 200+ Amp Service, ON
- Gas: Columbia
- Sewer: Public Sewer
- Water: Public
- Utilities for property: Cable Connected
Community & HOA
Community
- Security: Security System, Surveillance On Site
Location
- Region: Fremont
Financial & listing details
- Price per square foot: $132/sqft
- Tax assessed value: $189,000
- Annual tax amount: $2,168
- Price range: $210K - $210K
- Date on market: 11/16/2026
- Date available: 01/01/1800
Estimated market value
$213,900
$203,000 - $225,000
$1,702/mo
Price history
| Date | Event | Price |
|---|---|---|
| 11/19/2026 | Contingent | $210,000$132/sqft |
Source: Firelands MLS #20264794 Report a problem | ||
| 11/16/2026 | Listed for sale | $210,000$132/sqft |
Source: Firelands MLS #20264794 Report a problem | ||
Public tax history
| Year | Property taxes | Tax assessment |
|---|---|---|
| 2025 | $2,335 -4.4% | $66,150 |
| 2024 | $2,442 +22.9% | $66,150 +35% |
| 2023 | $1,987 +2.2% | $49,010 |
| 2022 | $1,944 -1.1% | $49,010 +2.1% |
| 2021 | $1,965 +15% | $47,990 +16.8% |
| 2020 | $1,709 +0.1% | $41,100 |
| 2019 | $1,706 -0.1% | $41,100 |
| 2018 | $1,709 +10.4% | $41,100 +10.8% |
| 2017 | $1,548 +15.5% | $37,110 |
| 2016 | $1,340 | $37,110 |
| 2015 | $1,340 -11.5% | $37,110 -7.2% |
| 2014 | $1,514 +2.2% | $39,980 |
| 2013 | $1,482 -0.2% | $39,980 |
| 2012 | $1,485 -2.2% | $39,980 -9.9% |
| 2011 | $1,519 +3.9% | $44,380 |
| 2010 | $1,462 +0.2% | $44,380 |
| 2009 | $1,458 -11.4% | -- |
| 2008 | $1,646 +5.7% | -- |
| 2007 | $1,556 +109.3% | -- |
| 2006 | $744 -43.2% | -- |
| 2005 | $1,310 -0.1% | -- |
| 2004 | $1,311 +33.4% | $42,530 +32.9% |
| 2003 | $983 +29% | $32,000 +31.7% |
| 2002 | $762 +6.3% | $24,290 |
| 2000 | $716 | $24,290 |
Find assessor info on the county website
Monthly payment
Est. payment
Payment breakdown
Explore the cost of this home by adjusting the details. Changes won't be saved.Climate risks
Neighborhood: 43420
Nearby schools
Schools provided by the listing agent
- District: Fremont
Source: Firelands MLS. This data may not be complete. We recommend contacting the local school district to confirm school assignments for this home.
Similar homes
- $--3 bd1 ba816 sqft510 Saint Joseph St, Fremont, OH 43420Auction
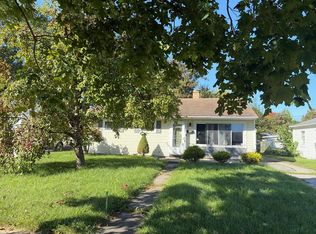 Auction.com 4
- $190,0004 bd1 ba2.2k sqft619 Bush Pl, Fremont, OH 43420For Sale
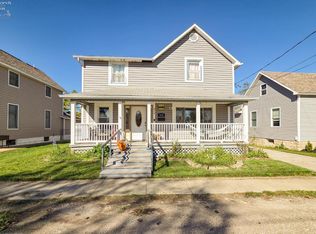 MLS ID #20264302, Cassandra N. Ackerman, Russell Real Estate Services. Firelands MLS
- $230,0003 bd2 ba1.2k sqft1762 Oak Dr, Fremont, OH 43420For Sale
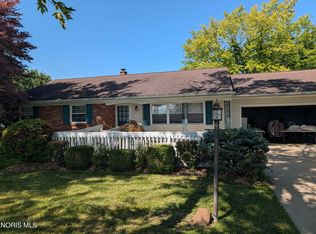 MLS ID #10012536, David A Amarante, Russell Real Estate Services. NORIS
- $245,0004 bd1 ba2.2k sqft857 County Road 212, Fremont, OH 43420For Sale
 MLS ID #20262699, Vanessa Whitt, Howard Hanna - Fremont. Firelands MLS
