There's plenty to appreciate about this spacious 4-bedroom, 2-full-bath home tucked away on a quiet street in Woodville, just a short distance from the park and school! The beautifully remodeled kitchen features gorgeous maple cabinetry, Corian countertops, newer appliances, and plenty of storage. A first-floor bedroom offers flexibility and could easily serve as a home office or cozy den. Many of the big-ticket updates have already been taken care of, including a new roof, new boiler, newer siding, replacement windows, and new flooring in most rooms. With generous living space, thoughtful improvements, and a motivated seller, this home is ready for its next chapter. Come take a look!
For sale
$259,000
506 Depot St, Woodville, OH 43469
4beds
2,148sqft
Single Family Residence
Built in 1900
6,534 Square Feet Lot
$257,700 Zestimate®
$121/sqft
$-- HOA
What's special
- 11 days
- 580
- 75
Zillow last checked:
Listing updated:
Listed by:
Lana Rife 419-344-9512,
Serenity Realty LLC
Source: NORIS,MLS#: 10015815
Facts & features
Interior
Bedrooms & bathrooms
- Bedrooms: 4
- Bathrooms: 2
- Full bathrooms: 2
Bedroom 2
- Level: Main
- Dimensions: 15 x 12
Bedroom 3
- Level: Upper
- Dimensions: 12 x 12
Bedroom 4
- Level: Upper
- Dimensions: 8 x 8
Other
- Level: Upper
- Dimensions: 15 x 14
Bonus room
- Description: Off Primary. Could be used as Playroom or Extra Large Walk in Closet
- Level: Upper
- Dimensions: 12 x 16
Dining room
- Level: Main
- Dimensions: 15 x 14
Kitchen
- Level: Main
- Dimensions: 15 x 12
Laundry
- Dimensions: 8 x 7
Living room
- Level: Main
- Dimensions: 25 x 14
Heating
- Baseboard, Boiler, Electric, See Remarks
Cooling
- Ceiling Fan(s), Window Unit(s)
Appliances
- Included: Dishwasher, Microwave, Water Heater, Disposal, Gas Cooktop, Refrigerator
- Laundry: Main Level
Features
- Ceiling Fan(s), Crown Molding, Pantry, Storage, Walk-In Closet(s)
- Flooring: Carpet, Hardwood, Laminate
- Has basement: Yes
- Has fireplace: No
- Common walls with other units/homes: No Common Walls
Interior area
- Total structure area: 2,148
- Total interior livable area: 2,148 sqft
Video & virtual tour
Property
Parking
- Total spaces: 6
- Parking features: Concrete, Detached Garage
- Garage spaces: 2
Features
- Patio & porch: Covered Porch, Front Porch
Lot
- Size: 6,534 Square Feet
- Dimensions: 66X100
Details
- Parcel number: 305000015001
Construction
Type & style
- Home type: SingleFamily
- Property subtype: Single Family Residence
Materials
- Vinyl Siding
- Foundation: Block
- Roof: Shingle
Condition
- New construction: No
- Year built: 1900
Utilities & green energy
- Electric: Other, 200+ Amp Service, Fuses
- Sewer: Public Sewer
- Water: Public
- Utilities for property: Electricity Connected, Natural Gas Connected, Sewer Connected, Water Connected
Community & HOA
Community
- Features: Curbs, Park, Pickleball Court(s), Sidewalks
- Subdivision: None
HOA
- Has HOA: No
Location
- Region: Woodville
Financial & listing details
- Price per square foot: $121/sqft
- Tax assessed value: $183,100
- Annual tax amount: $3,185
- Date on market: 11/14/2026
- Listing terms: Cash,Conventional
- Electric utility on property: Yes
Estimated market value
$257,700
$245,000 - $271,000
$2,337/mo
Price history
| Date | Event | Price |
|---|---|---|
| 11/14/2026 | Listed for sale | $259,000$121/sqft |
Source: NORIS #10015815 Report a problem | ||
Public tax history
| Year | Property taxes | Tax assessment |
|---|---|---|
| 2025 | $3,185 -0.9% | $64,090 +0.3% |
| 2024 | $3,214 +18.8% | $63,880 +37% |
| 2023 | $2,705 -0.5% | $46,620 |
| 2022 | $2,719 -0.5% | $46,620 |
| 2021 | $2,732 +9.4% | $46,620 +14.5% |
| 2020 | $2,496 0% | $40,710 |
| 2019 | $2,497 -4.9% | $40,710 |
| 2018 | $2,626 +2.2% | $40,710 |
| 2017 | $2,570 +3.1% | $40,710 |
| 2016 | $2,494 | $40,710 |
| 2015 | $2,494 -0.7% | $40,710 +4.2% |
| 2014 | $2,512 +1.1% | $39,060 |
| 2013 | $2,486 +0.9% | $39,060 |
| 2012 | $2,465 +2% | $39,060 -14.9% |
| 2011 | $2,417 +10% | $45,920 |
| 2010 | $2,197 -0.8% | $45,920 |
| 2009 | $2,215 -9.8% | -- |
| 2008 | $2,455 +0.3% | -- |
| 2007 | $2,449 +100.7% | -- |
| 2006 | $1,220 -43.2% | -- |
| 2005 | $2,149 +3.3% | -- |
| 2004 | $2,081 +4.3% | $45,190 |
| 2003 | $1,995 -4.5% | $45,190 -5.5% |
| 2002 | $2,088 +6.8% | $47,820 |
| 2001 | $1,956 +9.3% | $47,820 |
| 2000 | $1,789 | $47,820 |
Find assessor info on the county website
Monthly payment
Est. payment
Payment breakdown
Explore the cost of this home by adjusting the details. Changes won't be saved.Climate risks
Neighborhood: 43469
Nearby schools
Schools provided by the listing agent
- Elementary: Woodmore
- Middle: Woodmore
- High: Woodmore
Source: NORIS. This data may not be complete. We recommend contacting the local school district to confirm school assignments for this home.
Similar homes
- $244,9005 bd2 ba1.8k sqft212 Portage St, Woodville, OH 43469For Sale
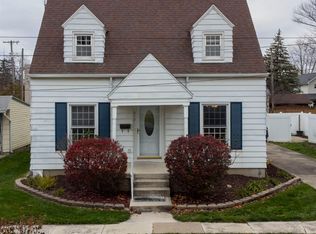 MLS ID #20264830, Cynthia L. Klein, The Holden Agency-Routh Realty. Firelands MLS
- $279,9003 bd2 ba2.6k sqft1287 W Main St, Woodville, OH 43469For Sale
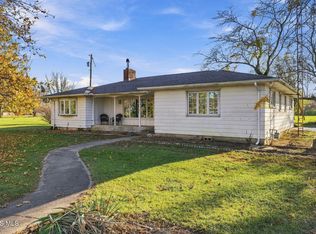 MLS ID #10015930, Colleen Grossman, Goddard Murphy & Co Inc. NORIS
- $275,0003 bd2 ba1.8k sqft856 Ludwig Ave, Gibsonburg, OH 43431For Sale
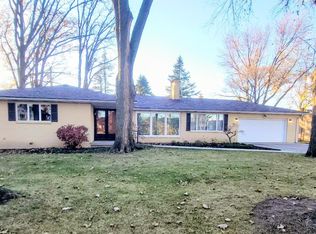 MLS ID #20264850, Cheryl Wendt, Wendt Key Team Realty. Firelands MLS
- $195,0003 bd2 ba2.2k sqft712 Lueke Ave, Woodville, OH 43469For Sale
 MLS ID #10014882, Michael Lorenzen, Key Realty LTD. NORIS
