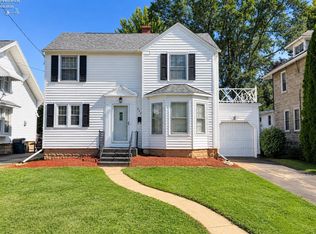
Welcome To This Beautifully Updated 3 Bed, 2 Bath Spacious Home Blending Character, Convenience & Comfort!!! Situated In An Excellent Neighborhood Centrally Located Close To Town, Park And Schools, The Large Front Porch Welcomes You In To A Charm-filled Interior Offering Flexibility And Modern Updates Throughout. The Foyer, Boasting Beautiful Woodwork Opens To The Large Living & Dining Room. The Bright, Remodeled Kitchen(2022) Has Been Refreshed With Newer White Cabinetry, Counters, Tile Backsplash & Flooring. The Full Bath/laundry Combo Completes The 1st Floor. Upstairs You Will Find Three Sizeable Bedrooms All With Closets & A Full Bath. Since 2019 Many Upgrades Have Been Made Throughout Including Vinyl Windows, New Flooring & Carpet, Exterior Doors, New Furnace(2025) & Hwh(2024). The Full Basement Offers A Finished Space Perfect For A Family/rec Room, Playroom, Etc. The Oversized 2 Car Attached Garage Provides Plenty Of Room For Vehicles & Storage, While The Abundance Of Parking Is An Added Bonus. With Its Desirable Location, Thoughtful Updates And Versatile Living Space, This Move-in Ready Home Is Ready For Its Next Owner. Immediate Possession Just In Time For The Holidays!!! Coming Soon 10/19.
For sale
$224,900
230 Euclid Ave, Bellevue, OH 44811
3beds
1,690sqft
Single Family Residence
Built in 1900
9,191 Square Feet Lot
$-- Zestimate®
$133/sqft
$-- HOA
What's special
- 13 days
- 304
- 40
Zillow last checked:
Listing updated:
Listed by:
Lyndsay Sosa 419-217-5440 lyndsaysosa@gmail.com,
BHHS Professional Realty
Source: Firelands MLS,MLS#: 20263980Originating MLS: Firelands MLS
Facts & features
Interior
Bedrooms & bathrooms
- Bedrooms: 3
- Bathrooms: 2
- Full bathrooms: 2
Primary bedroom
- Level: Second
- Area: 144
- Dimensions: 12 x 12
Bedroom 2
- Level: Second
- Area: 132
- Dimensions: 12 x 11
Bedroom 3
- Level: Second
- Area: 120
- Dimensions: 12 x 10
Bedroom 4
- Area: 0
- Dimensions: 0 x 0
Bedroom 5
- Area: 0
- Dimensions: 0 x 0
Bathroom
- Level: Main
Bathroom 1
- Level: Second
Dining room
- Features: Formal
- Level: Main
- Area: 156
- Dimensions: 13 x 12
Family room
- Level: Basement
- Area: 264
- Dimensions: 22 x 12
Kitchen
- Level: Main
- Area: 144
- Dimensions: 12 x 12
Living room
- Level: Main
- Area: 252
- Dimensions: 21 x 12
Heating
- Gas, Forced Air
Cooling
- Central Air
Appliances
- Included: Dryer, Vented Exhaust Fan, Range, Washer
- Laundry: Laundry Room
Features
- Ceiling Fan(s)
- Basement: Full,Partially Finished
Interior area
- Total structure area: 1,690
- Total interior livable area: 1,690 sqft
Property
Parking
- Total spaces: 2
- Parking features: Attached, Garage Door Opener, Paved
- Attached garage spaces: 2
- Has uncovered spaces: Yes
Features
- Levels: Two
- Stories: 2
Lot
- Size: 9,191 Square Feet
Details
- Parcel number: 035000109800
Construction
Type & style
- Home type: SingleFamily
- Property subtype: Single Family Residence
Materials
- Aluminum
- Foundation: Basement
- Roof: Asphalt
Condition
- Year built: 1900
Utilities & green energy
- Electric: 100 Amp Service, Circuit Breakers, ON
- Gas: Columbia Gas
- Sewer: Public Sewer
- Water: Public
Community & HOA
Location
- Region: Bellevue
Financial & listing details
- Price per square foot: $133/sqft
- Tax assessed value: $108,900
- Annual tax amount: $1,581
- Price range: $224.9K - $224.9K
- Date on market: 10/12/2026
- Date available: 01/01/1800
Estimated market value
Not available
Estimated sales range
Not available
Not available
Price history
| Date | Event | Price |
|---|---|---|
| 10/19/2026 | Listed for sale | $224,900+160%$133/sqft |
Source: Firelands MLS #20263980 Report a problem | ||
| 11/20/2019 | Sold | $86,500-13.4%$51/sqft |
Source: Public Record Report a problem | ||
| 10/24/2019 | Pending sale | $99,900$59/sqft |
Source: H. Polley Realty #20194680 Report a problem | ||
| 9/26/2019 | Listed for sale | $99,900$59/sqft |
Source: H. Polley Realty #20194680 Report a problem | ||
Public tax history
| Year | Property taxes | Tax assessment |
|---|---|---|
| 2025 | $1,630 +0% | $38,120 |
| 2024 | $1,630 +18.9% | $38,120 +26% |
| 2023 | $1,371 -0.9% | $30,250 |
| 2022 | $1,384 -0.8% | $30,250 |
| 2021 | $1,395 -15.7% | $30,250 -10.7% |
| 2020 | $1,654 -1.4% | $33,890 |
| 2019 | $1,678 +37.7% | $33,890 |
| 2018 | $1,219 +26.2% | $33,890 +17.8% |
| 2017 | $966 +2.6% | $28,780 |
| 2016 | $942 | $28,780 |
| 2015 | $942 -29.7% | $28,780 +5.5% |
| 2014 | $1,340 +0.3% | $27,270 |
| 2013 | $1,335 +2.3% | $27,270 |
| 2012 | $1,305 +2% | $27,270 -5% |
| 2011 | $1,280 +1.3% | $28,710 |
| 2010 | $1,263 +0.2% | $28,710 |
| 2009 | $1,261 -8.9% | -- |
| 2008 | $1,384 +0.6% | -- |
| 2007 | $1,375 +105.4% | -- |
| 2006 | $670 -43.3% | -- |
| 2005 | $1,180 -1.3% | -- |
| 2004 | $1,196 0% | $30,210 |
| 2003 | $1,197 -0.6% | $30,210 +1.7% |
| 2002 | $1,203 +1.8% | $29,700 |
| 2001 | $1,182 +3.5% | $29,700 |
| 2000 | $1,141 | $29,700 |
Find assessor info on the county website
Monthly payment
Est. payment
Payment breakdown
Explore the cost of this home by adjusting the details. Changes won't be saved.Climate risks
Neighborhood: 44811
Nearby schools
Schools provided by the listing agent
- District: Bellevue
Source: Firelands MLS. This data may not be complete. We recommend contacting the local school district to confirm school assignments for this home.
Similar homes
- $237,0003 bd2 ba1.6k sqft115 Union St, Bellevue, OH 44811For Sale
 MLS ID #20263883, Tonia D. Harris, Howard Hanna - Fremont. Firelands MLS
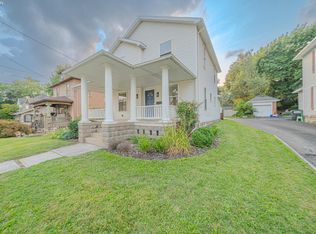
- $229,9003 bd2 ba1.4k sqft422 Northwest St, Bellevue, OH 44811For Sale
 MLS ID #20263984, Kelsey Haig, BHHS Professional Realty-CLE. Firelands MLS
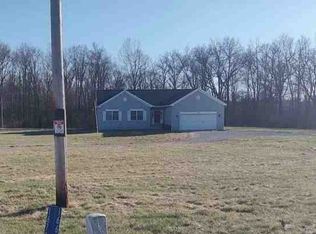
- $229,0003 bd2 ba1.6k sqft124 Attwood Ter, Bellevue, OH 44811For Sale
 MLS ID #20263151, Landen J. Barr, EXP Realty, LLC. Firelands MLS
- $--3 bd2 ba1.9k sqft16692 County Road 62, Bellevue, OH 44811Auction
 ServiceLink Auction
