Tastefully Renovated 4BR/3BA Home Near Lake Accotink — Detached Living at Townhome Pricing. Beautifully renovated in 2025, this 4-bedroom, 3-bathroom home blends modern style with natural surroundings. Wide-plank white oak flooring, quartz countertops, and stainless steel appliances create a fresh, move-in-ready space. The main level offers three bedrooms and two full baths, including a private en-suite in the primary bedroom. The lower level features two additional bedrooms, a third full bath, a flexible living area with a bar/kitchenette, and a dedicated workshop space — perfect for hobbies, storage, or projects. Enjoy outdoor living from the beautiful deck with elevated backyard views, a bright sunroom, and a flat, beautifully landscaped backyard ideal for entertaining or relaxing. Located just 1 mile from the VRE and minutes to Franconia-Springfield Metro, this home also offers easy access to I-495 and I-395. Adjacent to Lake Accotink Park with boating, fishing, and scenic trails, and close to Springfield Plaza with Whole Foods and Trader Joe’s, Montessori schools, a community pool, and The St. James sports and wellness complex.
Sold for $725,000
$725,000
7511 June St, Springfield, VA 22150
4beds
2,672sqft
Single Family Residence
Built in 1955
0.25 Acres Lot
$731,200 Zestimate®
$271/sqft
$3,986 Estimated rent
Home value
$731,200
$687,000 - $782,000
$3,986/mo
Zestimate® history
Owner options
List your home for rent
$3,986/mo
Rent Zestimate®
Find your next renter with Zillow Rental Manager. Plus, with online applications, you can quickly screen prospective tenants – for free.
$3,986/mo
Rent Zestimate®
Refinance and save
$4,686/mo
Est. payment
Refinancing to a lower rate could help reduce your monthly payments and save thousands over the life of the loan.
$4,686/mo
Est. payment
Explore your selling options
Work with a Zillow partner agent
Leverage their expertise and Zillow's premium Showcase listings to get your home seen by more buyers.
Get startedList with your own agent
Get your home in front of millions of buyers by listing it on Zillow.
Learn how to do itSell it yourself
Take full control of how buyers see your home on Zillow by listing For Sale by Owner (FSBO).
List your homeWhat's special
Bright sunroomFlat beautifully landscaped backyardWide-plank white oak flooringQuartz countertopsStainless steel appliances
Zillow last checked:
Listing updated:
Listed by:
Richard Yoon 703-283-3743,
Real Broker, LLC,
Listing Team: Dwellus, Co-Listing Team: Dwellus,Co-Listing Agent: Anthony Vincent Avvisato 703-939-4855,
Real Broker, LLC
Bought with:
Jose A Boggio, 225034314
Grace Pro Home Realty LLC
Source: Bright MLS,MLS#: VAFX2255978
Facts & features
Interior
Bedrooms & bathrooms
- Bedrooms: 4
- Bathrooms: 3
- Full bathrooms: 3
- Main level bathrooms: 2
- Main level bedrooms: 3
Rooms
- Room types: Living Room, Dining Room, Primary Bedroom, Bedroom 2, Bedroom 3, Bedroom 4, Kitchen, Family Room, Den, Recreation Room, Storage Room, Utility Room, Bathroom 1, Bathroom 2, Bathroom 3
Primary bedroom
- Features: Flooring - HardWood
- Level: Main
- Area: 150 Square Feet
- Dimensions: 10 X 15
Bedroom 2
- Features: Flooring - HardWood
- Level: Main
- Area: 143 Square Feet
- Dimensions: 13 X 11
Bedroom 3
- Features: Flooring - HardWood
- Level: Main
- Area: 132 Square Feet
- Dimensions: 12 X 11
Bedroom 4
- Features: Fireplace - Wood Burning
- Level: Lower
- Area: 220 Square Feet
- Dimensions: 20 x 11
Bathroom 1
- Level: Main
Bathroom 2
- Level: Main
Bathroom 3
- Level: Lower
Den
- Level: Lower
- Area: 156 Square Feet
- Dimensions: 10 X 10
Dining room
- Features: Flooring - HardWood
- Level: Main
- Area: 110 Square Feet
- Dimensions: 11 X 10
Family room
- Features: Flooring - Carpet
- Level: Main
- Area: 240 Square Feet
- Dimensions: 16 X 15
Kitchen
- Features: Flooring - Tile/Brick
- Level: Main
- Area: 121 Square Feet
- Dimensions: 11 X 11
Living room
- Features: Flooring - HardWood, Fireplace - Wood Burning
- Level: Main
- Area: 247 Square Feet
- Dimensions: 19 X 13
Recreation room
- Features: Wet Bar
- Level: Lower
- Area: 345 Square Feet
- Dimensions: 23 x 15
Storage room
- Level: Lower
- Area: 240 Square Feet
- Dimensions: 15 x 16
Utility room
- Level: Lower
- Area: 264 Square Feet
- Dimensions: 24 x 11
Heating
- Forced Air, Electric, Natural Gas
Cooling
- Ceiling Fan(s), Central Air, Electric
Appliances
- Included: Dishwasher, Disposal, Dryer, Exhaust Fan, Ice Maker, Oven/Range - Gas, Range Hood, Refrigerator, Washer, Cooktop, Gas Water Heater
Features
- Dining Area, Bar, Upgraded Countertops, Open Floorplan
- Flooring: Wood
- Windows: Window Treatments
- Basement: Full
- Number of fireplaces: 2
- Fireplace features: Glass Doors
Interior area
- Total structure area: 2,672
- Total interior livable area: 2,672 sqft
- Finished area above ground: 1,476
- Finished area below ground: 1,196
Property
Parking
- Total spaces: 2
- Parking features: Concrete, Driveway, On Street
- Uncovered spaces: 2
Accessibility
- Accessibility features: Accessible Entrance
Features
- Levels: Two
- Stories: 2
- Patio & porch: Deck, Patio, Wrap Around
- Exterior features: Sidewalks
- Pool features: None
- Fencing: Full
Lot
- Size: 0.25 Acres
Details
- Additional structures: Above Grade, Below Grade
- Parcel number: 0803 02640010
- Zoning: 130
- Special conditions: Standard
Construction
Type & style
- Home type: SingleFamily
- Architectural style: Ranch/Rambler
- Property subtype: Single Family Residence
Materials
- Brick
- Foundation: Permanent
- Roof: Asphalt
Condition
- New construction: No
- Year built: 1955
Details
- Builder model: RAMBLER
Utilities & green energy
- Sewer: Public Sewer
- Water: Public
- Utilities for property: Cable Available, Multiple Phone Lines
Community & HOA
Community
- Subdivision: Springfield
HOA
- Has HOA: No
Location
- Region: Springfield
Financial & listing details
- Price per square foot: $271/sqft
- Tax assessed value: $652,860
- Annual tax amount: $7,547
- Date on market: 7/17/2025
- Listing agreement: Exclusive Right To Sell
- Listing terms: Cash,Conventional,FHA,VA Loan
- Ownership: Fee Simple
Price history
| Date | Event | Price |
|---|---|---|
| 8/13/2025 | Sold | $725,000$271/sqft |
Source:  Bright MLS #VAFX2255978 Report a problem Bright MLS #VAFX2255978 Report a problem | ||
| 7/22/2025 | Contingent | $725,000$271/sqft |
Source: Bright MLS #VAFX2255978 Report a problem | ||
| 7/17/2025 | Listed for sale | $725,000+38.1%$271/sqft |
Source: Bright MLS #VAFX2255978 Report a problem | ||
| 6/2/2025 | Sold | $525,000+23.6%$196/sqft |
Source: Public Record Report a problem | ||
| 12/27/2004 | Sold | $424,900+77%$159/sqft |
Source: Public Record Report a problem | ||
| 3/1/2001 | Sold | $240,000$90/sqft |
Source: Public Record Report a problem | ||
Public tax history
| Year | Property taxes | Tax assessment |
|---|---|---|
| 2025 | $7,547 +7.6% | $652,860 +7.8% |
| 2024 | $7,015 +7.6% | $605,550 +4.8% |
| 2023 | $6,520 +1.3% | $577,780 +2.7% |
| 2022 | $6,435 | $562,730 +10.5% |
| 2021 | -- | $509,260 +6.7% |
| 2020 | $5,648 +3.2% | $477,210 +3.2% |
| 2019 | $5,470 +2.8% | $462,210 +2.8% |
| 2018 | $5,319 +6.3% | $449,420 +4.3% |
| 2017 | $5,001 +3.9% | $430,790 +3.6% |
| 2016 | $4,816 +6.4% | $415,680 +2.5% |
| 2015 | $4,527 +3.4% | $405,670 +3.1% |
| 2014 | $4,380 | $393,370 +12.1% |
| 2013 | -- | $351,000 +10.6% |
| 2012 | -- | $317,240 +5.5% |
| 2011 | -- | $300,680 +4.7% |
| 2010 | -- | $287,070 -9.4% |
| 2009 | -- | $316,890 -31.1% |
| 2008 | -- | $459,940 -4.2% |
| 2007 | -- | $480,220 +72.3% |
| 2003 | -- | $278,690 +21.5% |
| 2002 | -- | $229,300 +20.3% |
| 2001 | -- | $190,595 |
Find assessor info on the county website
Neighborhood: 22150
Nearby homes
- $689,3003 bd3 ba1.2k sqft7509 June St, Springfield, VA 22150Off Market
- $667,2004 bd2 ba1.6k sqft7513 June St, Springfield, VA 22150Off Market
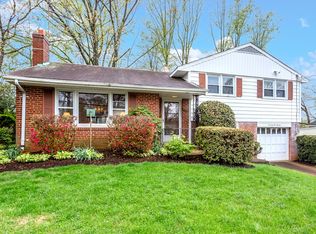
- $668,9005 bd3 ba1.8k sqft5924 Atteentee Rd, Springfield, VA 22150Off Market
- $613,1003 bd1 ba1.2k sqft5926 Atteentee Rd, Springfield, VA 22150Off Market
- $662,8004 bd2 ba1.5k sqft7507 June St, Springfield, VA 22150Off Market
- $754,3007 bd3 ba2.1k sqft7515 June St, Springfield, VA 22150Off Market
- $583,8003 bd1 ba1.2k sqft5922 Atteentee Rd, Springfield, VA 22150Off Market
- $623,8003 bd2 ba1.5k sqft5928 Atteentee Rd, Springfield, VA 22150Off Market
Nearby schools
GreatSchools rating
- 2/10Crestwood Elementary SchoolGrades: PK-6Distance: 0.5 mi
- 2/10Key Middle SchoolGrades: 7-8Distance: 2.4 mi
- 2/10John R. Lewis High SchoolGrades: 9-12Distance: 1.9 mi
Schools provided by the listing agent
- Elementary: Crestwood
- Middle: Key
- High: John R. Lewis
- District: Fairfax County Public Schools
Source: Bright MLS. This data may not be complete. We recommend contacting the local school district to confirm school assignments for this home.
Get a cash offer in 3 minutes
Find out how much your home could sell for in as little as 3 minutes with a no-obligation cash offer.
Estimated market value
$731,200
Get a cash offer in 3 minutes
Find out how much your home could sell for in as little as 3 minutes with a no-obligation cash offer.
Estimated market value
$731,200
- Virginia
- Fairfax County
- Springfield
- 22150
- 7511 June St
