Join us Sunday, 7/26 from 1-3pm for an Open House! Welcome home to this light-filled and well-maintained 3 bed, 1.5 bath townhouse offering comfortable living spaces, a functional floor plan, and an unbeatable location. The main level features a spacious living room and separate dining room, creating the perfect setting for both everyday living and entertaining. The kitchen overlooks the fully fenced backyard, where you'll enjoy a generous lawn and patio, ideal for outdoor dining, relaxing, gardening, pets, or play. Upstairs, you'll find three comfortable bedrooms and a full hall bath. The spacious primary bedroom includes a walk-in closet, providing excellent storage and organization. The finished lower level offers exceptional flexibility with three separate living areas, making it perfect for a recreation room, home office, fitness space, playroom, or hobby area. The utility room includes a washer and dryer, a deep utility sink, and additional storage space. Ideally located close to parks, tot lots, shopping, restaurants, schools, hospitals, public transportation, and with convenient access to Route 234 and I-66, this home offers the perfect combination of comfort, space, and convenience for today's lifestyle.
For sale
$385,000
7511 Remington Rd, Manassas, VA 20109
3beds
1,686sqft
:
Get pre-qualified$2,472/mo
Townhouse
Built in 1972
1,759 Square Feet Lot
$384,000 Zestimate®
$228/sqft
$51/mo HOA
What's special
- 3 days |
- 300 |
- 14 |
Zillow last checked:
Listing updated:
Listed by:
Daan De Raedt 571-721-1442,
Property Collective 7032538505
Source: Bright MLS,MLS#: VAPW2126038
Facts & features
Interior
Bedrooms & bathrooms
- Bedrooms: 3
- Bathrooms: 2
- Full bathrooms: 1
- 1/2 bathrooms: 1
- Main level bathrooms: 1
Basement
- Area: 616
Heating
- Central, Natural Gas
Cooling
- Central Air, Electric
Appliances
- Included: Dishwasher, Disposal, Dryer, Oven/Range - Gas, Refrigerator, Washer, Gas Water Heater
- Laundry: Has Laundry
Features
- Breakfast Area, Ceiling Fan(s), Chair Railings, Combination Dining/Living, Dining Area, Kitchen - Table Space, Walk-In Closet(s)
- Basement: Partially Finished
- Has fireplace: No
Interior area
- Total structure area: 1,848
- Total interior livable area: 1,686 sqft
- Finished area above ground: 1,232
- Finished area below ground: 454
Property
Parking
- Total spaces: 2
- Parking features: Assigned, Off Street
- Details: Assigned Parking, Assigned Space #: 083
Accessibility
- Accessibility features: None
Features
- Levels: Three
- Stories: 3
- Pool features: None
- Fencing: Full,Back Yard
Lot
- Size: 1,759 Square Feet
- Features: Rear Yard
Details
- Additional structures: Above Grade, Below Grade
- Parcel number: 7697720989
- Zoning: RPC
- Special conditions: Standard
Construction
Type & style
- Home type: Townhouse
- Architectural style: Traditional
- Property subtype: Townhouse
Materials
- Vinyl Siding
- Foundation: Slab
- Roof: Shingle
Condition
- New construction: No
- Year built: 1972
Utilities & green energy
- Sewer: Public Sewer
- Water: Public
Community & HOA
Community
- Subdivision: Sudley Place
HOA
- Has HOA: Yes
- HOA fee: $152 quarterly
- HOA name: SUDLEY PLACE TOWNHOUSE ASSOCIATION
Location
- Region: Manassas
Financial & listing details
- Price per square foot: $228/sqft
- Tax assessed value: $351,400
- Annual tax amount: $3,419
- Date on market: 7/22/2026
- Listing agreement: Exclusive Right To Sell
- Ownership: Fee Simple
Estimated market value
$384,000
$365,000 - $403,000
$2,526/mo
Price history
| Date | Event | Price |
|---|---|---|
| 7/22/2026 | Listed for sale | $385,000$228/sqft |
Source:  Bright MLS #VAPW2126038 Report a problem Bright MLS #VAPW2126038 Report a problem | ||
| 2/7/2019 | Listing removed | $1,403$1/sqft |
Source: Century 21 Redwood Realty #VAPW242926 Report a problem | ||
| 12/14/2018 | Listed for rent | $1,403+2%$1/sqft |
Source: Century 21 Redwood Realty #VAPW242926 Report a problem | ||
| 2/22/2016 | Listing removed | $1,375$1/sqft |
Source: CENTURY 21 Capital Realty Corp. #PW8744659 Report a problem | ||
| 9/12/2015 | Listed for rent | $1,375+5.9%$1/sqft |
Source: CENTURY 21 Capital Realty Corp. #PW8744659 Report a problem | ||
| 8/1/2012 | Listing removed | $1,299$1/sqft |
Source: CENTURY 21 Capital Realty Corp. #PW7850583 Report a problem | ||
| 6/30/2012 | Price change | $1,299-3.4%$1/sqft |
Source: CENTURY 21 Capital Realty Corp. #PW7850583 Report a problem | ||
| 6/14/2012 | Listed for rent | $1,345+9.8%$1/sqft |
Source: CENTURY 21 Capital Realty Corp. #PW7850583 Report a problem | ||
| 9/24/2011 | Listing removed | $1,225$1/sqft |
Source: CENTURY 21 Capital Realty Corp. #PW7615481 Report a problem | ||
| 6/5/2011 | Listed for rent | $1,225$1/sqft |
Source: Capital Realty Corp. #PW7615481 Report a problem | ||
Public tax history
| Year | Property taxes | Tax assessment |
|---|---|---|
| 2025 | $3,273 +5.1% | $333,800 +6.6% |
| 2024 | $3,113 +0.4% | $313,000 +5% |
| 2023 | $3,102 -6.5% | $298,100 +2.4% |
| 2022 | $3,319 +4.5% | $291,000 +13% |
| 2021 | $3,176 +6.6% | $257,500 +7.7% |
| 2020 | $2,980 +105.9% | $239,100 -0.3% |
| 2019 | $1,447 -44.5% | $239,700 +11% |
| 2018 | $2,607 -0.8% | $215,900 -0.9% |
| 2017 | $2,628 +5.1% | $217,800 +8.1% |
| 2016 | $2,500 +6.9% | $201,500 +5% |
| 2015 | $2,340 | $191,900 +4.2% |
| 2014 | $2,340 | $184,100 +21.5% |
| 2013 | -- | $151,500 +21.9% |
| 2012 | -- | $124,300 +43.9% |
| 2010 | -- | $86,400 -5.2% |
| 2009 | -- | $91,100 -58.9% |
| 2008 | -- | $221,400 -21.3% |
| 2007 | -- | $281,300 +10.2% |
| 2006 | -- | $255,300 +30.7% |
| 2005 | -- | $195,300 +19.7% |
| 2004 | -- | $163,200 +24.7% |
| 2003 | -- | $130,900 +25.9% |
| 2002 | -- | $104,000 +19.8% |
| 2001 | -- | $86,800 |
Find assessor info on the county website
Monthly payment
Est. payment
Payment breakdown
Explore the cost of this home by adjusting the details. Changes won't be saved.Climate risks
Neighborhood: Sudley
Nearby schools
GreatSchools rating
- 2/10Sudley Elementary SchoolGrades: PK-5Distance: 0.9 mi
- 2/10Unity Braxton Middle SchoolGrades: 6-8Distance: 0.5 mi
- 1/10Unity Reed High SchoolGrades: 9-12Distance: 1.9 mi
Schools provided by the listing agent
- Elementary: Sudley
- Middle: Unity Braxton
- High: Unity Reed
- District: Prince William County Public Schools
Source: Bright MLS. This data may not be complete. We recommend contacting the local school district to confirm school assignments for this home.
- $394,8003 bd3 ba1.2k sqft7513 Remington Rd, Manassas, VA 20109Off Market
- $432,7003 bd4 ba1.9k sqft7509 Remington Rd, Manassas, VA 20109Off Market
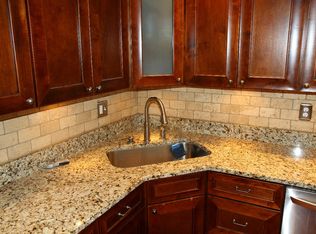
- $372,0003 bd1 ba1.2k sqft7515 Remington Rd, Manassas, VA 20109Off Market
- $370,8003 bd2 ba1.2k sqft7517 Remington Rd, Manassas, VA 20109Off Market
- $401,5003 bd3 ba1.2k sqft7519 Remington Rd, Manassas, VA 20109Off Market
- $379,9003 bd1 ba1.1k sqft7577 Quail Run Ln, Manassas, VA 20109Off Market
- $376,7003 bd2 ba1.2k sqft7521 Remington Rd, Manassas, VA 20109Off Market
- $397,9003 bd3 ba1.1k sqft7575 Quail Run Ln, Manassas, VA 20109Off Market
A local agent can set up tours, give advice and negotiate with sellers.
Similar homes
- $374,0002 bd4 ba1.6k sqftJacksons Ridge Condo, Manassas, VA 20109For Sale

 MLS ID #VAPW2125800, Danilo Bogdanovic, Redfin Corporation. Bright MLS
 - $435,0003 bd2 ba1.5k sqft7505 Campbell Ct, Manassas, VA 20109For Sale
 MLS ID #VAPW2123170, Steven Joseph, Steven Joseph Real Estate LLC. Bright MLS
 - $374,9993 bd3 ba1.4k sqftStonington Condominiums, Manassas, VA 20109For Sale
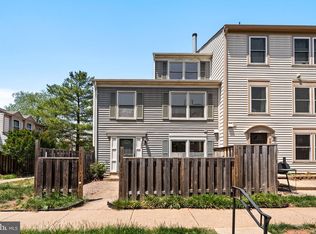 MLS ID #VAPW2119498, Janaya Davis, Pearson Smith Realty, LLC. Bright MLS
 - $439,9993 bd3 ba1.2k sqft7302 Rokeby Dr, Manassas, VA 20109For Sale
 MLS ID #VAPW2125066, Arslan Jamil, Samson Properties. Bright MLS
 - $479,9003 bd4 ba1.9k sqft8980 Cannon Ridge Dr, Manassas, VA 20110For SaleMLS ID #VAMN2011392, Raj Shrestha, Spring Hill Real Estate, LLC.. Bright MLS
- $395,0003 bd3 ba1.2k sqft15011 Cherrydale Dr, Woodbridge, VA 22193For SaleMLS ID #VAPW2125488, AJ Labault, Keller Williams Realty. Bright MLS
- $498,0003 bd4 ba1.8k sqft7764 Black Horse Ct, Manassas, VA 20109For SaleMLS ID #VAPW2121686, Aarti Sood, Redfin Corporation. Bright MLS
- $499,0002 bd3 ba2.2k sqft8297 Gaither St, Manassas, VA 20110For SaleMLS ID #VAMN2011208, Angela Warren, Real Broker, LLC. Bright MLS
- $425,0003 bd4 ba2.1k sqft4396 Ensbrook Ln, Woodbridge, VA 22193For SaleMLS ID #VAPW2114988, Chris Craddock, EXP Realty, LLC. Bright MLS
- $295,0003 bd2 ba960 sqft7589 Margate Ct APT 204, Manassas, VA 20109For SaleMLS ID #VAPW2125044, Anthony Mattocks, Real Broker, LLC. Bright MLS
- $435,0003 bd4 ba1.7k sqft9504 Ninebark Ct, Manassas, VA 20110For SaleMLS ID #VAMN2011426, Matilda Donovan, Wasinger & Co Properties, LLC.. Bright MLS
- $329,9002 bd2 ba946 sqftSentry Ridge Condo, Manassas, VA 20109For SaleMLS ID #VAPW2123968, Srini Jujjuru, Samson Properties. Bright MLS
- $459,9503 bd3 ba1.6k sqft2904 Madeira Ct, Woodbridge, VA 22192For SaleMLS ID #VAPW2124888, Lizzie Helmig, Metro House. Bright MLS
- $390,0003 bd3 ba1.4k sqft3529 Beale Ct, Woodbridge, VA 22193For SaleMLS ID #VAPW2124636, Kelly Wallace, CENTURY 21 New Millennium. Bright MLS
- $415,0003 bd3 ba1.5k sqftRiver Oaks, Woodbridge, VA 22191For SaleMLS ID #VAPW2125654, Roberto Garcia, Serhant. Bright MLS
- $492,0003 bd3 ba1.5k sqftEast Gate Condominiums, Chantilly, VA 20152For SaleMLS ID #VALO2131006, Tony Yeh, United Realty, Inc.. Bright MLS
- $475,0003 bd4 ba2.3k sqft8450 Stonewall Rd, Manassas, VA 20110For SaleMLS ID #VAMN2010490, Jorge Grillo, RE/MAX Gateway, LLC. Bright MLS
- $545,0003 bd2 ba1.3k sqft9254 Garnet Ct, Manassas, VA 20110For SaleMLS ID #VAMN2011400, Karla Castaneda, Berkshire Hathaway HomeServices PenFed Realty. Bright MLS
- $440,0003 bd2 ba1.3k sqft1183 Autumnhaze Ct, Herndon, VA 20170For SaleMLS ID #VAFX2308522, Mya Abou-Alwan, RE/MAX Galaxy. Bright MLS
- $550,0003 bd4 ba1.4k sqft14739 Gatwick Sq, Centreville, VA 20120For SaleMLS ID #VAFX2329114, Billy Liao, Greenland Realty, LLC. Bright MLS
