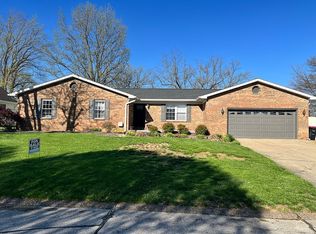
Welcome to this wonderful home situated on a corner lot in a cul-de-sac with great square footage and STORAGE space. This home offers 4 spacious bedrooms and 3.5 baths, two of the bedrooms are master suites, with great storage built-in cabinets/drawers in the bathrooms, one primary master bedroom on the main level and another master bedroom on the upper level. There are French door(s) leading out from the master bedroom on the main level to a screened in porch off the back of the house with a hot tub. The main level of the home features an inviting open-concept living and dining room combo with built-in shelves around the front window(s), creating a ideal space for everyday relaxation and entertaining. The beautifully updated kitchen (2022) with modern finishes, Quartz countertop, plenty of counter space and lovely cabinets, large island with stools, a pantry and thoughtful details that make cooking and gathering a joy. The French door(s) in the kitchen lead out to the fully fenced backyard and patio. A versatile back room (with built-in cabinet(s) and storage under the window(s) perfect as a family room, playroom, or home office adds extra flexibility to suit your lifestyle needs. The upstairs offers maximium usable space with cozy bedrooms, 2 full baths, Bonus room and great storage areas and large walk-in closets. The window treatments are included. This is a Must See!
Active
Price cut: $5.9K (7/7)
$340,000
7511 W Middlefield Rd, Newburgh, IN 47630
4beds
2,726sqft
Single Family Residence
Built in 1989
10,454 Square Feet Lot
$-- Zestimate®
$--/sqft
$-- HOA
What's special
Quartz countertopCorner lotLovely cabinetsLarge island with stools
- 108 days |
- 809 |
- 24 |
Zillow last checked:
Listing updated:
Listed by:
Michelle Brummett Cell:812-457-8298,
Acclaim Realty Group
Source: IRMLS,MLS#: 202610468
Loading...
Facts & features
Interior
Bedrooms & bathrooms
- Bedrooms: 4
- Bathrooms: 4
- Full bathrooms: 3
- 1/2 bathrooms: 1
- Main level bedrooms: 1
Bedroom 1
- Level: Main
Bedroom 2
- Level: Upper
Dining room
- Level: Main
- Area: 132
- Dimensions: 12 x 11
Family room
- Level: Main
- Area: 132
- Dimensions: 12 x 11
Kitchen
- Level: Main
- Area: 216
- Dimensions: 18 x 12
Living room
- Level: Main
- Area: 352
- Dimensions: 22 x 16
Heating
- Electric, Heat Pump
Cooling
- Central Air
Appliances
- Included: Disposal, Range/Oven Hook Up Elec, Dishwasher, Electric Range, Wine Cooler
- Laundry: Main Level, Washer Hookup
Features
- Bookcases, Ceiling Fan(s), Walk-In Closet(s), Eat-in Kitchen, Entrance Foyer
- Flooring: Carpet, Tile, Other
- Windows: Skylight(s), Window Treatments
- Basement: Crawl Space
- Attic: Pull Down Stairs
- Number of fireplaces: 1
- Fireplace features: Living Room, Wood Burning
Interior area
- Total structure area: 2,726
- Total interior livable area: 2,726 sqft
- Finished area above ground: 2,726
- Finished area below ground: 0
Video & virtual tour
Property
Parking
- Total spaces: 2
- Parking features: Attached, Garage Door Opener
- Attached garage spaces: 2
Features
- Levels: One and One Half
- Stories: 1.5
- Patio & porch: Screened
- Has spa: Yes
- Spa features: Private
- Fencing: Full,Privacy,Wood
Lot
- Size: 10,454 Square Feet
- Features: Corner Lot, Cul-De-Sac, Landscaped
Details
- Additional structures: Shed
- Parcel number: 871235306030.000019
Construction
Type & style
- Home type: SingleFamily
- Architectural style: Traditional
- Property subtype: Single Family Residence
Materials
- Brick, Vinyl Siding
- Roof: Shingle
Condition
- New construction: No
- Year built: 1989
Utilities & green energy
- Sewer: Public Sewer
- Water: Public
Community & HOA
Community
- Subdivision: Sharon Meadows
Location
- Region: Newburgh
Financial & listing details
- Tax assessed value: $288,500
- Annual tax amount: $2,198
- Date on market: 3/28/2026
- Listing terms: Cash,Conventional,FHA,VA Loan
Estimated market value
Not available
Estimated sales range
Not available
$2,875/mo
Price history
| Date | Event | Price |
|---|---|---|
| 7/7/2026 | Price change | $340,000-1.7% |
Source:  IRMLS #202610468 Report a problem IRMLS #202610468 Report a problem | ||
| 6/15/2026 | Listed for sale | $345,900 |
Source: IRMLS #202610468 Report a problem | ||
| 6/3/2026 | Pending sale | $345,900 |
Source: IRMLS #202610468 Report a problem | ||
| 4/27/2026 | Price change | $345,900-3.8% |
Source: IRMLS #202610468 Report a problem | ||
| 4/20/2026 | Price change | $359,500-2.7% |
Source: IRMLS #202610468 Report a problem | ||
| 3/28/2026 | Listed for sale | $369,500 |
Source: IRMLS #202610468 Report a problem | ||
Public tax history
| Year | Property taxes | Tax assessment |
|---|---|---|
| 2025 | $2,143 +3.5% | $288,500 +0.5% |
| 2024 | $2,069 +5.4% | $287,100 +2.8% |
| 2023 | $1,964 +12.2% | $279,300 +9% |
| 2022 | $1,750 +7% | $256,200 +16.1% |
| 2021 | $1,636 +13.8% | $220,600 +8% |
| 2020 | $1,438 -24.8% | $204,300 +10% |
| 2019 | $1,912 +55.2% | $185,700 +9.6% |
| 2018 | $1,232 +4.5% | $169,500 +3.2% |
| 2017 | $1,179 +5.1% | $164,200 +2.8% |
| 2016 | $1,122 -0.5% | $159,700 -2.3% |
| 2014 | $1,128 +1.1% | $163,500 -0.8% |
| 2013 | $1,116 +3.1% | $164,900 +3.5% |
| 2012 | $1,082 -9.4% | $159,300 -5.4% |
| 2011 | $1,194 +2% | $168,400 |
| 2010 | $1,172 +8.3% | $168,400 +4.1% |
| 2009 | $1,082 -4.5% | $161,700 -6% |
| 2007 | $1,133 -31.3% | $172,100 +2.2% |
| 2006 | $1,651 | $168,400 +17.3% |
| 2005 | -- | $143,600 |
Find assessor info on the county website
Monthly payment
Est. payment
Payment breakdown
Explore the cost of this home by adjusting the details. Changes won't be saved.Climate risks
Neighborhood: 47630
Nearby schools
GreatSchools rating
- 8/10Sharon Elementary SchoolGrades: K-5Distance: 0.2 mi
- 8/10Castle South Middle SchoolGrades: 6-8Distance: 1.8 mi
- 9/10Castle High SchoolGrades: 9-12Distance: 2.2 mi
Schools provided by the listing agent
- Elementary: Sharon
- Middle: Castle North
- High: Castle
- District: Warrick County School Corp.
Source: IRMLS. This data may not be complete. We recommend contacting the local school district to confirm school assignments for this home.
- $288,9003 bd2 ba1.8k sqft7533 W Middlefield Rd, Newburgh, IN 47630Off Market
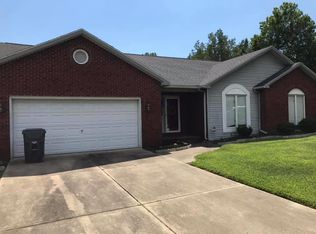
- $306,0003 bd2 ba2.1k sqft7499 Middlefield Dr, Newburgh, IN 47630Off Market
- $277,9003 bd2 ba1.5k sqft7522 W Southfield Rd, Newburgh, IN 47630Off Market
- $295,5004 bd2 ba2k sqft7544 W Southfield Rd, Newburgh, IN 47630Off Market
- $276,8003 bd2 ba1.6k sqft7522 W Middlefield Rd, Newburgh, IN 47630Off Market
- $277,0004 bd3 ba2k sqft7544 Southfield Dr, Newburgh, IN 47630Sold
- $321,4003 bd3 ba1.9k sqft7555 W Middlefield Rd, Newburgh, IN 47630Off Market
- $284,2003 bd3 ba2.1k sqft7488 W Southfield Rd, Newburgh, IN 47630Off Market
A local agent can set up tours, give advice and negotiate with sellers.
A local lender can help you make sure your offer is ready when you are.
Similar homes
- $310,0005 bd3 ba2.9k sqft629 Forest Park Dr, Newburgh, IN 47630For Sale
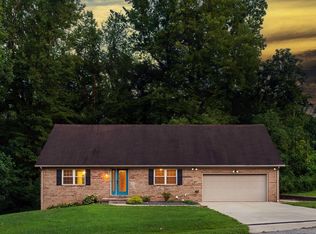 MLS ID #202627526, Casey J McCoy, KELLER WILLIAMS CAPITAL REALTY. IRMLS
 - $314,9004 bd3 ba2.4k sqft711 Carole Pl, Newburgh, IN 47630For Sale
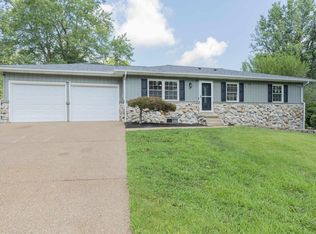 MLS ID #202626989, Jaycob Stewart-Givens, F.C. TUCKER EMGE. IRMLS
 - $315,0004 bd3 ba2.5k sqft4355 E Birch Dr, Newburgh, IN 47630For Sale
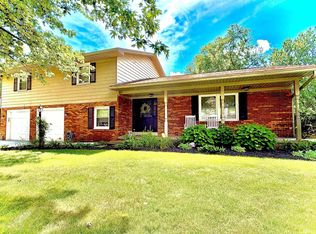 MLS ID #202626798, Kent Brenneman, eXp Realty, LLC. IRMLS
 - $317,9004 bd2 ba1.9k sqft5311 Blue Ridge Dr, Newburgh, IN 47630For Sale By Owner
- $315,0004 bd2 ba2.6k sqft7588 Broadview Dr, Newburgh, IN 47630For SaleMLS ID #202601822, Jerrod W Eagleson, KELLER WILLIAMS CAPITAL REALTY. IRMLS
- $379,9004 bd3 ba3.4k sqft5200 Kenwood Dr, Newburgh, IN 47630For SaleMLS ID #202617840, Jessie L Gross, F.C. TUCKER EMGE. IRMLS
- $384,9004 bd2 ba2.3k sqft6888 Oak Grove Rd, Newburgh, IN 47630For SaleMLS ID #202614937, Jonathan Weaver, F.C. TUCKER EMGE. IRMLS
- $367,0004 bd3 ba2.5k sqft2840 Laura Lynn Ln, Newburgh, IN 47630For SaleMLS ID #202621711, Dustin Nevil, RALPH SMITH AUCTION REALTY LLC. IRMLS
- $395,0004 bd3 ba2.7k sqft5689 Sharon Rd, Newburgh, IN 47630For SaleMLS ID #202606175, Casey J McCoy, KELLER WILLIAMS CAPITAL REALTY. IRMLS
- $299,0005 bd3 ba2.5k sqft7755 Meadow Ln, Newburgh, IN 47630For SaleMLS ID #202613316, Kelsey Simmons, F.C. TUCKER EMGE. IRMLS
- $410,0004 bd3 ba2.6k sqft7700 Jeremy Ln, Newburgh, IN 47630For SaleMLS ID #202626997, Jessica Gries, Key Associates Signature Realty. IRMLS
- $299,0003 bd2 ba2.1k sqft7811 Ridgemont Dr, Newburgh, IN 47630For SaleMLS ID #202542939, Michael Fisher, 4Realty, LLC. IRMLS
- $259,0004 bd2 ba1.7k sqft8311 Sycamore Dr, Newburgh, IN 47630For SaleMLS ID #202625098, Cori Walton, Catanese Real Estate. IRMLS
- $423,9004 bd3 ba2.7k sqft3288 Westhampton Dr, Newburgh, IN 47630For SaleMLS ID #202622020, Jason J Brown, Pinnacle Realty Group. IRMLS
- $325,0003 bd2 ba2.5k sqft7001 Monroe Ave, Evansville, IN 47715For SaleMLS ID #202627920, Christie L Martin, ERA FIRST ADVANTAGE REALTY, INC. IRMLS
- $369,9003 bd3 ba2.2k sqft3630 Arbor Creek Dr, Newburgh, IN 47630For SaleMLS ID #202621950, Johnnie Stewart, Dauby Real Estate. IRMLS
- $229,9004 bd2 ba1.8k sqft7344 Oakpark Dr, Newburgh, IN 47630For SaleMLS ID #202623292, Kristi D Held, F.C. TUCKER EMGE. IRMLS
- $395,0005 bd3 ba2.2k sqft8128 Obrian Blvd, Newburgh, IN 47630For SaleMLS ID #202605785, Phil Corrona, Fathom Realty IN, LLC. IRMLS
- $437,4004 bd3 ba2.5k sqft2966 Hannah Ct, Newburgh, IN 47630For SaleMLS ID #202623612, Mike Enlow, F.C. TUCKER EMGE. IRMLS
- $454,9006 bd4 ba3.9k sqft6511 Blue Spruce Dr, Newburgh, IN 47630For SaleMLS ID #202618718, Yvonne Woodburn, Catanese Real Estate. IRMLS
