Welcome to this adorable modern farmhouse at 304 Kinney Street! The inviting covered front porch adds to the home's charming curb appeal and welcomes you inside. Beautifully decorated with sliding barn doors, industrial wrought-iron light fixtures, neutral paint, laminate flooring, and wide white trim throughout, this home offers the perfect blend of modern style and timeless character. The cozy living room and dining room are connected by a graceful archway, creating a warm and inviting space for everyday living and entertaining. A spacious first-floor laundry room features a rustic sliding barn door and a large storage closet. Just off the laundry room, you'll find an updated full bathroom accented with decorative crown molding. The updated kitchen is sure to impress with shaker-style cabinetry, sleek black countertops, and stainless-steel appliances that all stay. Upstairs, you'll appreciate the spacious primary bedroom, offering abundant natural light and a generous closet, along with two additional bedrooms down the hall. The unfinished basement provides excellent storage, complete with interior access and a secondary exterior entrance directly to the backyard. Step outside onto the newly painted deck, the perfect place to relax or entertain while overlooking the spacious backyard with mature trees and views of Twin Lakes Golf Course and Restaurant. The impressive 24x28 detached garage offers year-round comfort with a window air conditioning unit, an electric heater, and is even wood-stove ready. Whether you're looking for a workshop, hobby space, or the ultimate hangout spot, this versatile garage has you covered. Major updates include the roof (2013), vinyl windows (2018), furnace (2019), central air (2019), and hot water tank (2019), giving you peace of mind for years to come. Move-in ready and full of charm, this beautiful home is ready for its next owner. Schedule your private showing today!
Under contract
$144,900
304 Kinney St, Bellevue, OH 44811
3beds
1,068sqft
Single Family Residence
Built in 1903
0.25 Acres Lot
$149,800 Zestimate®
$136/sqft
$-- HOA
What's special
- 18 days |
- 1,978 |
- 106 |
Zillow last checked:
Listing updated:
Listed by:
Jodi B. Harrington 419-265-5634,
Serenity Realty LLC,
Jessica Donley 419-350-6433,
Serenity Realty LLC
Source: NORIS,MLS#: 10011121
Facts & features
Interior
Bedrooms & bathrooms
- Bedrooms: 3
- Bathrooms: 1
- Full bathrooms: 1
Bedroom 2
- Description: Carpet, Sliding barn door
- Level: Upper
- Dimensions: 11 x 8
Bedroom 3
- Description: Carpet, Sliding barn door
- Level: Upper
- Dimensions: 10 x 8
Other
- Description: Carpet, Closet,
- Level: Upper
- Dimensions: 13 x 11
Dining room
- Description: Laminate flooring, Sliding barn door
- Features: Formal Dining Room
- Level: Main
- Dimensions: 12 x 11
Kitchen
- Description: Laminate flooring
- Features: Vaulted Ceiling(s)
- Level: Main
- Dimensions: 12 x 9
Laundry
- Description: Laminate flooring, Sliding barn door
- Level: Main
- Dimensions: 9 x 7
Living room
- Description: Laminate flooring
- Level: Main
- Dimensions: 13 x 11
Heating
- Forced Air, Natural Gas
Cooling
- Central Air
Appliances
- Included: Dishwasher, Microwave, Water Heater, Electric Range, Electric Range Connection, Refrigerator
- Laundry: Electric Dryer Hookup, Main Level, Washer Hookup
Features
- Crown Molding, Storage, Vaulted Ceiling(s)
- Flooring: Carpet, Laminate
- Windows: Double Pane Windows, Window Coverings, Window Treatments
- Basement: Block,Exterior Entry,Full,Unfinished,Walk-Out Access
- Has fireplace: No
- Common walls with other units/homes: No Common Walls
Interior area
- Total structure area: 1,068
- Total interior livable area: 1,068 sqft
Video & virtual tour
Property
Parking
- Total spaces: 2.5
- Parking features: Gravel, Off Street, On Street, Detached Garage, Driveway, Garage Door Opener, Heated Garage
- Garage spaces: 2.5
- Has uncovered spaces: Yes
Features
- Patio & porch: Covered Porch, Front Porch, Deck
- Exterior features: Lighting
Lot
- Size: 0.25 Acres
- Dimensions: 66X165
- Features: Landscaped, Level, Near Golf Course
Details
- Additional structures: Garage(s)
- Parcel number: 036000002811
- Zoning: Residential
Construction
Type & style
- Home type: SingleFamily
- Architectural style: Traditional
- Property subtype: Single Family Residence
Materials
- Vinyl Siding
- Foundation: Block
- Roof: Asphalt,Shingle
Condition
- New construction: No
- Year built: 1903
Utilities & green energy
- Electric: 100 Amp Service, Circuit Breakers
- Sewer: Public Sewer, Storm Sewer
- Water: Public
- Utilities for property: Cable Connected, Electricity Connected, Natural Gas Connected, Sewer Connected, Water Connected
Community & HOA
Community
- Security: Smoke Detector(s)
- Subdivision: None
HOA
- Has HOA: No
Location
- Region: Bellevue
Financial & listing details
- Price per square foot: $136/sqft
- Tax assessed value: $26,500
- Annual tax amount: $1,133
- Date on market: 8/6/2026
- Listing terms: Cash,Conventional
- Electric utility on property: Yes
- Road surface type: Paved
Estimated market value
$149,800
$142,000 - $157,000
$1,283/mo
Price history
| Date | Event | Price |
|---|---|---|
| 8/8/2026 | Contingent | $144,900$136/sqft |
Source: Firelands MLS #20262896 Report a problem | ||
| 8/6/2026 | Listed for sale | $144,900+15.9%$136/sqft |
Source: Firelands MLS #20262896 Report a problem | ||
| 9/9/2022 | Sold | $125,000+8.8%$117/sqft |
Source: Public Record Report a problem | ||
| 8/8/2022 | Contingent | $114,900$108/sqft |
Source: Firelands MLS #20223163 Report a problem | ||
| 8/5/2022 | Listed for sale | $114,900+296.2%$108/sqft |
Source: Firelands MLS #20223163 Report a problem | ||
| 6/22/2018 | Sold | $29,000-3%$27/sqft |
Source:  MAR #9040294 Report a problem MAR #9040294 Report a problem | ||
| 5/10/2018 | Listed for sale | $29,900-29.6%$28/sqft |
Source: CENTURY 21 Danhoff-Donnamiller Realty #20182245 Report a problem | ||
| 11/18/2017 | Listing removed | $42,493+6.2%$40/sqft |
Source: Auction.com Report a problem | ||
| 11/1/2017 | Listed for sale | -- |
Source: Auction.com Report a problem | ||
| 5/9/2012 | Sold | $40,000-50.6%$37/sqft |
Source: Public Record Report a problem | ||
| 4/2/2002 | Sold | $81,000+24.6%$76/sqft |
Source: Public Record Report a problem | ||
| 11/14/1995 | Sold | $65,000$61/sqft |
Source: Public Record Report a problem | ||
Public tax history
| Year | Property taxes | Tax assessment |
|---|---|---|
| 2024 | $1,133 +5.6% | $26,500 +12% |
| 2023 | $1,073 -1% | $23,670 |
| 2022 | $1,083 -0.8% | $23,670 |
| 2021 | $1,092 +5.8% | $23,670 +11.9% |
| 2020 | $1,032 +1.2% | $21,150 |
| 2019 | $1,020 -0.5% | $21,150 |
| 2018 | $1,026 +0.5% | $21,150 |
| 2017 | $1,020 +2.6% | $21,150 |
| 2016 | $994 | $21,150 |
| 2015 | $994 +1.5% | $21,150 +6% |
| 2014 | $980 -2.5% | $19,950 |
| 2013 | $1,005 +5.2% | $19,950 |
| 2012 | $955 -3.3% | $19,950 -10% |
| 2011 | $988 +1.3% | $22,160 |
| 2010 | $975 -0.3% | $22,160 |
| 2009 | $978 +13.7% | -- |
| 2008 | $860 +0.6% | -- |
| 2007 | $855 +105.4% | -- |
| 2006 | $416 -45.3% | -- |
| 2005 | $760 -1.3% | -- |
| 2004 | $771 0% | $19,460 |
| 2003 | $771 -11.8% | $19,460 -9.8% |
| 2002 | $874 +1.8% | $21,570 |
| 2001 | $858 +3.5% | $21,570 |
| 2000 | $829 | $21,570 |
Find assessor info on the county website
Monthly payment
Est. payment
Payment breakdown
Explore the cost of this home by adjusting the details. Changes won't be saved.Climate risks
Neighborhood: 44811
Nearby schools
GreatSchools rating
- 8/10Bellevue Elementary SchoolGrades: PK-5Distance: 2 mi
- 7/10Bellevue Middle SchoolGrades: 6-8Distance: 1.4 mi
- 6/10Bellevue High SchoolGrades: 9-12Distance: 1.1 mi
Schools provided by the listing agent
- Elementary: Bellevue
- Middle: Bellevue
- High: Bellevue
Source: NORIS. This data may not be complete. We recommend contacting the local school district to confirm school assignments for this home.
- $157,1003 bd2 ba945 sqft300 Kinney St, Bellevue, OH 44811Off Market
- $188,0003 bd2 ba1.7k sqft308 Kinney St, Bellevue, OH 44811Off Market
- $228,8003 bd2 ba1.6k sqft218 Kinney St, Bellevue, OH 44811Off Market
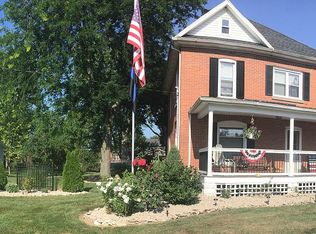
- $126,4004 bd1 ba1.5k sqft312 Kinney St, Bellevue, OH 44811Off Market
- $130,1005 bd2 ba1.7k sqft303 Kinney St, Bellevue, OH 44811Off Market
- $770-- bd-- ba-- sqftKinney St, Bellevue, OH 44811Off Market
- $167,9004 bd1 ba1.7k sqft318 Kinney St, Bellevue, OH 44811Off Market
- $130,0002 bd1 ba1k sqft427 Louise Ave, Bellevue, OH 44811Sold
A local agent can set up tours, give advice and negotiate with sellers.
A local lender can help you make sure your offer is ready when you are.
Similar homes
- $184,9003 bd2 ba1.2k sqft208 Lawrence St, Bellevue, OH 44811For Sale
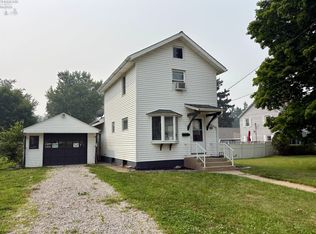 MLS ID #20262916, Bryan M. Schube, RE/MAX Unlimited Results Realt. Firelands MLS
 - $199,9004 bd2 ba1.5k sqft131 Ashford Ave, Bellevue, OH 44811For Sale
 MLS ID #20263065, Joanne Berardi, North Bay Realty, LLC. Firelands MLS
 - $148,4001 bd2 ba1.2k sqft128 Walter St, Bellevue, OH 44811For Sale
 MLS ID #5229989, Amanda Frye, Coldwell Banker Ward RE. MLS Now
 - $179,9003 bd2 ba1.5k sqft140 Orchard St, Bellevue, OH 44811For Sale
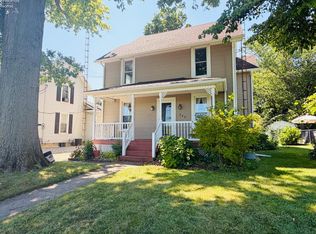 MLS ID #20263027, Lyndsay Sosa, BHHS Professional Realty. Firelands MLS
 - $110,0003 bd1 ba1k sqft118 Hickory St, Bellevue, OH 44811For SaleMLS ID #10011397, Belinda Hoffman, EXP Realty, LLC. NORIS
- $150,0003 bd1 ba1.3k sqft622 N State Route 4, Attica, OH 44807For SaleMLS ID #20263111, Christine E. Nawalaniec, Danhoff-Donnamiller. Firelands MLS
- $142,0003 bd1 ba1.2k sqft307 W Laurel St, Willard, OH 44890For SaleMLS ID #20263026, Donald H. Danhoff, Danhoff-Donnamiller. Firelands MLS
- $129,9004 bd1 ba1.5k sqft1813 Sandusky St, Sandusky, OH 44870For SaleMLS ID #20263112, Jami S. Tallman, North Bay Realty, LLC. Firelands MLS
- $152,0003 bd2 ba1.2k sqft324 Keefer St, Willard, OH 44890For SaleMLS ID #20262267, Michael D. Taylor, Danhoff-Donnamiller. Firelands MLS
- $139,0003 bd1 ba1.3k sqft25 Newton St, Norwalk, OH 44857For SaleMLS ID #5227393, Tracy Jones, Keller Williams Elevate. MLS Now
- $150,0003 bd1 ba960 sqft609 Harrison St, Sandusky, OH 44870For SaleMLS ID #20262879, Lisa A. Yako, Russell Real Estate Services. Firelands MLS
- $147,0003 bd2 ba1.2k sqft1004 Alger St, Fremont, OH 43420For SaleMLS ID #10010030, Pamela J Shumaker, American Heritage Realty. NORIS
- $140,0003 bd1 ba1k sqft709 Maplewood Ave, Delta, OH 43515For SaleMLS ID #10010959, Bradley S Myers, Howard Hanna. NORIS
- $130,0003 bd1 ba968 sqft1605 Carr St, Sandusky, OH 44870For SaleMLS ID #20262950, Tammy Frazier, Russell Real Estate Services. Firelands MLS
- $132,0003 bd2 ba1.1k sqft1025 S Myrtle Ave, Willard, OH 44890For SaleMLS ID #20262256, Eric Donnamiller, Danhoff-Donnamiller. Firelands MLS
- $150,0003 bd1 ba1.2k sqft748 S Front Fremont Ave, Fremont, OH 43420For SaleMLS ID #20260937, Michael Lorenzen, Key Realty. Firelands MLS
- $129,0003 bd1 ba1.2k sqft73 Milan, La Rue, OH 43332For SaleMLS ID #11685517, Benjamin Higgins, Ben Higgins Realty & Auction Co, LLC. My State MLS
- $150,0003 bd1 ba1.2k sqft748 S Front St, Fremont, OH 43420For SaleMLS ID #10005408, Michael Lorenzen, Key Realty LTD. NORIS
- $140,0003 bd3 ba1.3k sqft207 Woodbine St, Willard, OH 44890For SaleMLS ID #20262445, Roger J. Donnamiller, Danhoff-Donnamiller. Firelands MLS
- $145,0003 bd1 ba1k sqft430 Vine St, Fremont, OH 43420For SaleMLS ID #10008119, Alex M Johnson, Weichert-Morgan Realty Grp. NORIS
