Welcome to this spacious brick home situated on a large corner lot on the north end of town! Step inside to a large, welcoming entryway that leads to a separate dining room and an expansive living room featuring high ceilings and a gas fireplace. The kitchen offers an abundance of cabinetry and countertop space, providing plenty of room for everyday living and entertaining. Generously sized bedrooms feature walk-in closets and new carpet. A full unfinished basement provides additional storage and plenty of potential for future living space. With its spacious rooms, classic brick exterior, and desirable corner lot, this home offers a wonderful combination of character, space, and opportunity!
For sale
$369,000
2444 Savanna Pl, Sidney, OH 45365
3beds
2,489sqft
Single Family Residence
Built in 2000
-- sqft lot
$364,800 Zestimate®
$148/sqft
$-- HOA
What's special
Gas fireplaceClassic brick exteriorLarge corner lotSpacious brick homeGenerously sized bedroomsLarge welcoming entrywayHigh ceilings
- 30 days
- 623
- 28
Zillow last checked:
Listing updated:
Listed by:
Paula Hill 937-638-5867,
EXP-Sidney Homes by Hill
Source: WCAR OH,MLS#: 311701
Facts & features
Interior
Bedrooms & bathrooms
- Bedrooms: 3
- Bathrooms: 3
- Full bathrooms: 2
- 1/2 bathrooms: 1
Bedroom 1
- Level: First
- Area: 197.54 Square Feet
- Dimensions: 14.02 x 14.09
Bedroom 2
- Level: First
- Area: 123.1 Square Feet
- Dimensions: 11.11 x 11.08
Bedroom 3
- Level: First
- Area: 187 Square Feet
- Dimensions: 17 x 11
Dining room
- Level: First
- Area: 169.26 Square Feet
- Dimensions: 13.02 x 13
Kitchen
- Level: First
- Area: 222.25 Square Feet
- Dimensions: 17.07 x 13.02
Laundry
- Level: First
- Area: 70.89 Square Feet
- Dimensions: 7.04 x 10.07
Living room
- Level: First
- Area: 170.87 Square Feet
- Dimensions: 12.11 x 14.11
Other
- Description: 2nd Living Room
- Level: First
- Area: 167.87 Square Feet
- Dimensions: 15.11 x 11.11
Other
- Description: 2nd Dining Room
- Level: First
- Area: 131.61 Square Feet
- Dimensions: 13.07 x 10.07
Heating
- Forced Air
Cooling
- Central Air
Appliances
- Included: Dishwasher, Dryer, Range, Refrigerator, Washer
Interior area
- Total structure area: 2,489
- Total interior livable area: 2,489 sqft
Property
Parking
- Total spaces: 2
- Parking features: Attached
- Attached garage spaces: 2
Details
- Parcel number: 011919101025
- Zoning description: Residential
Construction
Type & style
- Home type: SingleFamily
- Architectural style: See Remarks
- Property subtype: Single Family Residence
Materials
- Brick
- Foundation: See Remarks
Condition
- Year built: 2000
Utilities & green energy
- Sewer: Public Sewer
- Water: Public
Community & HOA
HOA
- Has HOA: No
Location
- Region: Sidney
Financial & listing details
- Price per square foot: $148/sqft
- Tax assessed value: $353,200
- Annual tax amount: $3,923
- Date on market: 10/19/2026
- Listing terms: Cash,Conventional,FHA,VA Loan
Estimated market value
$364,800
$347,000 - $383,000
$2,283/mo
Price history
| Date | Event | Price |
|---|---|---|
| 10/19/2026 | Listed for sale | $369,000$148/sqft |
Source:  DABR MLS #969486 Report a problem | ||
| 10/9/2026 | Pending sale | $369,000$148/sqft |
Source:  WCAR OH #311701 Report a problem | ||
| 9/22/2026 | Listed for sale | $369,000+1090.3%$148/sqft |
Source:  WRIST #1048607 Report a problem | ||
| 6/29/2000 | Sold | $31,000$12/sqft |
Source: Public Record Report a problem | ||
Public tax history
| Year | Property taxes | Tax assessment |
|---|---|---|
| 2025 | $3,923 -1.7% | $123,630 |
| 2024 | $3,990 -1.4% | $123,630 |
| 2023 | $4,047 +9.7% | $123,630 +22.3% |
| 2022 | $3,689 -1% | $101,110 |
| 2021 | $3,727 +0% | $101,110 |
| 2020 | $3,726 | $101,110 +19.6% |
| 2019 | $3,726 +25.9% | $84,550 |
| 2018 | $2,959 -0.6% | $84,550 |
| 2017 | $2,978 +5.5% | $84,550 +5.1% |
| 2016 | $2,822 -0.3% | $80,440 |
| 2015 | $2,831 +0% | $80,440 |
| 2014 | $2,830 -11.2% | $80,440 -3.5% |
| 2013 | $3,186 +0.2% | $83,320 |
| 2012 | $3,180 +0.2% | $83,320 |
| 2011 | $3,173 +10.9% | $83,320 +7% |
| 2010 | $2,861 -8.6% | $77,850 +0.5% |
| 2009 | $3,130 +22.8% | $77,490 |
| 2008 | $2,548 -1.7% | $77,490 -0.3% |
| 2007 | $2,592 -11.7% | $77,700 |
| 2005 | $2,937 +6.5% | $77,700 +9.2% |
| 2004 | $2,756 +0.2% | $71,180 |
| 2003 | $2,751 | $71,180 |
| 2002 | $2,751 | $71,180 |
Find assessor info on the county website
Monthly payment
Est. payment
Payment breakdown
Explore the cost of this home by adjusting the details. Changes won't be saved.Climate risks
Neighborhood: 45365

Similar homes
- $339,9004 bd2 ba1.9k sqft781 E Hoewisher Rd, Sidney, OH 45365For Sale
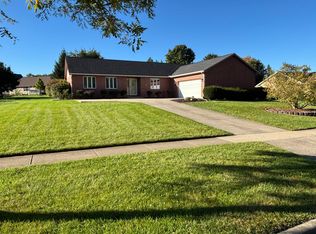
 MLS ID #1048917, David Siegel, Emerson Wagner Realty Co., Inc.. WRIST
- $344,9003 bd3 ba2.1k sqft343 Windsor Park, Sidney, OH 45365For Sale
 MLS ID #1048477, A. Lee Jones, Realty 2000 Group. WRIST
- $368,0004 bd3 ba2.6k sqft133 Twinbrook Pl, Sidney, OH 45365For Sale
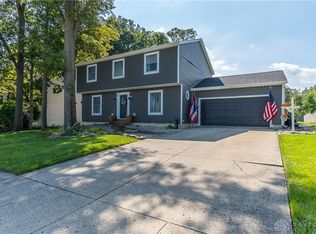
 MLS ID #967633, Gabrielle Lawson, Keller Williams Home Town Rlty. DABR MLS
- $364,9004 bd3 ba1.9k sqft316 E Robinwood St, Sidney, OH 45365For Sale
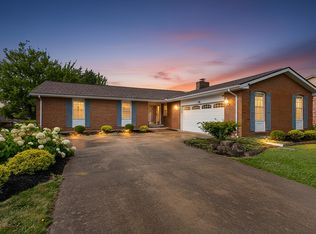 MLS ID #1047011, Nicole D Loudenback, Glasshouse Realty Group. WRIST
- $329,9004 bd2 ba1.7k sqft2432 Aldrin Dr, Sidney, OH 45365For SaleMLS ID #1048812, Nicole D Loudenback, Glasshouse Realty Group. WRIST
- $385,9003 bd3 ba2.4k sqft525 Bon Air Dr, Sidney, OH 45365For SaleMLS ID #1048212, Peggy Suzanne Baird, Emerson Wagner Realty Co., Inc.. WRIST
- $369,0004 bd2 ba1.9k sqft600 Doorley Rd, Sidney, OH 45365For SaleMLS ID #1048846, Jessica Elliott, eXp Realty. WRIST
- $375,0004 bd1 ba2.1k sqft8601 Lochard Rd, Sidney, OH 45365For SaleMLS ID #963919, Arin Simmons, eXp Realty. DABR MLS
- $274,9003 bd2 ba1.4k sqft251 W Parkwood St, Sidney, OH 45365For SaleMLS ID #1049271, Pattie Armstrong, Brokers Real Estate. WRIST
- $380,0003 bd3 ba2k sqft1649 Timberidge Dr, Sidney, OH 45365For SaleMLS ID #1047040, Kamille Lambert, Howard Hanna Real Estate Services. WRIST
- $399,0004 bd3 ba2.3k sqft1330 Maple Leaf Ct, Sidney, OH 45365For SaleMLS ID #1043726, Tim Gleason, Realty 2000 Group. WRIST
- $550,0004 bd3 ba2.1k sqft16610 E Mason Rd, Sidney, OH 45365For SaleMLS ID #1049207, Tracy Comer, Realty 2000 Group. WRIST
- $345,0003 bd2 ba2k sqft2330 Riverside Dr, Sidney, OH 45365For Sale
 MLS ID #311599, Kloie Rogers, CCR Realtors. WCAR OH
- $294,0003 bd2 ba2k sqft272 Ironwood Dr, Sidney, OH 45365AuctionMLS ID #1048750, Justin Vondenhuevel, Gay Smith/Associates. WRIST
- $379,9003 bd3 ba2k sqft1554 Westlake Dr, Sidney, OH 45365For SaleMLS ID #1046546, wri.rets.barhotam108, Emerson Wagner Realty Co., Inc.. WRIST
- $475,0003 bd3 ba2.3k sqft1602 Beck Dr, Sidney, OH 45365For SaleMLS ID #970577, Timothy Gleason, Realty 2000 Group. DABR MLS
- $309,9003 bd3 ba2.4k sqft540 Kossuth St, Sidney, OH 45365For SaleMLS ID #1047848, A. Lee Jones, Realty 2000 Group. WRIST
- $384,9004 bd3 ba2k sqft1541 Westwood Dr, Sidney, OH 45365For SaleMLS ID #1048368, Jared Lindsey, Realty 2000 Group. WRIST
- $455,0004 bd3 ba2.1k sqft1502 Cumberland Ave, Sidney, OH 45365For SaleMLS ID #1048921, Angela Barhorst, Emerson Wagner Realty Co., Inc.. WRIST
