Location, location, location! A perfect setting for this 4 bedroom stone and cedar story and a half with a full finished walkout lower level. An owner's suite and full bath and access to a private office, the living room with a gas fireplace and the formal dining room plus the laundry room and a convenient half bath all take a second place to an amazing open gourmet kitchen with all appliances, granite countertops, and featuring an island that is a family and guest space for any event or small gathering. The attached family room has the second fireplace for ambiance as well as a windowed back that opens to the recently painted and refurbished deck for extra space during the warmer months. Privacy is guaranteed with tasteful plantings and landscaping. Upstairs are two bedrooms that have great closet and storage space and that share a Jack and Jill full bath. The lower level walkout is finished with a spacious bedroom, a full shower bath, a grand recreation room and a gym for easy health and exercise space. An additional part of the lower level is open for storage, perfect for hobbies and has some photography essentials that might be a grand find for our new owner. Extra special features include solid hardwood floors, freshly painted cedar exterior, 6 panel doors and pocket doors, a pantry closet in the kitchen, a nearly new Carrier furnace and AC, a new water heater and a full new roof! This home is ''one of a kind'' and will fill the dreams of the next owner. It is a ''WOW.''
For sale
$479,000
1033 E Parkwood St, Sidney, OH 45365
4beds
4,044sqft
Single Family Residence
Built in 1989
0.44 Acres Lot
$454,500 Zestimate®
$118/sqft
$-- HOA
What's special
Private officeGrand recreation roomTasteful plantings and landscapingGranite countertopsAll appliancesFormal dining roomSolid hardwood floors
- 10 days |
- 548 |
- 13 |
Zillow last checked:
Listing updated:
Listed by:
Gay Smith (937)507-4341,
Gay Smith/Associates
Source: DABR MLS,MLS#: 965551 Originating MLS: Dayton Area Board of REALTORS
Originating MLS: Dayton Area Board of REALTORSFacts & features
Interior
Bedrooms & bathrooms
- Bedrooms: 4
- Bathrooms: 5
- Full bathrooms: 3
- 1/2 bathrooms: 2
- Main level bathrooms: 4
Bedroom
- Level: Main
- Dimensions: 15 x 12
Bedroom
- Level: Main
- Dimensions: 19 x 11
Bedroom
- Level: Second
- Dimensions: 14 x 11
Bedroom
- Level: Lower
- Dimensions: 18 x 11
Dining room
- Level: Main
- Dimensions: 13 x 12
Entry foyer
- Level: Main
- Dimensions: 15 x 8
Family room
- Level: Lower
- Dimensions: 30 x 20
Great room
- Level: Main
- Dimensions: 20 x 15
Kitchen
- Level: Main
- Dimensions: 19 x 15
Laundry
- Level: Main
- Dimensions: 11 x 10
Living room
- Level: Main
- Dimensions: 17 x 12
Office
- Level: Main
- Dimensions: 10 x 10
Other
- Level: Lower
- Dimensions: 12 x 10
Heating
- Forced Air, Natural Gas
Cooling
- Central Air
Appliances
- Included: Dishwasher, Microwave, Range, Refrigerator
Features
- Granite Counters, Walk-In Closet(s)
- Basement: Full,Partially Finished,Walk-Out Access
- Has fireplace: Yes
- Fireplace features: Gas
Interior area
- Total structure area: 4,044
- Total interior livable area: 4,044 sqft
Property
Parking
- Total spaces: 3
- Parking features: Attached, Garage, Garage Door Opener
- Attached garage spaces: 3
Features
- Levels: One and One Half
- Patio & porch: Deck
- Exterior features: Deck
Lot
- Size: 0.44 Acres
- Dimensions: 132 x 175
Details
- Parcel number: 011919252008
- Zoning: Residential
- Zoning description: Residential
Construction
Type & style
- Home type: SingleFamily
- Property subtype: Single Family Residence
Materials
- Cedar, Stone
Condition
- Year built: 1989
Utilities & green energy
- Water: Public
- Utilities for property: Natural Gas Available, Sewer Available, Water Available
Community & HOA
Community
- Subdivision: Wells Hill Sub
HOA
- Has HOA: No
Location
- Region: Sidney
Financial & listing details
- Price per square foot: $118/sqft
- Tax assessed value: $389,940
- Annual tax amount: $4,888
- Date on market: 8/4/2026
- Listing terms: Conventional,FHA,VA Loan
Estimated market value
$454,500
$432,000 - $477,000
$2,751/mo
Price history
| Date | Event | Price |
|---|---|---|
| 8/5/2026 | Listed for sale | $479,000+82.1%$118/sqft |
Source:  WRIST #1047544 Report a problem WRIST #1047544 Report a problem | ||
| 5/20/2013 | Sold | $263,000-2.2%$65/sqft |
Source: Public Record Report a problem | ||
| 4/12/2013 | Listed for sale | $269,000$67/sqft |
Source: Realty 2000 Group #346700 Report a problem | ||
Public tax history
| Year | Property taxes | Tax assessment |
|---|---|---|
| 2024 | $4,888 +1.8% | $136,480 |
| 2023 | $4,801 +17.8% | $136,480 +33.1% |
| 2022 | $4,076 -1% | $102,540 |
| 2021 | $4,118 +0% | $102,540 |
| 2020 | $4,117 | $102,540 +22.1% |
| 2019 | $4,117 +25.9% | $83,970 +0.2% |
| 2018 | $3,271 -0.6% | $83,770 |
| 2017 | $3,292 +10.4% | $83,770 +10.6% |
| 2016 | $2,980 -0.3% | $75,710 |
| 2015 | $2,990 +0% | $75,710 |
| 2014 | $2,989 -5.9% | $75,710 -8.9% |
| 2013 | $3,177 +0.2% | $83,120 |
| 2012 | $3,171 +0.2% | $83,120 |
| 2011 | $3,165 -36.8% | $83,120 -31.3% |
| 2010 | $5,005 -9.1% | $120,910 |
| 2009 | $5,506 +22.8% | $120,910 |
| 2008 | $4,482 +0.2% | $120,910 +1.6% |
| 2007 | $4,474 -0.5% | $119,010 |
| 2005 | $4,498 +7.6% | $119,010 +10.3% |
| 2004 | $4,179 +0.2% | $107,930 |
| 2003 | $4,171 | $107,930 |
| 2002 | $4,171 | $107,930 |
Find assessor info on the county website
Monthly payment
Est. payment
Payment breakdown
Explore the cost of this home by adjusting the details. Changes won't be saved.Climate risks
Neighborhood: 45365
Nearby schools
GreatSchools rating
- 6/10Sidney Middle SchoolGrades: 5-8Distance: 3 mi
- 3/10Sidney High SchoolGrades: 9-12Distance: 2.9 mi
Schools provided by the listing agent
- District: Sidney
Source: DABR MLS. This data may not be complete. We recommend contacting the local school district to confirm school assignments for this home.
- $569,3004 bd4 ba3.7k sqft1001 E Parkwood St, Sidney, OH 45365Off Market
- $512,5003 bd3 ba2.8k sqft123 Frederick Ct, Sidney, OH 45365Off Market
- $399,9004 bd4 ba3.9k sqft1036 E Parkwood St, Sidney, OH 45365Sold
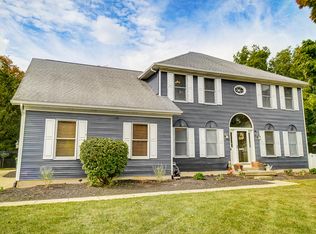
- $593,4004 bd4 ba4.1k sqft110 Frederick Ct, Sidney, OH 45365Off Market
- $393,8004 bd3 ba2k sqft1024 E Parkwood St, Sidney, OH 45365Off Market
- $647,0004 bd3 ba4.5k sqft1118 E Parkwood St, Sidney, OH 45365Sold
- $465,7003 bd2 ba2.5k sqft947 E Parkwood St, Sidney, OH 45365Off Market
- $416,5004 bd2 ba2.3k sqft948 E Parkwood St, Sidney, OH 45365Off Market
A local agent can set up tours, give advice and negotiate with sellers.
A local lender can help you make sure your offer is ready when you are.
Similar homes
- $481,0004 bd3 ba3.1k sqft1250 Driftwood Trl, Sidney, OH 45365For Sale
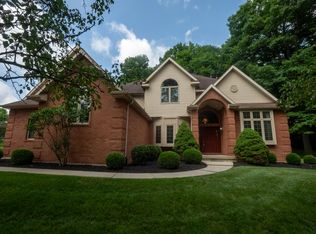
 MLS ID #1046742, Susan Shaffer, Emerson Wagner Realty Co., Inc.. WRIST
 - $429,5003 bd4 ba3.8k sqft537 E Hoewisher Rd, Sidney, OH 45365For Sale
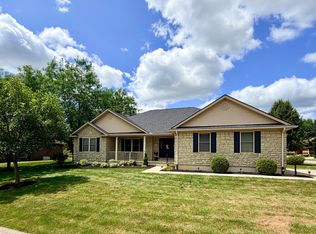 MLS ID #1047476, Victoria Linkmeyer, Key Realty. WRIST
 - $399,0004 bd4 ba3.4k sqft2123 Wapakoneta Ave, Sidney, OH 45365For Sale
 MLS ID #1046796, Shane Lambert, Howard Hanna Real Estate Services. WRIST
 - $495,0004 bd3 ba3k sqft1502 Cumberland Ave, Sidney, OH 45365For Sale
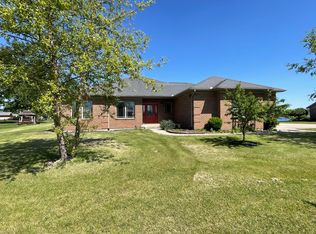 MLS ID #1044122, Tammy Barhorst, Emerson Wagner Realty Co., Inc.. WRIST
 - $475,0005 bd2 ba3.1k sqft3202 W Michigan St, Sidney, OH 45365For SaleMLS ID #1044377, Pattie Armstrong, Brokers Real Estate. WRIST
- $499,9003 bd3 ba2.3k sqft6100 State Route 29 E, Sidney, OH 45365For SaleMLS ID #1046369, Nicole D Loudenback, Glasshouse Realty Group. WRIST
- $499,9004 bd4 ba2.8k sqft7455 Wright Moyer Rd, Sidney, OH 45365For Sale
 MLS ID #961254, Derek Fink, Howard Hanna Real Estate Serv. DABR MLS
 - $280,0003 bd3 ba2.4k sqft2642 Broadway Ave, Sidney, OH 45365For SaleMLS ID #1047731, Cara Stockton, Howard Hanna Real Estate Services. WRIST
- $485,0004 bd2 ba2.1k sqft10641 N Ohio Ave #29, Sidney, OH 45365For SaleMLS ID #1046282, Nicholas Huscroft, Chosen Real Estate Group. WRIST
- $369,9003 bd3 ba2.2k sqft1768 Letitia Dr, Sidney, OH 45365For SaleMLS ID #1046225, Tim S. McMahon, Realty 2000 Group. WRIST
- $409,0004 bd3 ba2.3k sqft1330 Maple Leaf Ct, Sidney, OH 45365For SaleMLS ID #1043726, Tim Gleason, Realty 2000 Group. WRIST
- $299,9003 bd2 ba2.4k sqft1755 Riverside Dr, Sidney, OH 45365For SaleMLS ID #959985, Cassaundra Rankin, Luma Realty. DABR MLS
- $399,0003 bd4 ba2.3k sqft120 Village Green Dr, Sidney, OH 45365For Sale
 MLS ID #310708, Paula Hill, EXP-Sidney Homes by Hill. WCAR OH
 - $364,9003 bd4 ba2.4k sqft132 Village Green Dr, Sidney, OH 45365For SaleMLS ID #959637, Derek Fink, Howard Hanna Real Estate Serv. DABR MLS
- $474,9004 bd3 ba2.2k sqft4558 Cherry Hill Dr, Conover, OH 45317For SaleMLS ID #965047, Lisa Burroughs, Keller Williams Home Town Rlty. DABR MLS
- $575,0004 bd4 ba4.3k sqft1879 Westlake Dr, Sidney, OH 45365For SaleMLS ID #310623, Paula Hill, EXP-Sidney Homes by Hill. WCAR OH
- $240,0006 bd4 ba2.5k sqft805/807 Chestnut Ave, Sidney, OH 45365For SaleMLS ID #1047693, Tim Gleason, Realty 2000 Group. WRIST
- $560,0004 bd3 ba2.9k sqft13460 Sycamore Trl, Anna, OH 45302For SaleMLS ID #963677, Gay Smith, Gay Smith/Associates. DABR MLS
- $459,9004 bd4 ba3.6k sqft3357 County Road 18, Bellefontaine, OH 43311For SaleMLS ID #310726, Robbin Kramer, Howard Hanna- Bellefontaine. WCAR OH
- $525,0005 bd4 ba3.9k sqft1991 N County Road 34, De Graff, OH 43318For SaleMLS ID #1045534, Angela Elsass, Glasshouse Realty Group. WRIST
