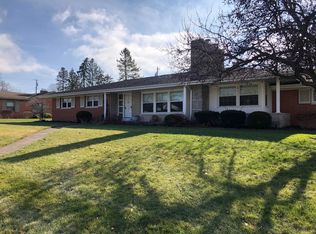
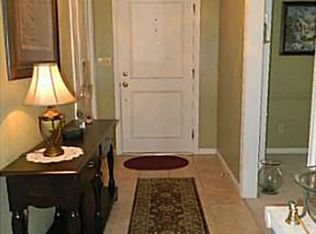
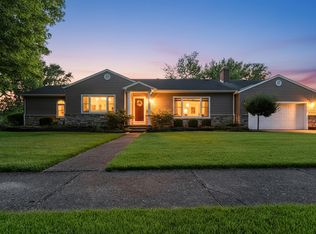
Welcome home to this completely remodeled 3-bedroom, 2.5 bath home offering plenty of space to spread out and enjoy. The main floor features a spacious kitchen, with new cabinets, quartz countertops, tile backsplash and new LVP. a breakfast nook, formal dining room, spacious living room, and a separate family room. An enclosed patio provides additional space to relax and enjoy. The full basement adds even more possibilities, featuring a bar area, wood fireplace and a room that could serve as an additional bedroom, home office or guest space. With its fresh updates, versatile floor plan, and multiple living areas, this move in ready home has so much to offer. Call today for your private showing. Sellers are licensed real estate agents/broker.
For sale
$475,000
1602 Beck Dr, Sidney, OH 45365
3beds
2,344sqft
Single Family Residence
Built in 1964
0.49 Acres Lot
$464,400 Zestimate®
$203/sqft
$-- HOA
What's special
Wood fireplaceSeparate family roomVersatile floor planEnclosed patioFull basementBar areaNew cabinets
- 16 days
- 922
- 30
Zillow last checked:
Listing updated:
Listed by:
Timothy Gleason (937)492-8055,
Realty 2000 Group
Source: DABR MLS,MLS#: 970577 Originating MLS: Dayton Area Board of REALTORS
Facts & features
Interior
Bedrooms & bathrooms
- Bedrooms: 3
- Bathrooms: 3
- Full bathrooms: 2
- 1/2 bathrooms: 1
- Main level bathrooms: 2
Primary bedroom
- Level: Main
- Dimensions: 14 x 16
Bedroom
- Level: Main
- Dimensions: 14 x 13
Bedroom
- Level: Main
- Dimensions: 13 x 10
Breakfast room nook
- Level: Main
- Dimensions: 10 x 8
Dining room
- Level: Main
- Dimensions: 15 x 10
Family room
- Level: Main
- Dimensions: 19 x 15
Kitchen
- Level: Main
- Dimensions: 8 x 16
Living room
- Level: Main
- Dimensions: 15 x 20
Heating
- Forced Air
Cooling
- Central Air
Appliances
- Included: Dryer, Dishwasher, Microwave, Range, Washer
Features
- Wet Bar, Ceiling Fan(s), Stone Counters, Bar
- Basement: Full
- Has fireplace: Yes
- Fireplace features: Glass Doors, Wood Burning
Interior area
- Total structure area: 2,344
- Total interior livable area: 2,344 sqft
Property
Parking
- Total spaces: 2
- Parking features: Garage, Two Car Garage
- Garage spaces: 2
Features
- Levels: One
- Stories: 1
Lot
- Size: 0.49 Acres
- Dimensions: 150 x 143
Details
- Parcel number: 011919353005
- Zoning: Residential
- Zoning description: Residential
Construction
Type & style
- Home type: SingleFamily
- Architectural style: Ranch
- Property subtype: Single Family Residence
Materials
- Brick
Condition
- Year built: 1964
Community & HOA
Community
- Security: Smoke Detector(s)
HOA
- Has HOA: No
Location
- Region: Sidney
Financial & listing details
- Price per square foot: $203/sqft
- Tax assessed value: $313,180
- Annual tax amount: $3,791
- Date on market: 10/7/2026
- Listing terms: Conventional,FHA,USDA Loan,VA Loan
Estimated market value
$464,400
$441,000 - $488,000
$2,267/mo
Price history
| Date | Event | Price |
|---|---|---|
| 10/6/2026 | Listed for sale | $475,000+58.3%$203/sqft |
Source:  WRIST #1048943 Report a problem | ||
| 6/5/2026 | Sold | $300,000-25%$128/sqft |
Source: WRIST #1044418 Report a problem | ||
| 5/19/2026 | Pending sale | $399,999$171/sqft |
Source: WRIST #1044418 Report a problem | ||
| 5/14/2026 | Listed for sale | $399,999-4.8%$171/sqft |
Source: WRIST #1044418 Report a problem | ||
| 4/28/2026 | Contingent | $420,000$179/sqft |
Source: WRIST #1044418 Report a problem | ||
| 4/14/2026 | Price change | $420,000-6.7%$179/sqft |
Source: WRIST #1044418 Report a problem | ||
| 3/20/2026 | Listed for sale | $450,000+151.4%$192/sqft |
Source: WRIST #1044418 Report a problem | ||
| 8/14/2002 | Sold | $179,000$76/sqft |
Source: Public Record Report a problem | ||
Public tax history
| Year | Property taxes | Tax assessment |
|---|---|---|
| 2025 | $3,791 -1.4% | $109,610 |
| 2024 | $3,844 -0.9% | $109,610 |
| 2023 | $3,878 +12.6% | $109,610 +27.2% |
| 2022 | $3,446 -1% | $86,160 |
| 2021 | $3,481 +0% | $86,160 |
| 2020 | $3,480 0% | $86,160 +20% |
| 2019 | $3,480 +24.1% | $71,800 |
| 2018 | $2,803 -0.6% | $71,800 |
| 2017 | $2,821 +8.8% | $71,800 +9% |
| 2016 | $2,592 -1.7% | $65,850 -1.4% |
| 2015 | $2,638 +0% | $66,790 |
| 2014 | $2,637 -7% | $66,790 +0.7% |
| 2013 | $2,834 +0.2% | $66,330 |
| 2012 | $2,828 +0.2% | $66,330 |
| 2011 | $2,822 -10.2% | $66,330 -12.6% |
| 2010 | $3,142 -8.6% | $75,910 +0.6% |
| 2009 | $3,437 +22.8% | $75,490 |
| 2008 | $2,799 -3.1% | $75,490 -1.7% |
| 2007 | $2,887 -0.5% | $76,790 |
| 2005 | $2,902 -4.3% | $76,790 -1.9% |
| 2004 | $3,031 +0.2% | $78,280 |
| 2003 | $3,025 | $78,280 |
| 2002 | $3,025 | $78,280 |
Find assessor info on the county website
Monthly payment
Est. payment
Payment breakdown
Explore the cost of this home by adjusting the details. Changes won't be saved.Climate risks
Neighborhood: 45365
Similar homes
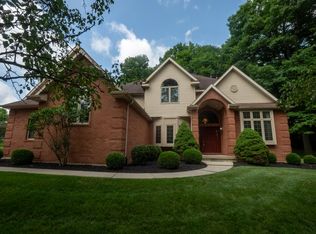
- $475,0004 bd3 ba3.1k sqft1250 Driftwood Trl, Sidney, OH 45365For Sale
 MLS ID #1046742, Susan Shaffer, Emerson Wagner Realty Co., Inc.. WRIST
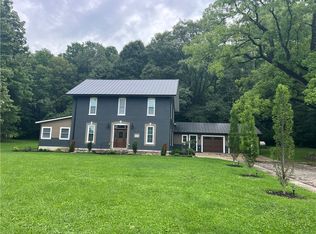
- $499,9004 bd2 ba2.6k sqft724 Riverside Dr, Sidney, OH 45365For Sale
 MLS ID #966737, Jerri Barlage, Howard Hanna Real Estate Serv. DABR MLS
- $550,0004 bd3 ba2.1k sqft16610 E Mason Rd, Sidney, OH 45365For Sale
 MLS ID #1049207, Tracy Comer, Realty 2000 Group. WRIST
- $385,9003 bd3 ba2.4k sqft525 Bon Air Dr, Sidney, OH 45365For Sale
 MLS ID #1048212, Peggy Suzanne Baird, Emerson Wagner Realty Co., Inc.. WRIST
- $489,9003 bd3 ba2.3k sqft6100 State Route 29 E, Sidney, OH 45365For SaleMLS ID #1046369, Nicole D Loudenback, Glasshouse Realty Group. WRIST
- $469,9004 bd3 ba2k sqft14155 Charm Hill Dr, Sidney, OH 45365For SaleMLS ID #966900, Nikki Loudenback, Glasshouse Realty Group. DABR MLS
- $368,0004 bd3 ba2.6k sqft133 Twinbrook Pl, Sidney, OH 45365For SaleMLS ID #967633, Gabrielle Lawson, Keller Williams Home Town Rlty. DABR MLS
- $274,0003 bd2 ba1.7k sqft406 E Edgewood St, Sidney, OH 45365For SaleMLS ID #970333, Donna M Hughes, Keller Williams Home Town Rlty. DABR MLS
- $339,9004 bd2 ba1.9k sqft781 E Hoewisher Rd, Sidney, OH 45365For SaleMLS ID #1048917, David Siegel, Emerson Wagner Realty Co., Inc.. WRIST
- $515,0003 bd3 ba1.8k sqft2045 Lindsey Rd, Sidney, OH 45365For SaleMLS ID #1048932, Shane Lambert, Howard Hanna Real Estate Services. WRIST
- $369,0004 bd2 ba1.9k sqft600 Doorley Rd, Sidney, OH 45365For SaleMLS ID #1048846, Jessica Elliott, eXp Realty. WRIST
- $399,0004 bd3 ba2.3k sqft1330 Maple Leaf Ct, Sidney, OH 45365For SaleMLS ID #1043726, Tim Gleason, Realty 2000 Group. WRIST
- $344,9003 bd3 ba2.1k sqft343 Windsor Park, Sidney, OH 45365For SaleMLS ID #1048477, A. Lee Jones, Realty 2000 Group. WRIST
- $429,9004 bd4 ba1.7k sqft136 Village Green Dr, Sidney, OH 45365For SaleMLS ID #1043572, Tabetha MARIE Duckro, Realty 2000 Group. WRIST
- $544,9003 bd1 ba2.2k sqft4129 Childrens Home Rd, Sidney, OH 45365For SaleMLS ID #967381, Gay Smith, Gay Smith/Associates. DABR MLS
- $294,0003 bd2 ba2k sqft272 Ironwood Dr, Sidney, OH 45365AuctionMLS ID #1048750, Justin Vondenhuevel, Gay Smith/Associates. WRIST
- $449,0004 bd2 ba1.9k sqft4367 State Route 29 E, Sidney, OH 45365For SaleMLS ID #956576, Gay Smith, Gay Smith/Associates. DABR MLS
- $384,9004 bd3 ba2k sqft1541 Westwood Dr, Sidney, OH 45365For SaleMLS ID #1048368, Jared Lindsey, Realty 2000 Group. WRIST
- $484,9004 bd3 ba1.9k sqft14333 Meranda Rd, Anna, OH 45302For SaleMLS ID #950830, Shelley Chapman, Keller Williams Home Town Rlty. DABR MLS
- $299,9002 bd3 ba2.4k sqft851 Foraker Ave, Sidney, OH 45365For SaleMLS ID #1048898, Pattie Armstrong, Brokers Real Estate. WRIST
