Skip main navigation
Sold for $535,000
  • $535,000

    7512 Panther Lake Rd, Willow Spring, NC 27592

    3beds
    3,049sqft
    Single Family Residence
    Built in 1998
    0.85 Acres Lot
    $551,200 Zestimate®
    $175/sqft
    $2,660 Estimated rent

    Home value

    $551,200

    $524,000 - $579,000

    $2,660/mo

    Zestimate® history
    Loading
    Loading...

    Owner options

    List your home for rent

    $2,660/mo

    Rent Zestimate®

    Find your next renter with Zillow Rental Manager. Plus, with online applications, you can quickly screen prospective tenants – for free.

    Learn more

    $2,660/mo

    Rent Zestimate®

    Refinance and save

    $3,254/mo

    Est. payment

    Refinancing to a lower rate could help reduce your monthly payments and save thousands over the life of the loan.

    See today's rates

    $3,254/mo

    Est. payment

    Explore your selling options

    Work with a Zillow partner agent

    Leverage their expertise and Zillow's premium Showcase listings to get your home seen by more buyers.

    Get started

    List with your own agent

    Get your home in front of millions of buyers by listing it on Zillow.

    Learn how to do it

    Sell it yourself

    Take full control of how buyers see your home on Zillow by listing For Sale by Owner (FSBO).

    List your home

    What's special

    Stylish tile backsplashOpen deckNewly remodeled kitchenCloset spaceLuxury vinyl tile flooringQuartz countertopsUpdated ensuite bathroom
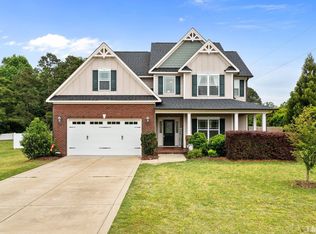
    Don't miss out on the opportunity to view this remarkable custom-built Cape Cod style home with a breathtaking pond view. This home has been meticulously maintained and recently updated. As you step inside, you'll be greeted by beautifully refinished hardwood flooring throughout the main living area and a stunning vaulted ceiling in the family room, allowing an abundance of natural light to fill the space. The newly remodeled kitchen features quartz countertops, a stylish tile backsplash, and stainless steel appliances. The main level boasts a primary bedroom with an updated ensuite bathroom featuring luxury vinyl tile flooring. Additionally, there are two bedrooms on the main level, along with two bonus rooms with closet space on the second level, and extra office space/storage rooms. Enjoy the serene outdoor space with an oversized screened-in deck, open deck, and stamped concrete patio, offering the perfect setting to appreciate breathtaking sunset views. Both the interior and exterior of the home have been freshly repainted. The siding and roof were recently replaced in 2017, and an Energy Management System is available to help lower your monthly electrical costs. A North Star Honda GX series generator with 13000 PPG capacity will also be included. Don't let this opportunity slip away - schedule a viewing today!

    Zillow last checked:

    Listing updated:

    Listed by:

    Kelly Reithmeyer,

    KW Realty Platinum,

    Dale Suggs 919-538-3668,

    KW Realty Platinum

    Bought with:

    Julie Bateman, 236127

    Keller Williams Preferred Realty

    Source: Doorify MLS,MLS#: 10002816MLS Logo

    Facts & features

    Interior

    Bedrooms & bathrooms
    • Bedrooms: 3
    • Bathrooms: 3
    • Full bathrooms: 2
    • 1/2 bathrooms: 1
    Primary bedroom
    • Level: Main
    Bedroom 2
    • Level: Main
    Bedroom 3
    • Level: Main
    Primary bathroom
    • Level: Main
    Bonus room
    • Description: Closet Space
    • Level: Second
    Bonus room
    • Description: Closet Space
    • Level: Second
    Dining room
    • Level: Main
    Laundry
    • Level: Main
    Office
    • Level: Second
    Heating
    • Heat Pump
    Cooling
    • Central Air, Ceiling Fan(s)
    Appliances
    • Included: Dishwasher, Electric Range, Electric Water Heater, Microwave, Range, Stainless Steel Appliance(s), Water Heater, Water Softener
    • Laundry: In Hall, Main Level
    Features
    • Cathedral Ceiling(s), Ceiling Fan(s), Eat-in Kitchen, His and Hers Closets, Walk-In Closet(s), Smooth Ceilings
    • Flooring: Carpet, Hardwood, Luxury Vinyl, Vinyl
    • Doors: French Doors, Storm Door(s)
    • Number of fireplaces: 1
    • Fireplace features: Family Room, Gas Log
    Interior area
    • Total structure area: 3,049
    • Total interior livable area: 3,049 sqft
    • Finished area above ground: 3,049
    • Finished area below ground: 0

    Property

    Parking
    • Total spaces: 2
    • Parking features: Concrete, Driveway, Garage
    • Garage spaces: 2
    • Has uncovered spaces: Yes
    Features
    • Patio & porch: Deck, Front Porch, Screened
    • Exterior features: Garden, Rain Gutters, Storage
    • Fencing: None
    Lot
    • Size: 0.85 Acres
    • Features: Back Yard, Front Yard, Landscaped
    Details
    • Parcel number: 0686761386
    • Special conditions: Standard

    Construction

    Type & style
    • Home type: SingleFamily
    • Architectural style: Cape Cod
    • Property subtype: Single Family Residence
    Materials
    • Vinyl Siding
    • Foundation: Brick/Mortar, Permanent
    • Roof: Shingle
    Condition
    • Updated/Remodeled
    • New construction: No
    • Year built: 1998

    Utilities & green energy

    • Water: Private, Well

    Community & HOA

    Location
    • Region: Willow Spring

    Financial & listing details

    • Price per square foot: $175/sqft
    • Tax assessed value: $322,172
    • Annual tax amount: $2,531
    • Date on market: 12/22/2023
    • Listing agreement: Exclusive Right To Sell
    • Listing terms: Cash,Conventional,FHA,USDA Loan,VA Loan

    Price history

    DateEventPrice
    4/18/2024Sold$535,000-2.7%$175/sqft
    Source: Doorify MLS #10002816 Report a problem
    3/7/2024Pending sale$550,000$180/sqft
    Source: Doorify MLS #10002816 Report a problem
    1/25/2024Price change$550,000-1.8%$180/sqft
    Source: Doorify MLS #10002816 Report a problem
    12/22/2023Listed for sale$560,000+300%$184/sqft
    Source: Doorify MLS #10002816 Report a problem
    11/12/1998Sold$140,000$46/sqft
    Source: Public Record Report a problem

    Public tax history

    YearProperty taxesTax assessment
    2025$2,944 +3%$457,125
    2024$2,859 +12.9%$457,125 +41.9%
    2023$2,532 +7.9%$322,172
    2022$2,347 +2.8%$322,172
    2021$2,284 $322,172
    2020-- $322,172 +27.3%
    2019$2,087 $253,042
    2018$2,087 +14.7%$253,042 +1%
    2017$1,819 +3.1%$250,517
    2016$1,765 -4.2%$250,517 -4.5%
    2015$1,842 $262,286
    2014-- $262,286
    2013-- $262,286
    2012-- $262,286
    2011-- $262,286
    2010-- $262,286
    2009-- $262,286
    2008-- --
    2007-- --
    2006-- --
    2005-- --
    2004-- --
    2003-- --
    2002-- --
    Find assessor info on the county website

    Neighborhood: 27592

    Nearby schools

    GreatSchools rating
    Schools provided by the listing agent
    • Elementary: Wake - Willow Springs Elementary
    • Middle: Wake - Herbert Akins Road Middle
    • High: Wake - Willow Spring High School

    Source: Doorify MLS. This data may not be complete. We recommend contacting the local school district to confirm school assignments for this home.

    Get a cash offer in 3 minutes
    Find out how much your home could sell for in as little as 3 minutes with a no-obligation cash offer.
    Estimated market value
    $551,200
    Get a cash offer in 3 minutes
    Find out how much your home could sell for in as little as 3 minutes with a no-obligation cash offer.
    Estimated market value
    $551,200