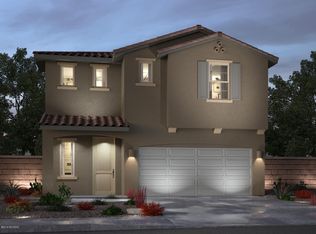
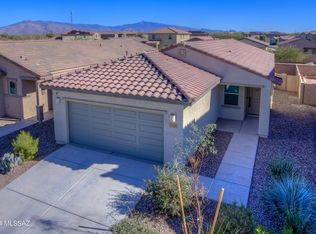
We expect to make this property available for showings soon. This one-story, 3-bedroom, 2-bath home in Tucson, AZ offers 1,602 square feet with an open concept that connects the living room and dining room. The kitchen adds an island, a pantry, stainless steel appliances, light cabinets, and pendant lights for meal preparation and gathering. The primary bedroom has an en suite bathroom with dual sinks and a separate shower, plus a walk-in closet. Luxury vinyl plank flooring and tile flooring cover the living areas, and recessed lighting runs through the interior. A laundry room handles household laundry, while a 2-car garage, a double width driveway, and a backyard with grass finish out the exterior. All offers are subject to application approval and execution of a lease agreement. Lease terms and conditions apply. Photos, renderings, floor plans, and other images are for illustrative purposes only and may vary from the actual home, features, finishes, amenities, or phase of construction. Please verify all information before signing a lease. For further description of applicable fees, please go to our website.
This property is not currently displayed as for sale or rent on Zillow. This may be different from what's on other websites or public sources.