An extraordinary Marietta home where timeless character meets refined country living. Experience the art of living well in this 4-bedroom, 2-bathroom home nestled on a private 1.1 acres. A rare offering of space, privacy and understated luxury, this is more than a home – it’s a lifestyle. Thoughtfully designed, the property’s sense of presence is unmistakable from the moment you arrive. Rich hardwood floors, beautiful oak woodwork, and classic architectural details create an atmosphere of warmth and sophistication that simply cannot be replicated by newer construction. Just off the foyer, is a library (or office) complete with oak paneling and bay window. Step down into a living room anchored by a gas fireplace that invites you to slow down, gather, and enjoy the home. The formal dining room provides an elegant backdrop for a small, intimate get-together or grand entertaining. A wall of windows enhances your dining experience while viewing your manicured (and fenced) backyard and wooded area. At the heart of the home is a well-appointed eat-in galley kitchen featuring maple cabinetry, granite countertops, stainless appliances, double oven, coffee/drink bar, and an abundance of counter space. Just off the kitchen and dining room is an expansive paver patio which offers an extension of the home and a peaceful retreat. There are two master suites, the first being on the main level with ensuite. The upper level boasts a second master bedroom with two additional bedrooms and bathroom. Downstairs, an unfinished lower level, introduces an entertainment retreat with fireplace, a home gym, a laundry area, and space that allows the next owner to be creative. A coordinating Amish storage building is located just off the backyard offering endless possibilities. Many highlights include a new HVAC System (2021), new roof, gutters and leaf covers (2025), new windows (2026), new refrigerator and dishwasher, to name a few.
Active
$575,000
814 Colegate Dr, Marietta, OH 45750
4beds
--sqft
Single Family Residence
Built in 1950
1.11 Acres Lot
$-- Zestimate®
$--/sqft
$-- HOA
What's special
Beautiful oak woodworkClassic architectural detailsHome gymEntertainment retreat with fireplaceStainless appliancesGranite countertopsRich hardwood floors
- 2 days
- 481
- 27
Zillow last checked:
Listing updated:
Listed by:
Joyce E Mather 304-615-4375 joyce.mather73@gmail.com,
Impact Realty Group, LLC,
Jessica K Holmes 304-483-3115,
Impact Realty Group, LLC
Source: MLS Now,MLS#: 5255147 Originating MLS: Parkersburg Area Association of REALTORS
Facts & features
Interior
Bedrooms & bathrooms
- Bedrooms: 4
- Bathrooms: 2
- Full bathrooms: 2
- Main level bathrooms: 1
- Main level bedrooms: 1
Primary bedroom
- Level: First
- Dimensions: ND x ND
Bedroom
- Level: Second
- Dimensions: ND x ND
Bedroom
- Level: Second
- Dimensions: ND x ND
Bedroom
- Level: Second
- Dimensions: ND x ND
Primary bathroom
- Level: First
- Dimensions: ND x ND
Bathroom
- Level: Second
- Dimensions: ND x ND
Dining room
- Level: First
- Dimensions: ND x ND
Entry foyer
- Level: First
- Dimensions: ND x ND
Laundry
- Level: First
- Dimensions: ND x ND
Library
- Level: First
- Dimensions: ND x ND
Heating
- Forced Air, Fireplace(s)
Cooling
- Central Air, Ceiling Fan(s), Electric
Appliances
- Included: Built-In Oven, Cooktop, Disposal, Microwave, Refrigerator
- Laundry: In Basement
Features
- Bookcases, Ceiling Fan(s), Chandelier, Crown Molding, Double Vanity, Entrance Foyer, Eat-in Kitchen, High Ceilings, His and Hers Closets, Primary Downstairs, Multiple Closets, Recessed Lighting, Storage, Natural Woodwork, Walk-In Closet(s)
- Windows: Blinds, Bay Window(s), Insulated Windows
- Basement: Full,Concrete
- Number of fireplaces: 1
- Fireplace features: Living Room, Gas, Wood Burning
Video & virtual tour
Property
Parking
- Total spaces: 2
- Parking features: Asphalt, Attached, Garage Faces Front, Garage, Garage Door Opener, Storage
- Attached garage spaces: 2
Features
- Levels: Two
- Stories: 2
- Patio & porch: Front Porch, Patio
- Exterior features: Lighting, Private Yard
- Has private pool: Yes
- Fencing: Back Yard,Chain Link,Gate
- Has view: Yes
- View description: Trees/Woods
Lot
- Size: 1.11 Acres
- Features: Back Yard, Front Yard, Gentle Sloping, Landscaped, Rectangular Lot, Wooded
Details
- Parcel number: 240036964000
Construction
Type & style
- Home type: SingleFamily
- Architectural style: Cape Cod
- Property subtype: Single Family Residence
- Attached to another structure: Yes
Materials
- Brick, Cedar, Shake Siding
- Foundation: Block
- Roof: Asphalt
Condition
- Year built: 1950
Utilities & green energy
- Sewer: Public Sewer
- Water: Public
Community & HOA
Community
- Security: Security System, Carbon Monoxide Detector(s)
HOA
- Has HOA: No
Location
- Region: Marietta
Financial & listing details
- Tax assessed value: $314,450
- Annual tax amount: $3,522
- Date on market: 10/22/2026
- Listing terms: Cash,Conventional,FHA
Estimated market value
Not available
Estimated sales range
Not available
Not available
Price history
| Date | Event | Price |
|---|---|---|
| 10/22/2026 | Listed for sale | $575,000+79.7% |
Source:  MLS Now #5255147 Report a problem | ||
| 7/21/2021 | Sold | $320,000 |
Source: Public Record Report a problem | ||
Public tax history
| Year | Property taxes | Tax assessment |
|---|---|---|
| 2025 | $3,522 +22.9% | $110,060 +26.7% |
| 2024 | $2,867 +0% | $86,860 |
| 2023 | $2,865 +0.8% | $86,860 |
| 2022 | $2,843 +19.5% | $86,860 +26.1% |
| 2021 | $2,378 -45.6% | $68,900 |
| 2020 | $4,370 | $68,900 |
| 2019 | $4,370 +83.1% | $68,900 +6.1% |
| 2018 | $2,386 +106.3% | $64,920 |
| 2017 | $1,157 -72.2% | $64,920 |
| 2016 | $4,166 +80% | $64,920 +4.3% |
| 2015 | $2,315 | $62,270 |
| 2014 | $2,315 +0.2% | $62,270 |
| 2013 | $2,311 -1.1% | $62,270 +3.4% |
| 2011 | $2,336 +16.6% | $60,200 |
| 2010 | $2,003 +1.2% | $60,200 +0.7% |
| 2009 | $1,980 +0% | $59,780 |
| 2008 | $1,979 | $59,780 |
Find assessor info on the county website
Monthly payment
Est. payment
Payment breakdown
Explore the cost of this home by adjusting the details. Changes won't be saved.Climate risks
Neighborhood: 45750
Nearby schools
Similar homes
- $525,0003 bd3 ba2.7k sqft789 Colegate Dr, Marietta, OH 45750For Sale
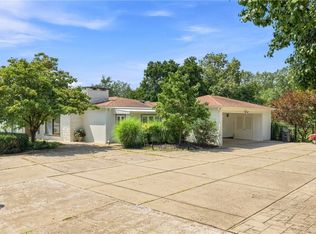 MLS ID #5222086, Matthew Fitzgerald, Advantage Real Estate. MLS Now
- $385,0004 bd4 ba2.4k sqft415 4th St, Marietta, OH 45750For Sale
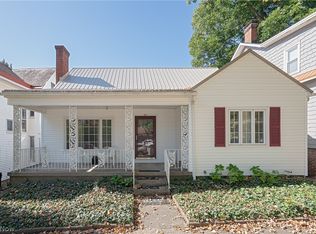 MLS ID #5255037, David D Dernberger, RE/MAX Properties of the Valley. MLS Now
- $385,0004 bd3 ba2.3k sqft103 Janet Rd, Marietta, OH 45750For Sale
 MLS ID #5246097, Traci D Strahler Chichester, Advantage Real Estate. MLS Now
- $329,0004 bd4 ba2.5k sqft117 Meadow Ln, Marietta, OH 45750For Sale
 MLS ID #5233357, David D Dernberger, RE/MAX Properties of the Valley. MLS Now
