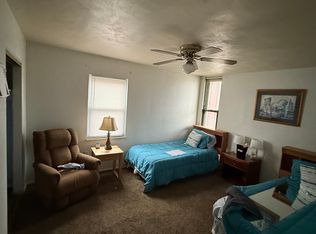
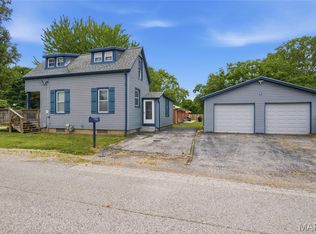
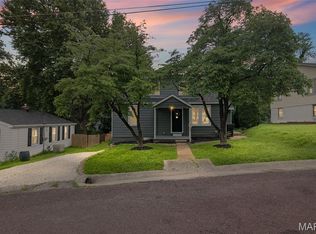
Welcome home to 7513 W. Main, refreshed and ready for it's new owner! This spacious 3-bedroom, 2-bath home, updated in 2026, features modern LVP flooring throughout, stainless steel appliances, and a brand-new AC system. With 2,100 sq ft of comfortable living space and a full basement, it offers convenience and low maintenance. The entire home has been painted from floor to ceiling (all trim, walls, doors and ceilings) for a fresh neutral look. Doors have all new black hardware for a seamless design. The kitchen has new LVP flooring, professionally painted cabinets, granite countertops and new hardware. It opens up to the back mudroom with a zero-step exit to the covered carport, concrete patio, and 7 parking spaces. Conveniently located by shopping, restaurants, and an easy commute to St. Louis or Scott AFB. Don’t miss out! Information pulled from various sources. Buyer to verify all MLS data.
Pending
Listed by: Keller Williams Marquee
$144,900
7513 W Main St, Belleville, IL 62223
3beds
2,100sqft
Single Family Residence
Built in 1905
6,969 Square Feet Lot
$-- Zestimate®
$69/sqft
$-- HOA
What's special
Covered carportBrand-new ac systemGranite countertopsFull basementModern lvp flooring throughoutStainless steel appliancesProfessionally painted cabinets
- 24 days |
- 806 |
- 73 |
Zillow last checked:
Listing updated:
Listed by:
Erica L Timko 314-349-9559,
Keller Williams Marquee
Source: MARIS,MLS#: 26029174 Originating MLS: Southwestern Illinois Board of REALTORS
Originating MLS: Southwestern Illinois Board of REALTORSFacts & features
Interior
Bedrooms & bathrooms
- Bedrooms: 3
- Bathrooms: 2
- Full bathrooms: 2
- Main level bathrooms: 1
Heating
- Forced Air, Natural Gas
Cooling
- Ceiling Fan(s), Central Air, Electric
Appliances
- Included: Stainless Steel Appliance(s), Microwave, Gas Oven, Gas Range, Refrigerator, Gas Water Heater
- Laundry: In Basement
Features
- Ceiling Fan(s), Entrance Foyer, Granite Counters, High Ceilings, Historic Millwork, Open Floorplan, Solid Surface Countertop(s), Stone Counters, Storage
- Flooring: Luxury Vinyl
- Doors: Panel Door(s)
- Basement: Concrete,Full,Sump Pump,Unfinished
- Has fireplace: No
Interior area
- Total structure area: 2,100
- Total interior livable area: 2,100 sqft
- Finished area above ground: 2,100
- Finished area below ground: 0
Property
Parking
- Total spaces: 7
- Parking features: Alley Access, Concrete, Covered, Detached Carport, Kitchen Level, Off Street, On Site, Outside, Oversized, Parking Pad, Paved
- Carport spaces: 1
Features
- Levels: Two
- Patio & porch: Front Porch, Patio
- Exterior features: No Step Entry, Rain Gutters
- Fencing: None
- Has view: Yes
- View description: None
Lot
- Size: 6,969 Square Feet
- Features: Back Yard, City Lot, Few Trees, Front Yard, Level, Near Public Transit, Rectangular Lot
Details
- Parcel number: 0701.0311039
- Special conditions: Standard
Construction
Type & style
- Home type: SingleFamily
- Architectural style: Traditional
- Property subtype: Single Family Residence
Materials
- Concrete
- Foundation: Concrete Perimeter
- Roof: Architectural Shingle
Condition
- Year built: 1905
Utilities & green energy
- Electric: Ameren
- Sewer: Public Sewer
- Water: Public
- Utilities for property: Cable Available, Electricity Connected, Natural Gas Connected, Phone Available, Sewer Connected, Water Connected
Community & HOA
Community
- Subdivision: E B, Sub
HOA
- Has HOA: No
Location
- Region: Belleville
Financial & listing details
- Price per square foot: $69/sqft
- Tax assessed value: $44,295
- Annual tax amount: $3,621
- Date on market: 5/14/2026
- Cumulative days on market: 24 days
- Listing terms: Cash,Conventional,FHA,VA Loan
- Inclusions: Fixtures, Personal Property
- Electric utility on property: Yes
Estimated market value
Not available
Estimated sales range
Not available
Not available
Price history
| Date | Event | Price |
|---|---|---|
| 6/2/2026 | Pending sale | $144,900$69/sqft |
Source:  MARIS #26029174 Report a problem MARIS #26029174 Report a problem | ||
| 5/14/2026 | Listed for sale | $144,900$69/sqft |
Source: MARIS #26029174 Report a problem | ||
| 5/5/2026 | Listing removed | $144,900$69/sqft |
Source: MARIS #25079763 Report a problem | ||
| 3/4/2026 | Price change | $144,900-3.3%$69/sqft |
Source: MARIS #25079763 Report a problem | ||
| 12/4/2025 | Listed for sale | $149,900-3.2%$71/sqft |
Source: MARIS #25079763 Report a problem | ||
| 12/4/2025 | Listing removed | $154,900$74/sqft |
Source: MARIS #25047603 Report a problem | ||
| 8/14/2025 | Price change | $154,900-6.1%$74/sqft |
Source: MARIS #25047603 Report a problem | ||
| 7/15/2025 | Listed for sale | $164,900+64.9%$79/sqft |
Source: MARIS #25047603 Report a problem | ||
| 12/21/2022 | Listing removed | -- |
Source: Zillow Rentals Report a problem | ||
| 12/12/2022 | Listed for rent | $1,400$1/sqft |
Source: Zillow Rentals Report a problem | ||
| 11/11/2022 | Sold | $100,000-12.3%$48/sqft |
Source: MARIS #22043572 Report a problem | ||
| 10/13/2022 | Contingent | $114,000$54/sqft |
Source: MARIS #22043572 Report a problem | ||
| 9/30/2022 | Price change | $114,000-8.8%$54/sqft |
Source: MARIS #22043572 Report a problem | ||
| 9/8/2022 | Listed for sale | $125,000+5%$60/sqft |
Source: MARIS #22043572 Report a problem | ||
| 8/19/2022 | Contingent | $119,000$57/sqft |
Source: MARIS #22043572 Report a problem | ||
| 8/17/2022 | Listed for sale | $119,000-0.8%$57/sqft |
Source: MARIS #22043572 Report a problem | ||
| 8/9/2022 | Listing removed | -- |
Source: MARIS #22043572 Report a problem | ||
| 7/27/2022 | Price change | $120,000-7.7%$57/sqft |
Source: MARIS #22043572 Report a problem | ||
| 7/11/2022 | Price change | $130,000-3.7%$62/sqft |
Source: MARIS #22043572 Report a problem | ||
| 7/3/2022 | Listed for sale | $135,000-6.8%$64/sqft |
Source: MARIS #22043572 Report a problem | ||
| 5/24/2022 | Listing removed | -- |
Source:  RE/MAX International Report a problem RE/MAX International Report a problem | ||
| 4/8/2022 | Price change | $144,900-3.3%$69/sqft |
Source: MARIS #21081858 Report a problem | ||
| 3/16/2022 | Price change | $149,900-3.2%$71/sqft |
Source: MARIS #21081858 Report a problem | ||
| 1/28/2022 | Price change | $154,900-3.1%$74/sqft |
Source: MARIS #21081858 Report a problem | ||
| 1/20/2022 | Price change | $159,900-5.9%$76/sqft |
Source: MARIS #21081858 Report a problem | ||
| 1/13/2022 | Listed for sale | $169,900+167.6%$81/sqft |
Source: MARIS #21081858 Report a problem | ||
| 8/20/2021 | Sold | $63,500-25.3%$30/sqft |
Source: Public Record Report a problem | ||
| 6/8/2010 | Sold | $85,000$40/sqft |
Source: Public Record Report a problem | ||
Public tax history
| Year | Property taxes | Tax assessment |
|---|---|---|
| 2024 | $4,065 +12.3% | $44,295 +17.8% |
| 2023 | $3,621 +7.1% | $37,599 +11.1% |
| 2022 | $3,383 +3.3% | $33,849 +8.2% |
| 2021 | $3,273 +2.2% | $31,292 +4.4% |
| 2020 | $3,203 +0.6% | $29,968 +3.9% |
| 2019 | $3,184 +29.3% | $28,856 +2.2% |
| 2018 | $2,463 -1.3% | $28,232 +0.7% |
| 2017 | $2,495 | $28,034 +2.2% |
| 2016 | $2,495 -7.2% | $27,439 -12.7% |
| 2014 | $2,688 +10% | $31,438 -1.4% |
| 2013 | $2,444 | $31,888 -3.4% |
| 2012 | -- | $33,003 -2.8% |
| 2011 | -- | $33,954 -1.8% |
| 2010 | -- | $34,573 +19.7% |
| 2009 | -- | $28,895 +2.3% |
| 2008 | -- | $28,248 +48.6% |
| 2006 | -- | $19,012 +7% |
| 2005 | $1,035 +10.7% | $17,766 +7.2% |
| 2004 | $936 | $16,570 +6.4% |
| 2003 | -- | $15,566 +6.3% |
| 2002 | -- | $14,647 +4.8% |
| 2001 | -- | $13,980 +3% |
| 2000 | -- | $13,576 |
Find assessor info on the county website
Monthly payment
Est. payment$--/mo
Payment breakdown
Explore the cost of this home by adjusting the details. Changes won't be saved.All calculations are estimates and provided by Zillow, Inc. for informational purposes only. Actual amounts may vary.
HOA fees may include property taxes on listings classified as Co-Ops. Contact the listing agent and/or owner for fee details.
Mortgage interest rates are dependent on a number of factors, including credit score, down payment, and repayment length. Interest rate data provided by Zillow Group Marketplace, Inc. as of 1/1/1970 from various mortgage lenders with which we have lead or other similar arrangements; the Estimated Payment is an average of those rates.
See how much you could borrow to make a competitive offer.
Climate risks
Neighborhood: 62223
Nearby schools
GreatSchools rating
- 6/10Harmony Intermediate CenterGrades: 4-6Distance: 1 mi
- 7/10Emge Junior High SchoolGrades: 7-8Distance: 1 mi
- NACenter for Academic & Vocational Excellence (The Cave)Grades: 9-12Distance: 1.4 mi
Schools provided by the listing agent
- Elementary: Belleville Dist 118
- Middle: Belleville Dist 118
- High: Belleville High School-West
Source: MARIS. This data may not be complete. We recommend contacting the local school district to confirm school assignments for this home.
A local agent can set up tours, give advice and negotiate with sellers.
A local lender can help you make sure your offer is ready when you are.



- Illinois
- Saint Clair County
- Belleville
- 62223
- 7513 W Main St
Nearby cities
Nearby zip codes
Other Belleville Topics
