Stunning panoramic views and luxury living define this custom 4-bedroom, 3-bath home on 1.5 private acres, conveniently located less than one mile from I-83 in a secluded neighborhood. Perfectly positioned between Harrisburg and Baltimore, this exceptional property offers the ideal blend of privacy, convenience, and upscale amenities. From the moment you arrive, you’ll be captivated by the rolling hill views and striking curb appeal. Designed for easy main-level living, the home presents a ranch-style layout from the front while offering expansive living space on both levels. Inside, the dramatic great room features 27 feet of windows and a patio slider that floods the home with natural light and frames breathtaking countryside views. A floor-to-ceiling stone propane fireplace creates a stunning focal point. The gourmet kitchen is designed for entertaining with a massive 10-foot island, walk-in pantry, and seamless flow into the private owner’s suite wing. Wake up to incredible sunrises from the spacious primary bedroom, then retreat to the spa-inspired bath featuring a soaking tub, dual vanities, oversized dual-head shower, and private water closet. The impressive 7’ x 18’ walk-in closet connects directly to the thoughtfully designed laundry room with raised front-load washer and dryer, utility sink, generous cabinetry, folding counter, and cleaning closet. Additional highlights on the main level include abundant natural light throughout and a spacious 3.5-car garage with two 220-volt outlets-ideal for electric vehicles, workshop space, or hobbyists. The fully finished walk-out lower level offers incredible flexibility with two additional bedrooms, both featuring walk-in closets, plus a dedicated office and large family room overlooking the backyard oasis. One bedroom includes a sitting area, and the oversized closet is currently configured as a nursery. Step outside through the 9-foot patio door to your private resort-style retreat featuring an inground pool with integrated sun deck, expansive patio, covered entertaining area, built-in buffet counter, and fenced yard perfect for gatherings, pets, and outdoor games. Rarely does a property combine luxury finishes, breathtaking views, resort-style outdoor living, and such a central location. How to Schedule a Tour: Download the InstaShow+ app, enter Property ID# 67677089 or search by address, and schedule a tour at your convenience! Quick Facts Bedrooms: 4 Bathrooms: 3 Lot Size: 1.5 acres Year Built: 2000 Garage: 3-½ Car Inground Pool Fenced Yard
Sold for $855,000
$855,000
7513 West Rd, York, PA 17403
4beds
4,012sqft
Single Family Residence
Built in 2020
1.5 Acres Lot
$859,800 Zestimate®
$213/sqft
$3,679 Estimated rent
Home value
$859,800
$817,000 - $903,000
$3,679/mo
Zestimate® history
Owner options
List your home for rent
$3,679/mo
Rent Zestimate®
Find your next renter with Zillow Rental Manager. Plus, with online applications, you can quickly screen prospective tenants – for free.
$3,679/mo
Rent Zestimate®
Refinance and save
$6,032/mo
Est. payment
Refinancing to a lower rate could help reduce your monthly payments and save thousands over the life of the loan.
$6,032/mo
Est. payment
Explore your selling options
Work with a Zillow partner agent
Leverage their expertise and Zillow's premium Showcase listings to get your home seen by more buyers.
Get startedList with your own agent
Get your home in front of millions of buyers by listing it on Zillow.
Learn how to do itSell it yourself
Take full control of how buyers see your home on Zillow by listing For Sale by Owner (FSBO).
List your homeWhat's special
Utility sinkRanch-style layoutRolling hill viewsPrivate water closetStunning panoramic viewsSoaking tubStriking curb appeal
Zillow last checked:
Listing updated:
Listed by:
Ralph Harvey 855-456-4945,
ListWithFreedom.com
Bought with:
Jeff Cleaver, RS277400
Berkshire Hathaway HomeServices Homesale Realty
Source: Bright MLS,MLS#: PAYK2105700
Facts & features
Interior
Bedrooms & bathrooms
- Bedrooms: 4
- Bathrooms: 3
- Full bathrooms: 3
- Main level bathrooms: 2
- Main level bedrooms: 2
Rooms
- Room types: Living Room, Dining Room, Primary Bedroom, Bedroom 2, Bedroom 3, Bedroom 4, Kitchen, Family Room, Utility Room
Primary bedroom
- Level: Main
- Area: 255 Square Feet
- Dimensions: 17 X 15
Bedroom 2
- Level: Main
- Area: 144 Square Feet
- Dimensions: 12 X 12
Bedroom 3
- Level: Lower
- Area: 130 Square Feet
- Dimensions: 13 X 10
Bedroom 4
- Level: Lower
- Area: 240 Square Feet
- Dimensions: 20 X 12
Dining room
- Level: Main
- Area: 234 Square Feet
- Dimensions: 18 X 13
Family room
- Level: Lower
- Area: 468 Square Feet
- Dimensions: 26 X 18
Kitchen
- Level: Main
- Area: 240 Square Feet
- Dimensions: 20 X 12
Living room
- Level: Main
- Area: 360 Square Feet
- Dimensions: 20 X 18
Utility room
- Level: Main
- Area: 136 Square Feet
- Dimensions: 17 X 8
Heating
- Central, Natural Gas, Propane
Cooling
- Central Air, Zoned, Electric
Appliances
- Included: Refrigerator, Oven/Range - Electric, Dishwasher, Microwave, Gas Water Heater
Features
- Kitchen Island, Pantry, Eat-in Kitchen, Walk-In Closet(s), Vaulted Ceiling(s)
- Flooring: Laminate, Vinyl, Wood
- Windows: Double Hung, Sliding, Casement
- Basement: Walk-Out Access,Finished
- Number of fireplaces: 1
- Fireplace features: Gas/Propane
Interior area
- Total structure area: 4,012
- Total interior livable area: 4,012 sqft
- Finished area above ground: 2,112
- Finished area below ground: 1,900
Property
Parking
- Total spaces: 4
- Parking features: Garage Door Opener, Garage Faces Front, Attached
- Attached garage spaces: 4
Accessibility
- Accessibility features: None
Features
- Levels: One
- Stories: 1
- Patio & porch: Patio
- Has private pool: Yes
- Pool features: In Ground, Private
- Fencing: Partial
Lot
- Size: 1.5 Acres
- Dimensions: 230 x 180 x 300 x 240
- Features: Cul-De-Sac
Details
- Additional structures: Above Grade, Below Grade
- Parcel number: 47000FI0063G000000
- Zoning: RESIDENTIAL
- Special conditions: Standard
Construction
Type & style
- Home type: SingleFamily
- Architectural style: Ranch/Rambler
- Property subtype: Single Family Residence
Materials
- Vinyl Siding, Aluminum Siding, Frame
- Foundation: Block
- Roof: Architectural Shingle
Condition
- New construction: No
- Year built: 2020
Utilities & green energy
- Sewer: Septic Exists
- Water: Private, Well
Community & HOA
Community
- Subdivision: None Available
HOA
- Has HOA: No
Location
- Region: York
- Municipality: SPRINGFIELD TWP
Financial & listing details
- Price per square foot: $213/sqft
- Tax assessed value: $383,270
- Annual tax amount: $13,025
- Date on market: 6/15/2026
- Listing agreement: Exclusive Right To Sell
- Listing terms: Conventional,VA Loan,Cash
- Ownership: Fee Simple
- Road surface type: Paved
Price history
| Date | Event | Price |
|---|---|---|
| 7/20/2026 | Sold | $855,000+1.9%$213/sqft |
Source:  Bright MLS #PAYK2105700 Report a problem Bright MLS #PAYK2105700 Report a problem | ||
| 6/18/2026 | Pending sale | $839,000$209/sqft |
Source: Bright MLS #PAYK2105700 Report a problem | ||
| 6/15/2026 | Listed for sale | $839,000+730.7%$209/sqft |
Source: Bright MLS #PAYK2105700 Report a problem | ||
| 11/6/2019 | Sold | $101,000$25/sqft |
Source: Public Record Report a problem | ||
Public tax history
| Year | Property taxes | Tax assessment |
|---|---|---|
| 2026 | $12,968 | $383,270 |
| 2025 | $12,968 | $383,270 |
| 2024 | $12,968 +1.5% | $383,270 |
| 2023 | $12,777 +10% | $383,270 |
| 2022 | $11,617 -2.9% | $383,270 |
| 2021 | $11,970 +938.9% | $383,270 +908.3% |
| 2020 | $1,152 +0.3% | $38,010 |
| 2019 | $1,148 | $38,010 |
Find assessor info on the county website
Neighborhood: 17403
Nearby homes
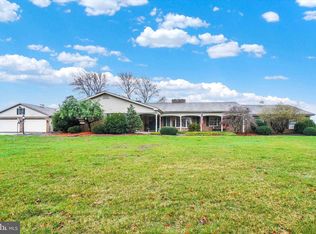
- $595,0004 bd4 ba5.3k sqft481 North Rd, York, PA 17403Sold
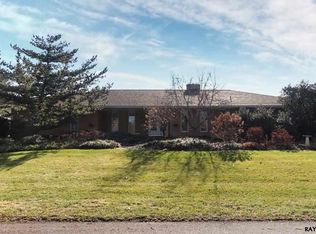
- $457,6003 bd3 ba3.1k sqft519 North Rd, York, PA 17403Off Market
- $714,5003 bd2 ba62k sqft7514 West Rd, York, PA 17403Off Market
- $817,6002 bd2 ba83k sqft7538 West Rd, York, PA 17403Off Market
- $85,000-- bd-- ba87k sqftWest Rd, --, -- 17403Sold
- $--1.44 acresLot 3 West Road, York, PA 17403Off Market
- $--1.27 acresWest Rd #1, York, PA 17403Off Market
- $--1 acreWest Rd #LOT 3, York, PA 17403Off Market
Nearby schools
GreatSchools rating
- 9/10Loganville-Springfield El SchoolGrades: K-3Distance: 0.6 mi
- 6/10Dallastown Area Middle SchoolGrades: 7-8Distance: 2.9 mi
- 7/10Dallastown Area Senior High SchoolGrades: 9-12Distance: 2.9 mi
Schools provided by the listing agent
- District: Dallastown Area
Source: Bright MLS. This data may not be complete. We recommend contacting the local school district to confirm school assignments for this home.
Sell for more on Zillow
Get a Zillow Showcase℠ listing at no additional cost and you could sell for .
$859,800
2% more
+$17,196
With Zillow Showcase(estimated)
$876,996
Sell for more on Zillow
Get a Zillow Showcase℠ listing at no additional cost and you could sell for .
$859,800
2% more
+$17,196
With Zillow Showcase(estimated)
$876,996
- Pennsylvania
- York County
- York
- 17403
- 7513 West Rd
