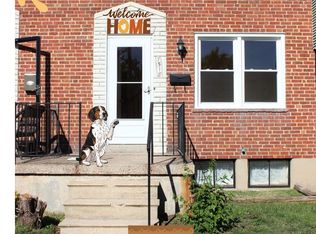
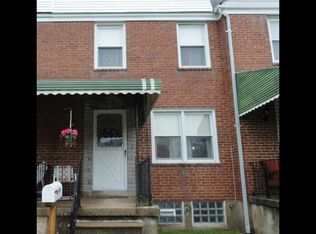
Welcome to 7514 Lawrence Road, a beautifully renovated end-of-group townhome offering 3/4 bedrooms, 2 full baths, modern updates throughout, and the convenience of off-street parking. This move-in ready home has been extensively updated from top to bottom. Major improvements include a new roof, replacement windows and doors, NEW gas furnace and outdoor AC unit, stainless steel kitchen appliances, quartz counter tops and fresh finishes throughout. The main level and finished lower level feature attractive vinyl flooring, while the bedrooms offer the comfort of new carpet. The bright kitchen is equipped with stainless steel appliances and provides a functional layout for everyday living. Upstairs you'll find three comfortable bedrooms and a full bath. The finished lower level expands your living space with a flexible guest room, home office, recreation area, laundry and a second full bath, making it ideal for today's lifestyle. Outdoor features include a covered rear porch, partially fenced yard with plenty of grass space for pets, storage shed, and a rare two-car parking pad with wide double-alley access for easy parking and maneuvering. This home offers convenient access to shopping, dining, schools, major commuter routes, and employment centers. Residents enjoy proximity to Tradepoint Atlantic, waterfront recreation, and the Chesapeake Bay. Outdoor enthusiasts will appreciate nearby North Point State Park, featuring scenic bay views, fishing piers, hiking trails, picnic areas, and recreational opportunities. The property also offers convenient access to Baltimore, I-695 and 95, local transit routes, and community amenities throughout the Dundalk area. Whether you're a first-time buyer, downsizing, or looking for a turnkey investment opportunity, this updated end-unit delivers exceptional value, modern comfort, and a convenient location.
Sold for $260,000
Zillow last checked:
Listing updated:
Bought with:
Sandra Echenique, 654753
Samson Properties
Source: Bright MLS,MLS#: MDBC2162298
Price history
| Date | Event | Price |
|---|---|---|
| 7/24/2026 | Sold | $260,000+4.4%$221/sqft |
Source:  Bright MLS #MDBC2162298 Report a problem Bright MLS #MDBC2162298 Report a problem | ||
| 6/19/2026 | Pending sale | $249,000$212/sqft |
Source: Bright MLS #MDBC2162298 Report a problem | ||
| 6/14/2026 | Listed for sale | $249,000+107.5%$212/sqft |
Source: Bright MLS #MDBC2162298 Report a problem | ||
| 12/1/2025 | Sold | $120,000+4.4%$102/sqft |
Source: Public Record Report a problem | ||
| 6/7/2017 | Listing removed | $114,900$98/sqft |
Source: CENTURY 21 The Real Estate Centre #BC9705850 Report a problem | ||
| 12/2/2016 | Price change | $114,900-8%$98/sqft |
Source: CENTURY 21 The Real Estate Centre #BC9705850 Report a problem | ||
| 7/5/2016 | Listed for sale | $124,900$106/sqft |
Source: CENTURY 21 The Real Estate Centre #BC9705850 Report a problem | ||
Get a cash offer in 3 minutes
Find out how much your home could sell for in as little as 3 minutes with a no-obligation cash offer.
Estimated market value
$260,100
