Skip main navigation
Active
  • $269,900

    7514 Pingree Rd, Crystal Lake, IL 60014

    3beds
    1,476sqft
    Single Family Residence
    Built in 1962
    6,098.4 Square Feet Lot
    $-- Zestimate®
    $183/sqft
    $-- HOA

    What's special

    Paved drivewayYard for entertainingUtility room with laundrySeparate dining roomCrawlspace for extra storage
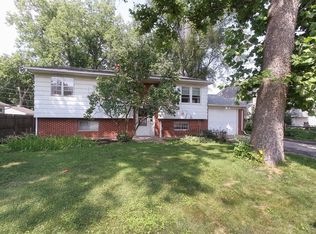
    Come and see this tri-level home located on Crystal Lakes South East side. Conveniently located between Route 14 and James R Rakow Rds, you are in close proximity to shopping, restaurants, and the Pingree Metra Station. This home features a paved driveway for you cars, a yard for entertaining, and a deck that is ready for you to start grilling. There is even a front porch where you can sit and drink your coffee and take in those lovely summer mornings. Inside there is a living room, separate dining room, and kitchen on the main level. The upper level has the 3 bedrooms as well as the full bathroom. Make sure to go to the lower level and find the Rec Room, utility room with laundry, and a crawlspace for extra storage. Come and see this home today and you will want to make it yours!
    22 days
    |
    2,125
    |
    84
    |

    Zillow last checked:

    Listing updated:

    Listing courtesy of:

    Richard O'Connor 815-790-7200,

    Realty Executives Cornerstone,

    Lawrence Lang,

    Realty Executives Cornerstone

    Source: MRED as distributed by MLS GRID,MLS#: 12636436MLS Logo

    Tour with a local agent

      Facts & features

      Interior

      Bedrooms & bathrooms
      • Bedrooms: 3
      • Bathrooms: 1
      • Full bathrooms: 1
      Rooms
      • Room types: Utility Room-Lower Level, Recreation Room
      Primary bedroom
      • Features: Flooring (Laminate)
      • Level: Second
      • Area: 160 Square Feet
      • Dimensions: 16X10
      Bedroom 2
      • Features: Flooring (Laminate)
      • Level: Second
      • Area: 120 Square Feet
      • Dimensions: 12X10
      Bedroom 3
      • Features: Flooring (Laminate)
      • Level: Second
      • Area: 99 Square Feet
      • Dimensions: 11X09
      Dining room
      • Features: Flooring (Other)
      • Level: Main
      • Area: 120 Square Feet
      • Dimensions: 12X10
      Kitchen
      • Features: Kitchen (Galley), Flooring (Ceramic Tile)
      • Level: Main
      • Area: 108 Square Feet
      • Dimensions: 12X09
      Living room
      • Features: Flooring (Other)
      • Level: Main
      • Area: 280 Square Feet
      • Dimensions: 20X14
      Recreation room
      • Features: Flooring (Other)
      • Level: Lower
      • Area: 210 Square Feet
      • Dimensions: 15X14
      Other
      • Features: Flooring (Other)
      • Level: Lower
      • Area: 108 Square Feet
      • Dimensions: 12X09
      Heating
      • Natural Gas, Forced Air
      Cooling
      • Central Air
      Appliances
      • Laundry: Gas Dryer Hookup, In Unit
      Features
      • Vaulted Ceiling(s)
      • Flooring: Laminate
      • Windows: Screens
      • Basement: Finished,Crawl Space,Partial,Daylight
      • Attic: Unfinished
      Interior area
      • Total structure area: 0
      • Total interior livable area: 1,476 sqft

      Property

      Parking
      • Total spaces: 5
      • Parking features: Asphalt, Driveway, Yes, Owned
      • Has uncovered spaces: Yes
      Accessibility
      • Accessibility features: No Disability Access
      Features
      • Levels: Tri-Level
      • Patio & porch: Deck
      Lot
      • Size: 6,098.4 Square Feet
      • Dimensions: 60 X 120
      Details
      • Additional structures: None
      • Parcel number: 1910156007
      • Special conditions: Real Estate Owned
      • Other equipment: Ceiling Fan(s)

      Construction

      Type & style
      • Home type: SingleFamily
      • Property subtype: Single Family Residence
      Materials
      • Other
      • Foundation: Concrete Perimeter
      • Roof: Metal
      Condition
      • New construction: No
      • Year built: 1962

      Utilities & green energy

      • Electric: Circuit Breakers, 200+ Amp Service
      • Sewer: Septic Tank
      • Water: Private

      Community & HOA

      Community
      • Features: Curbs, Sidewalks, Street Lights, Street Paved
      • Security: Carbon Monoxide Detector(s)
      • Subdivision: Platt De Marce
      HOA
      • Services included: None
      Location
      • Region: Crystal Lake

      Financial & listing details

      • Price per square foot: $183/sqft
      • Tax assessed value: $209,688
      • Annual tax amount: $5,358
      • Date on market: 5/4/2026
      • Ownership: Fee Simple
      Get pre-qualifiedBe ready to make an offer.
      Connect with an agentGet info on this home, tour, and more.
      Calculate monthly paymentSee if you can afford this home.

        Foreclosure details

        Estimated market value

        Not available

        Estimated sales range

        Not available

        $2,414/mo

        Price history

        DateEventPrice
        10/12/2018Sold$165,000-1.8%$112/sqft
        Source: MRED as distributed by MLS GRID #10059810 Report a problem
        9/9/2018Pending sale$168,000$114/sqft
        Source: Coldwell Banker The Real Estate Group #10059810 Report a problem
        8/29/2018Price change$168,000-0.6%$114/sqft
        Source: Coldwell Banker The Real Estate Group #10059810 Report a problem
        8/22/2018Listed for sale$169,000+87.8%$114/sqft
        Source: Coldwell Banker The Real Estate Group #10059810 Report a problem
        2/28/2018Sold$90,000$61/sqft
        Source: MRED as distributed by MLS GRID #09858657 Report a problem
        2/16/2018Pending sale$90,000$61/sqft
        Source: Coldwell Banker Honig-Bell #09858657 Report a problem
        2/16/2018Listed for sale$90,000+12.5%$61/sqft
        Source: Coldwell Banker Honig-Bell #09858657 Report a problem
        12/9/2014Sold$80,000$54/sqft
        Source: Public Record Report a problem

        Public tax history

        YearProperty taxesTax assessment
        2024$5,358 +2.9%$69,896 +11.8%
        2023$5,209 +39.1%$62,513 +42.3%
        2022$3,746 +5.6%$43,931 +7.3%
        2021$3,547 +20.2%$40,927 +3.7%
        2020$2,951 $39,478 +4.5%
        2019-- $37,786 +8.3%
        2018$3,197 +0.3%$34,906 +6.2%
        2017$3,188 +1.6%$32,883 +6.6%
        2016$3,137 $30,841 -18.7%
        2013$3,137 $37,927 -14.7%
        2011-- $44,458 -6.4%
        2010-- $47,513 -9.4%
        2009-- $52,419
        2008-- $52,419 +8.2%
        2006-- $48,433 +4.9%
        2005$1,718 -2%$46,180 +7%
        2004$1,753 -11.2%$43,175 +7.4%
        2003$1,975 -2.3%$40,182 +7%
        2002$2,022 -2.9%$37,553 +5.7%
        2001$2,083 +0.3%$35,515 +3.7%
        2000$2,077 $34,248

        Find assessor info on the county website

        Monthly payment

        Estimated monthly payment$1,822
        All calculations are estimates and provided by Zillow, Inc. for informational purposes only. Actual amounts may vary.
        HOA fees may include property taxes on listings classified as Co-Ops. Contact the listing agent and/or owner for fee details.
        Mortgage interest rates are dependent on a number of factors, including credit score, down payment, and repayment length. Interest rate data provided by Zillow Group Marketplace, Inc. as of 1/1/1970 from various mortgage lenders with which we have lead or other similar arrangements; the Estimated Payment is an average of those rates.
        See how much you could borrow to make a competitive offer.

        Climate risks

        Neighborhood: 60014

        Getting around

        36 / 100
        Car-Dependent
        38 / 100
        Somewhat Bikeable

        Nearby schools

        GreatSchools rating
        Schools provided by the listing agent
        • Elementary: Canterbury Elementary School
        • Middle: Richard F Bernotas Middle School
        • High: Crystal Lake Central High School
        • District: 47

        Source: MRED as distributed by MLS GRID. This data may not be complete. We recommend contacting the local school district to confirm school assignments for this home.

        A local agent can set up tours, give advice and negotiate with sellers.

        A local lender can help you make sure your offer is ready when you are.

        Browse local experts

        Similar homes

        Skip to the end of the carouselSkip to the beginning of the carousel