Welcome to this lovely single-story home! This fully fenced 2-bedroom residence offers convenient carport parking, a separate workshop ideal for hobbyists and enthusiasts, and an inviting front patio where you can enjoy your morning coffee or unwind in the afternoon. Inside, the bright living room flows seamlessly into the dining area, a perfect spot for everyday living and entertaining. The kitchen comes with plenty of cabinets, stainless steel appliances, and granite counters. Both bedrooms provide comfortable retreats, excellent for relaxing after a busy day. Large backyard includes a storage shed for easy organization. Hurry! Make it yours while it's available!
For sale
Price cut: $800 (10/9)
$293,000
2726 W TAYLOR Street, Phoenix, AZ 85009
2beds
975sqft
Single Family Residence
Built in 1940
6,500 Square Feet Lot
$-- Zestimate®
$301/sqft
$-- HOA
What's special
Convenient carport parkingFully fencedLarge backyardInviting front patioGranite countersStainless steel appliances
- 38 days
- 307
- 28
Zillow last checked:
Listing updated:
Listed by:
David Barney 480-252-6459,
Fathom Realty,
Myrna Dallas 602-299-0751,
Fathom Realty
Source: ARMLS,MLS#: 7074533
Facts & features
Interior
Bedrooms & bathrooms
- Bedrooms: 2
- Bathrooms: 1
- Full bathrooms: 1
Heating
- Electric
Cooling
- Central Air, Ceiling Fan(s)
Appliances
- Included: Disposal, Electric Range
- Laundry: Gas Dryer Hookup
Features
- High Speed Internet, Granite Counters, Eat-in Kitchen, No Interior Steps, Vaulted Ceiling(s)
- Flooring: Tile
- Windows: Double Pane Windows
- Has basement: No
- Has fireplace: No
Interior area
- Total structure area: 975
- Total interior livable area: 975 sqft
Property
Parking
- Total spaces: 4
- Parking features: Detached Carport, Storage
- Carport spaces: 2
- Uncovered spaces: 2
Features
- Stories: 1
- Patio & porch: Covered, Patio
- Exterior features: Private Yard, Storage
- Spa features: None
- Fencing: Back Yard,Block
Lot
- Size: 6,500 Square Feet
- Features: North/South Exposure, Alley, Dirt Front, Dirt Back
Details
- Additional structures: Workshop, Shed(s)
- Parcel number: 10927034
Construction
Type & style
- Home type: SingleFamily
- Architectural style: Ranch
- Property subtype: Single Family Residence
Materials
- Stucco, Wood Siding, Wood Frame, Painted
Condition
- Year built: 1940
Utilities & green energy
- Sewer: Public Sewer
Community & HOA
Community
- Subdivision: WILLOW ADDITION
HOA
- Has HOA: No
- Services included: No Fees
Location
- Region: Phoenix
Financial & listing details
- Price per square foot: $301/sqft
- Tax assessed value: $198,500
- Annual tax amount: $1,128
- Date on market: 9/2/2026
- Cumulative days on market: 39 days
- Listing terms: VA Loan,Cash,Conventional,FHA
- Ownership: Fee Simple
Estimated market value
Not available
Estimated sales range
Not available
Not available
Price history
| Date | Event | Price |
|---|---|---|
| 10/9/2026 | Price change | $293,000-0.3%$301/sqft |
Source:  ARMLS #7074533 Report a problem ARMLS #7074533 Report a problem | ||
| 10/6/2026 | Price change | $293,8000%$301/sqft |
Source: ARMLS #7074533 Report a problem | ||
| 10/2/2026 | Price change | $293,9000%$301/sqft |
Source: ARMLS #7074533 Report a problem | ||
| 9/28/2026 | Price change | $294,000-0.3%$302/sqft |
Source: ARMLS #7074533 Report a problem | ||
| 9/23/2026 | Price change | $295,000-0.3%$303/sqft |
Source: ARMLS #7074533 Report a problem | ||
| 9/18/2026 | Price change | $295,8000%$303/sqft |
Source: ARMLS #7074533 Report a problem | ||
| 9/14/2026 | Price change | $295,9000%$303/sqft |
Source: ARMLS #7074533 Report a problem | ||
| 9/9/2026 | Price change | $296,000-0.3%$304/sqft |
Source: ARMLS #7074533 Report a problem | ||
| 9/2/2026 | Listed for sale | $297,000-1%$305/sqft |
Source: ARMLS #7074533 Report a problem | ||
| 3/28/2026 | Listing removed | $299,999$308/sqft |
Source: ARMLS #6972844 Report a problem | ||
| 2/7/2026 | Price change | $299,999-4.8%$308/sqft |
Source: ARMLS #6972844 Report a problem | ||
| 2/5/2026 | Price change | $315,000-1.6%$323/sqft |
Source: ARMLS #6972844 Report a problem | ||
| 1/22/2026 | Listed for sale | $320,000+16.4%$328/sqft |
Source: ARMLS #6972844 Report a problem | ||
| 8/31/2022 | Sold | $275,000+1.9%$282/sqft |
Source: ARMLS #6438039 Report a problem | ||
| 8/23/2022 | Pending sale | $270,000$277/sqft |
Source: ARMLS #6438039 Report a problem | ||
| 7/22/2022 | Listed for sale | $270,000+116.2%$277/sqft |
Source: ARMLS #6438039 Report a problem | ||
| 3/8/2017 | Listing removed | $124,900$128/sqft |
Source: Desert Dream Realty #5542228 Report a problem | ||
| 1/5/2017 | Listed for sale | $124,900+75.9%$128/sqft |
Source: Desert Dream Realty #5542228 Report a problem | ||
| 2/19/2016 | Sold | $71,000-5.3%$73/sqft |
Source: Public Record Report a problem | ||
| 9/2/2015 | Price change | $75,000-6.3%$77/sqft |
Source: My Home Group Real Estate #5294673 Report a problem | ||
| 6/27/2015 | Price change | $80,000-8.6%$82/sqft |
Source: My Home Group Real Estate #5294673 Report a problem | ||
| 6/17/2015 | Listed for sale | $87,500+78.6%$90/sqft |
Source: My Home Group Real Estate #5294673 Report a problem | ||
| 6/4/2013 | Sold | $49,000+157.9%$50/sqft |
Source: Public Record Report a problem | ||
| 3/13/2013 | Sold | $19,000-84.8%$19/sqft |
Source: Public Record Report a problem | ||
| 11/14/2005 | Sold | $125,000+58.2%$128/sqft |
Source: ARMLS #2398695 Report a problem | ||
| 11/15/2001 | Sold | $79,000+338.9%$81/sqft |
Source: Public Record Report a problem | ||
| 7/17/2001 | Sold | $18,000$18/sqft |
Source: Public Record Report a problem | ||
Public tax history
| Year | Property taxes | Tax assessment |
|---|---|---|
| 2025 | $1,128 -1.2% | $19,850 +7.7% |
| 2024 | $1,141 +2.7% | $18,430 +164.6% |
| 2023 | $1,112 -5% | $6,966 -37.7% |
| 2022 | $1,170 +2.2% | $11,180 |
| 2021 | $1,145 +1.8% | $11,180 +7.9% |
| 2020 | $1,125 +196.4% | $10,360 +30.2% |
| 2019 | $380 | $7,960 +41.9% |
| 2018 | $380 +0.6% | $5,610 +24.4% |
| 2017 | $377 +41.3% | $4,510 +13.9% |
| 2016 | $267 +4.9% | $3,960 +55.3% |
| 2015 | $255 | $2,550 +27.5% |
| 2014 | -- | $2,000 +48.1% |
| 2013 | -- | $1,350 -4.9% |
| 2012 | -- | $1,420 -38.8% |
| 2011 | -- | $2,320 -54.2% |
| 2010 | -- | $5,060 -45.2% |
| 2009 | -- | $9,230 -5.3% |
| 2008 | -- | $9,750 +30% |
| 2007 | -- | $7,500 +40.2% |
| 2006 | -- | $5,350 |
| 2005 | -- | $5,350 +52.9% |
| 2004 | -- | $3,500 |
| 2003 | -- | $3,500 +25% |
| 2002 | -- | $2,800 |
Find assessor info on the county website
Monthly payment
Est. payment
Payment breakdown
Explore the cost of this home by adjusting the details. Changes won't be saved.Climate risks
Neighborhood: Estrella
Nearby schools
Schools provided by the listing agent
- Elementary: J B Sutton Elementary School
- Middle: Isaac Middle School
- High: Carl Hayden High School
- District: Isaac Elementary District
Source: ARMLS. This data may not be complete. We recommend contacting the local school district to confirm school assignments for this home.


Similar homes
- $--3 bd1 ba747 sqft3036 W Cypress St, Phoenix, AZ 85009AuctionAuction.com 2
- $321,9903 bd2 ba1k sqft3021 W VILLA Street, Phoenix, AZ 85009For Sale
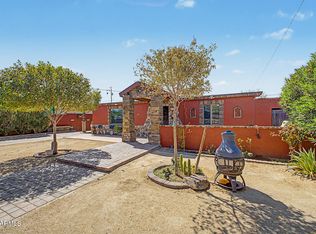 MLS ID #7071991, Dulce Alfaro, eXp Realty. ARMLS
 - $285,0003 bd1 ba876 sqft1817 N 38TH Drive, Phoenix, AZ 85009For Sale
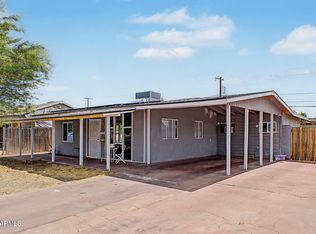 MLS ID #7051368, Paul Sanchez, W and Partners, LLC. ARMLS
 - $310,0004 bd2 ba1k sqft1808 S 18TH Avenue, Phoenix, AZ 85007For Sale
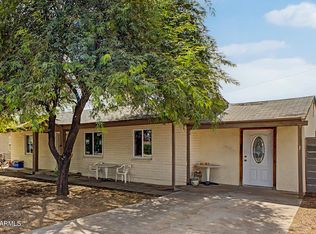 MLS ID #7077410, Fred P Weaver IV, eXp Realty. ARMLS
