Skip main navigation
Off market
  • Tax assessed value
    $32,667

    7515 Carleton Dr, Spring Grove, IL 60081

    4beds
    2,136sqft
    SingleFamily
    Built in 1951
    0.39 Acres Lot
    $-- Zestimate®
    $15/sqft
    $2,552 Estimated rent

    Home value

    Not available

    Estimated sales range

    Not available

    $2,552/mo

    Zestimate® history
    Loading
    Loading...

    Owner options

    List your home for rent

    $2,552/mo

    Rent Zestimate®

    Find your next renter with Zillow Rental Manager. Plus, with online applications, you can quickly screen prospective tenants – for free.

    Learn more

    $2,552/mo

    Rent Zestimate®

    Refinance and save

    $199/mo

    Est. payment

    Refinancing to a lower rate could help reduce your monthly payments and save thousands over the life of the loan.

    See today's rates

    $199/mo

    Est. payment

    Explore your selling options

    Work with a Zillow partner agent

    Leverage their expertise and Zillow's premium Showcase listings to get your home seen by more buyers.

    Get started

    List with your own agent

    Get your home in front of millions of buyers by listing it on Zillow.

    Learn how to do it

    Sell it yourself

    Take full control of how buyers see your home on Zillow by listing For Sale by Owner (FSBO).

    List your home

    What's special

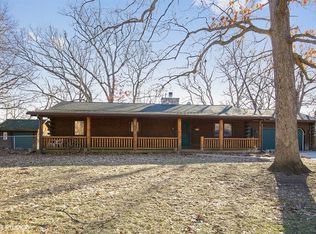
    10/21: Offer Verbally Accepted, Processing Paper work - Looking for a "Little Bit of Heaven" well you found it. Driving down the newly resurfaced roads and hill, you can literally leave any chaos of the world behind. Uniquely private, this home nestles into nature beautifully. Surrounded by woods, pond, private park and, most notably, The Nippersink Creek, this location is SPECIAL. Pause on the patio before opening the front door and enjoy the sounds of this serene space. Walking into this four-season family room with cedar siding and wood-plank, beamed ceiling evokes feelings of comfort. Indeed, it is easy to picture cozy autumn and winter evenings snuggled in front of the pot belly stove for family movie night, game night, or turning pages of a good book. Rest assured, with the sliding glass door and picture windows, spring and summer are just as pleasant. Open the door and breezes, the sounds of the Nippersink, leaves fluttering, and songbirds fill the room. Beveled-glass French doors lead into the open, newly painted and carpeted, living and dining space. Light pouring in through its many windows, it is obvious that this home capitalizes on the natural setting. Gardens, birds and the creek provide year-round enjoyment. The original brick, wood-burning fireplace anchors the room inviting you to sit and stay awhile. Open to the kitchen, the heart of this home, family gathers easily and comfortably here. The bright, well designed kitchen with ample storage and countertops is large enough to share the work of large family dinners. The corner-sink has, quite honestly, the very best view. A useful utility/storage room off the kitchen is actually the home's original entrance, which could be converted to a main level laundry room. The first floor is completed by the master bedroom with original wood floor and WIC, along the same hallway is the office/second bedroom and a well appointed double vanity bathroom-all recently painted. Climb the stairs to two additional bedrooms, a quaint full bathroom and storage galore. Bright, cottage-feeling with pitched ceilings, built-in dressers and shelves, the bedrooms are ready to welcome you all your treasures. The lower level includes a walk out basement with siding glass doors which face south with access to a concrete patio with water front views of the Nippersink. Laundry and mechanical room are also located on the lower level with large windows with plenty of storage space. You must check out the (2) Car-Garage w/ (2) separate (7ft) Door Openings with enough space to park a Pick-Up Truck inside. Garage has built in wood staircase giving you access to an amazing open-air attic with window. Walk the north side of property and notice the lush perennial gardens, you will find (2) Storage Sheds, one with electrical and a RV-Hook Up outside. Too many words to describe this piece of heaven. Please see "VIDEO" for Drone footage of this amazing river front setting. Includes: 1yr CHOICE HOME WARRANTY for peace of mind.

    This property is off market, which means it's not currently listed for sale or rent on Zillow. This may be different from what's available on other websites or public sources.

    Facts & features

    Interior

    Bedrooms & bathrooms
    • Bedrooms: 4
    • Bathrooms: 2
    • Full bathrooms: 2
    Heating
    • Baseboard, Gas
    Cooling
    • Central
    Appliances
    • Included: Dishwasher, Dryer, Microwave, Range / Oven, Refrigerator, Washer
    Features
    • Flooring: Tile, Carpet, Hardwood, Laminate
    • Basement: Partially Finished
    • Attic: Dormer
    • Has fireplace: Yes
    Interior area
    • Total interior livable area: 2,136 sqft

    Property

    Parking
    • Total spaces: 2
    • Parking features: Garage - Attached
    Features
    • Has view: Yes
    • View description: Water
    • Has water view: Yes
    • Water view: Water
    Lot
    • Size: 0.39 Acres
    Details
    • Parcel number: 0530427002

    Construction

    Type & style
    • Home type: SingleFamily
    Materials
    • Roof: Asphalt
    Condition
    • Year built: 1951

    Utilities & green energy

    • Sewer: Septic-Private

    Community & HOA

    Location
    • Region: Spring Grove

    Financial & listing details

    • Price per square foot: $15/sqft
    • Tax assessed value: $32,667

    Price history

    DateEventPrice
    11/30/2020Sold$250,000+0%$117/sqft
    Source: MRED as distributed by MLS GRID #10910455 Report a problem
    10/21/2020Pending sale$249,900$117/sqft
    Source: Baird & Warner #10910455 Report a problem
    10/19/2020Listed for sale$249,900$117/sqft
    Source: Baird & Warner #10910455 Report a problem

    Public tax history

    YearProperty taxesTax assessment
    2013-- $32,667 -14.9%
    2011-- $38,397 -3%
    2010-- $39,589 -8.3%
    2009-- $43,177 -1.8%
    2008-- $43,968 +8.9%
    2006-- $40,369 +7.2%
    2005$2,170 +7.3%$37,658 +7.3%
    2004$2,023 -0.1%$35,093 +6.5%
    2003$2,026 +2.5%$32,945 +3.4%
    2002$1,977 +4.5%$31,868 +6.5%
    2001$1,891 +6.8%$29,909 +5.9%
    2000$1,771 $28,240
    Find assessor info on the county website

    Neighborhood: 60081

    Nearby schools

    GreatSchools rating
    Schools provided by the listing agent
    • Elementary: Spring Grove Elementary School
    • Middle: Nippersink Middle School
    • High: Richmond-Burton Community High S

    Source: The MLS. This data may not be complete. We recommend contacting the local school district to confirm school assignments for this home.