***The seller has decided to call HIGHEST AND BEST on FRIDAY, July 17th by 3pm with a decision to follow that evening*** STUNNING & WELL-CARED-FOR 4bd/2.5ba Ranch nestled in desirable Stroud Township! Offering the perfect combination of comfort, convenience, & privacy, this home is located in a FANTASTIC AREA close to shopping, dining, schools, healthcare, major roadways, & all the attractions the Poconos have to offer. Enjoy a PEACEFUL SETTING while still being just mins from everything you need. The inviting foyer leads into the SPACIOUS Family Room featuring a cozy coal stove & WET BAR, creating the perfect space for entertaining. The BRIGHT Eat-in Kitchen offers plenty of cabinet/counter space, stainless steel appliances, & opens to the Living Room, which flows into the Formal Dining Room. The main level features 4bds & 2 full bths, including the Primary Suite w/ a walk-in closet, sliders to the pool area, & ensuite w/ ambient heat, LARGE shower, & dual vanity. Outside, enjoy YOUR OWN PRIVATE BACKYARD OASIS featuring an AMAZING HEATED INGROUND POOL, covered patio area, pool shed, additional outdoor shed, & beautiful landscaping throughout. Additional highlights include a FINISHED BASEMENT w/ a large storage area, 2-car garage, circular driveway, BRAND NEW water softener, central A/C, & NO HOA dues, all located in a SOUGHT-AFTER LOCATION.
Sold for $500,000
$500,000
7515 Old Coach Rd, Stroudsburg, PA 18360
4beds
2,854sqft
Single Family Residence
Built in 1958
0.6 Acres Lot
$501,800 Zestimate®
$175/sqft
$3,646 Estimated rent
Home value
$501,800
$447,000 - $567,000
$3,646/mo
Zestimate® history
Owner options
List your home for rent
$3,646/mo
Rent Zestimate®
Find your next renter with Zillow Rental Manager. Plus, with online applications, you can quickly screen prospective tenants – for free.
$3,646/mo
Rent Zestimate®
Refinance and save
$3,440/mo
Est. payment
Refinancing to a lower rate could help reduce your monthly payments and save thousands over the life of the loan.
$3,440/mo
Est. payment
Explore your selling options
Work with a Zillow partner agent
Leverage their expertise and Zillow's premium Showcase listings to get your home seen by more buyers.
Get startedList with your own agent
Get your home in front of millions of buyers by listing it on Zillow.
Learn how to do itSell it yourself
Take full control of how buyers see your home on Zillow by listing For Sale by Owner (FSBO).
List your homeWhat's special
Pool shedAmazing heated inground poolBeautiful landscaping throughoutAdditional outdoor shedCircular drivewaySpacious family roomInviting foyer
Zillow last checked:
Listing updated:
Listed by:
Brendan G Galligan 570-801-2176,
Keller Williams Real Estate - Stroudsburg 803 Main
Bought with:
Charlie Carmella, RS220209L
Keller Williams Real Estate - Stroudsburg 803 Main
Source: PMAR,MLS#: PM-142860
Facts & features
Interior
Bedrooms & bathrooms
- Bedrooms: 4
- Bathrooms: 3
- Full bathrooms: 2
- 1/2 bathrooms: 1
Primary bedroom
- Description: Walk-in Closet | Acess to Pool
- Level: First
- Area: 359.97
- Dimensions: 21.3 x 16.9
Bedroom 2
- Level: First
- Area: 145.8
- Dimensions: 13.5 x 10.8
Bedroom 3
- Level: First
- Area: 119.7
- Dimensions: 11.4 x 10.5
Bedroom 4
- Level: First
- Area: 88.8
- Dimensions: 8 x 11.1
Primary bathroom
- Description: Large Shower | Dual Vanity | Ambient Heating
- Level: First
- Area: 114.29
- Dimensions: 8.1 x 14.11
Bathroom 2
- Level: First
- Area: 46.22
- Dimensions: 7.11 x 6.5
Basement
- Description: Finished Rec Room
- Level: Basement
- Area: 498.02
- Dimensions: 27.5 x 18.11
Dining room
- Level: First
- Area: 131.1
- Dimensions: 11.4 x 11.5
Family room
- Description: Coal Stove | Wet Bar
- Level: First
- Area: 663.92
- Dimensions: 38.6 x 17.2
Other
- Description: w/ Laundry
- Level: First
- Area: 28.92
- Dimensions: 9.3 x 3.11
Kitchen
- Description: Eat-in | Stainless Steel
- Level: First
- Area: 122.04
- Dimensions: 10.8 x 11.3
Living room
- Level: First
- Area: 209.76
- Dimensions: 11.4 x 18.4
Heating
- Baseboard, Ductless, Coal Stove, Coal, Electric
Cooling
- Ceiling Fan(s), Central Air, Multi Units, Wall Unit(s), Zoned
Appliances
- Included: Oven, Electric Oven, Range, Electric Range, Refrigerator, Freezer, Water Heater, Dishwasher, Microwave, Stainless Steel Appliance(s), Washer, Dryer, Water Softener Owned
- Laundry: Main Level, In Hall, Electric Dryer Hookup, Washer Hookup, Sink
Features
- Pantry, Eat-in Kitchen, Bar, Wet Bar, Double Vanity, Beamed Ceilings, Walk-In Closet(s), Sound System, Built-in Features, Ceiling Fan(s), Storage
- Flooring: Ceramic Tile, Hardwood, Laminate, Slate, Tile, Wood
- Doors: Sliding Doors, Storm Door(s)
- Windows: Bay Window(s), Vinyl Frames, Insulated Windows, Window Treatments, Screens
- Basement: Full,Partially Finished,Heated,Block,Storage Space
- Has fireplace: No
- Common walls with other units/homes: No Common Walls
Interior area
- Total structure area: 3,714
- Total interior livable area: 2,854 sqft
- Finished area above ground: 2,354
- Finished area below ground: 500
Property
Parking
- Total spaces: 8
- Parking features: Garage - Attached, Open
- Attached garage spaces: 2
- Uncovered spaces: 6
Features
- Stories: 1
- Patio & porch: Patio, Covered
- Exterior features: Rain Gutters, Storage
- Has private pool: Yes
- Pool features: In Ground, Liner, Vinyl, Heated, Gas Heat, Pool Cover
- Fencing: Back Yard,Privacy,Gate,Wood
- Has view: Yes
- View description: Neighborhood, Pool
Lot
- Size: 0.6 Acres
- Features: Dead End Street, Near Golf Course, Corner Lot, Sloped, Landscaped
Details
- Additional structures: Pool House, Shed(s), Storage
- Parcel number: 17.11.3.12
- Zoning: S1
- Zoning description: Residential
- Special conditions: Standard
Construction
Type & style
- Home type: SingleFamily
- Architectural style: Ranch
- Property subtype: Single Family Residence
Materials
- Masonite
- Foundation: Block
- Roof: Shingle
Condition
- Year built: 1958
Utilities & green energy
- Electric: 200+ Amp Service, Circuit Breakers
- Sewer: On Site Septic, Septic Tank
- Water: Well
Community & HOA
Community
- Security: Smoke Detector(s)
- Subdivision: None
HOA
- Has HOA: No
Location
- Region: Stroudsburg
Financial & listing details
- Price per square foot: $175/sqft
- Tax assessed value: $208,110
- Annual tax amount: $7,416
- Date on market: 7/8/2026
- Listing terms: Cash,Conventional,FHA,VA Loan
- Inclusions: Washer/Dryer, all appliances, pool heater, propane tank. Furniture is negotiable.
- Road surface type: Paved
Price history
| Date | Event | Price |
|---|---|---|
| 8/12/2026 | Sold | $500,000+0.2%$175/sqft |
Source: PMAR #PM-142860 Report a problem | ||
| 7/17/2026 | Pending sale | $499,000$175/sqft |
Source: PMAR #PM-142860 Report a problem | ||
| 7/8/2026 | Listed for sale | $499,000$175/sqft |
Source: PMAR #PM-142860 Report a problem | ||
Public tax history
| Year | Property taxes | Tax assessment |
|---|---|---|
| 2026 | $7,417 0% | $208,110 |
| 2025 | $7,419 +4.4% | $208,110 |
| 2024 | $7,107 +2.3% | $208,110 |
| 2023 | $6,947 +2.4% | $208,110 |
| 2022 | $6,781 | $208,110 |
| 2021 | $6,781 +3.3% | $208,110 |
| 2020 | $6,563 +17.4% | $208,110 +648.6% |
| 2019 | $5,592 | $27,800 |
| 2018 | $5,592 | $27,800 |
| 2017 | $5,592 +431.4% | $27,800 |
| 2016 | $1,052 | $27,800 |
| 2015 | -- | $27,800 |
| 2014 | -- | $27,800 |
| 2013 | -- | $27,800 |
| 2012 | -- | $27,800 |
| 2011 | -- | $27,800 |
| 2010 | -- | $27,800 |
| 2008 | -- | $27,800 |
| 2007 | -- | $27,800 |
| 2006 | -- | $27,800 |
| 2005 | -- | $27,800 |
| 2004 | -- | $27,800 |
| 2003 | -- | $27,800 0% |
| 2002 | -- | $27,810 |
| 2000 | -- | $27,810 |
Find assessor info on the county website
Neighborhood: 18360
Nearby homes
- $346,6004 bd2 ba1.3k sqft7507 Old Coach Rd, Stroudsburg, PA 18360Off Market
- $491,1003 bd2 ba3.2k sqft125 Post Ln, Stroudsburg, PA 18360Off Market
- $312,6003 bd1 ba1.1k sqft7522 Old Coach Rd, Stroudsburg, PA 18360Off Market
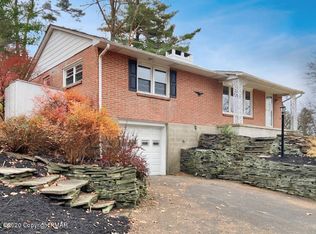
- $475,0004 bd3 ba2.4k sqft116 Post Ln, Stroudsburg, PA 18360Off Market
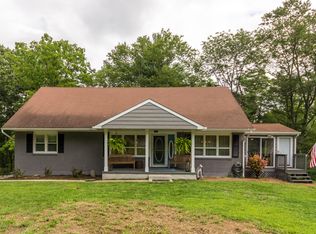
- $141,2002 bd2 ba1k sqft7495 Old Coach Rd, Stroudsburg, PA 18360Off Market
- $298,2002 bd2 ba1.3k sqft7495 Old Coach Rd, Stroudsburg, PA 18360Off Market
- $344,6003 bd1 ba2.8k sqft7510 Old Coach Rd, Stroudsburg, PA 18360Off Market
- $366,7004 bd2 ba1.7k sqft7506 Old Coach Rd, Stroudsburg, PA 18360Off Market
Nearby schools
GreatSchools rating
- 8/10Stroudsburg Middle SchoolGrades: 5-7Distance: 2.1 mi
- 7/10Stroudsburg High SchoolGrades: 10-12Distance: 2.3 mi
- 8/10Stroudsburg Junior High SchoolGrades: 8-9Distance: 2.2 mi
Sell for more on Zillow
Get a Zillow Showcase℠ listing at no additional cost and you could sell for .
$501,800
2% more
+$10,036
With Zillow Showcase(estimated)
$511,836
Sell for more on Zillow
Get a Zillow Showcase℠ listing at no additional cost and you could sell for .
$501,800
2% more
+$10,036
With Zillow Showcase(estimated)
$511,836
- Pennsylvania
- Monroe County
- Stroudsburg
- 18360
- 7515 Old Coach Rd
