Welcome to this beautifully refreshed 3-bedroom, 2.5-bath home in the desirable Laguna Pointe community. Bright, spacious, and move-in ready, this home offers a versatile layout designed for everyday comfort and easy entertaining. The main level features open-concept living and dining areas, a well-appointed kitchen with an island and bar seating, plus a cozy family room that looks out onto a large, wrap-around backyardperfect for relaxing, gardening, or hosting friends. A convenient half bath, indoor laundry room, and attached 2-car garage round out the first floor. Upstairs, the expansive primary suite includes a private bath with dual sinks and a generous walk-in closet. Two additional bedrooms, a full bath, and a versatile loft offer flexible space for work, guests, or play. Recent updates include new flooring, plantation shutters, and newer appliances. Warm, inviting, and full of possibility this home is ready to welcome its next chapter.
Active
Price increase: $19K (9/18)
$437,000
7515 Sheldon Rd Unit 4103, Elk Grove, CA 95758
3beds
1,746sqft
Townhouse
Built in 2008
-- sqft lot
$-- Zestimate®
$250/sqft
$375/mo HOA
What's special
Versatile loftLarge wrap-around backyardExpansive primary suiteNew flooringGenerous walk-in closetCozy family roomNewer appliances
- 400 days
- 228
- 7
Zillow last checked:
Listing updated:
Listed by:
Miyo Freeman DRE #01405445 209-482-6702,
eXp Realty of California Inc.
Source: MetroList Services of CA,MLS#: 225108236Originating MLS: MetroList Services, Inc.
Facts & features
Interior
Bedrooms & bathrooms
- Bedrooms: 3
- Bathrooms: 3
- Full bathrooms: 2
- Partial bathrooms: 1
Primary bedroom
- Features: Closet, Walk-In Closet
Primary bathroom
- Features: Double Vanity, Window
Dining room
- Features: Bar, Formal Area
Kitchen
- Features: Pantry Cabinet, Tile Counters
Heating
- Central
Cooling
- Ceiling Fan(s), Central Air
Appliances
- Included: Free-Standing Gas Range, Gas Water Heater, Range Hood, Dishwasher, Microwave, Dryer, Washer
- Laundry: Cabinets, Inside Room
Features
- Flooring: Carpet, Laminate, Linoleum
- Number of fireplaces: 1
- Fireplace features: Living Room
Interior area
- Total structure area: 0
- Total interior livable area: 1,746 sqft
Property
Parking
- Total spaces: 2
- Parking features: Attached, Guest
- Attached garage spaces: 2
Features
- Has private pool: Yes
- Pool features: Community
- Fencing: Back Yard,Wood
Lot
- Features: Landscape Back
Details
- Parcel number: 11714800160006
- Zoning: R-2-A-P
- Special conditions: Short Sale
Construction
Type & style
- Home type: Townhouse
- Property subtype: Townhouse
- Attached to another structure: Yes
Materials
- Stucco, Wood
- Foundation: Slab
- Roof: Composition
Condition
- Year built: 2008
Utilities & green energy
- Electric: 220 Volts in Laundry
- Sewer: Public Sewer
- Water: Public
- Utilities for property: Public
Community & HOA
HOA
- Has HOA: Yes
- Amenities included: Pool, Clubhouse
- Services included: Common Areas, Pool, Recreation Facility, Roof, Sewer, Trash, Water, Maintenance Structure, Maintenance Grounds, Management
- HOA fee: $375 monthly
Location
- Region: Elk Grove
Financial & listing details
- Price per square foot: $250/sqft
- Tax assessed value: $490,807
- Price range: $437K - $437K
- Date on market: 8/16/2025
Estimated market value
Not available
Estimated sales range
Not available
$2,781/mo
Price history
| Date | Event | Price |
|---|---|---|
| 9/18/2026 | Price change | $437,000+4.5%$250/sqft |
Source: MetroList Services of CA #225108236 Report a problem | ||
| 8/18/2026 | Pending sale | $418,000$239/sqft |
Source: MetroList Services of CA #225108236 Report a problem | ||
| 8/14/2026 | Listing removed | $418,000$239/sqft |
Source: eXp Realty #225108236 Report a problem | ||
| 3/10/2026 | Pending sale | $418,000$239/sqft |
Source: MetroList Services of CA #225108236 Report a problem | ||
| 2/18/2026 | Price change | $418,000+13%$239/sqft |
Source: MetroList Services of CA #225108236 Report a problem | ||
| 1/7/2026 | Pending sale | $370,000$212/sqft |
Source: MetroList Services of CA #225108236 Report a problem | ||
| 12/30/2025 | Listed for sale | $370,000$212/sqft |
Source: MetroList Services of CA #225108236 Report a problem | ||
| 11/26/2025 | Pending sale | $370,000$212/sqft |
Source: MetroList Services of CA #225108236 Report a problem | ||
| 11/17/2025 | Price change | $370,000-12.9%$212/sqft |
Source: MetroList Services of CA #225108236 Report a problem | ||
| 9/24/2025 | Listed for sale | $425,000$243/sqft |
Source: MetroList Services of CA #225108236 Report a problem | ||
| 8/19/2025 | Listing removed | $425,000$243/sqft |
Source: MetroList Services of CA #225108236 Report a problem | ||
| 8/16/2025 | Listed for sale | $425,000-8.1%$243/sqft |
Source: MetroList Services of CA #225108236 Report a problem | ||
| 5/20/2023 | Listing removed | -- |
Source: Zillow Rentals Report a problem | ||
| 5/13/2023 | Listed for rent | $2,395$1/sqft |
Source: Zillow Rentals Report a problem | ||
| 10/14/2022 | Sold | $462,500-0.5%$265/sqft |
Source: MetroList Services of CA #222061522 Report a problem | ||
| 9/16/2022 | Pending sale | $464,900$266/sqft |
Source: MetroList Services of CA #222061522 Report a problem | ||
| 9/8/2022 | Price change | $464,900-3.1%$266/sqft |
Source: MetroList Services of CA #222061522 Report a problem | ||
| 8/18/2022 | Price change | $479,900-4%$275/sqft |
Source: MetroList Services of CA #222061522 Report a problem | ||
| 7/29/2022 | Listed for sale | $499,900$286/sqft |
Source: MetroList Services of CA #222061522 Report a problem | ||
| 7/12/2022 | Pending sale | $499,900$286/sqft |
Source: MetroList Services of CA #222061522 Report a problem | ||
| 6/29/2022 | Price change | $499,900-2.5%$286/sqft |
Source: MetroList Services of CA #222061522 Report a problem | ||
| 6/23/2022 | Listed for sale | $512,900+138.6%$294/sqft |
Source: MetroList Services of CA #222061522 Report a problem | ||
| 6/27/2008 | Sold | $215,000$123/sqft |
Source: Public Record Report a problem | ||
Public tax history
| Year | Property taxes | Tax assessment |
|---|---|---|
| 2026 | -- | $490,807 +2% |
| 2025 | $5,371 +0.8% | $481,185 +2% |
| 2024 | $5,328 +2.8% | $471,750 +2% |
| 2023 | $5,182 +69.5% | $462,500 +73.8% |
| 2022 | $3,058 +1.6% | $266,104 +2% |
| 2021 | $3,011 +1.5% | $260,887 +1% |
| 2020 | $2,965 +2.8% | $258,213 +2% |
| 2019 | $2,884 +2% | $253,151 +2% |
| 2018 | $2,827 +2.1% | $248,188 +2% |
| 2017 | $2,770 +4.9% | $243,322 +2% |
| 2016 | $2,640 +3.7% | $238,552 +1.5% |
| 2015 | $2,546 | $234,970 +2% |
| 2014 | $2,546 | $230,368 +17.3% |
| 2013 | -- | $196,415 +14% |
| 2012 | -- | $172,294 -7% |
| 2011 | -- | $185,263 -4% |
| 2010 | -- | $192,984 +583.4% |
| 2008 | -- | $28,239 |
Find assessor info on the county website
Monthly payment
Est. payment
Payment breakdown
Explore the cost of this home by adjusting the details. Changes won't be saved.Climate risks
Neighborhood: Valley High-North Laguna
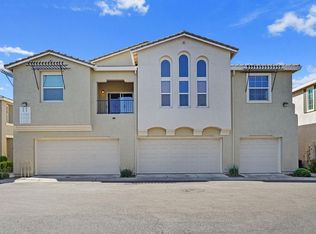
- $336,5002 bd2 ba1.2k sqft7515 Sheldon Rd UNIT 11102, Elk Grove, CA 95758Off Market
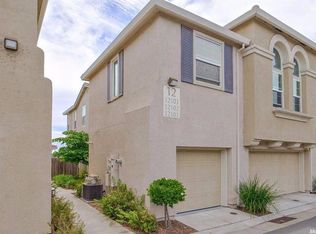
- $413,8003 bd3 ba1.4k sqft7515 Sheldon Rd UNIT 12101, Elk Grove, CA 95758Off Market
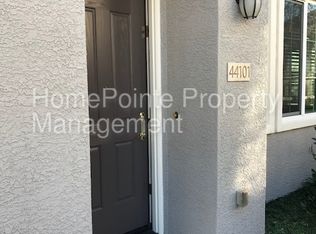
- $393,8003 bd2 ba1.7k sqft7515 Sheldon Rd UNIT 15101, Elk Grove, CA 95758Off Market
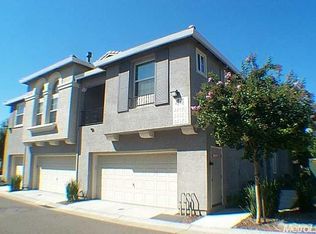
- $386,1003 bd2 ba1.7k sqft7515 Sheldon Rd UNIT 17103, Elk Grove, CA 95758Off Market
Similar homes
- $499,0003 bd3 ba1.3k sqft6455 Laguna Mirage Ln, Elk Grove, CA 95758For Sale
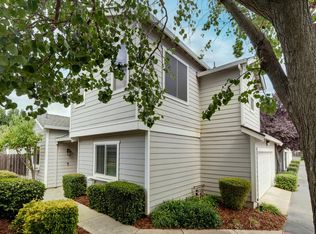 MLS ID #226090211, Bonnie Silva. MetroList Services of CA
 - $399,9992 bd1 ba936 sqft8624 W Wing Dr, Elk Grove, CA 95758For Sale
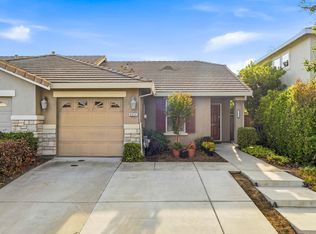 MLS ID #226072680, Duy Nguyen. MetroList Services of CA
 - $449,9002 bd3 ba1.1k sqft8228 Woods Edge Ln, Elk Grove, CA 95758For Sale
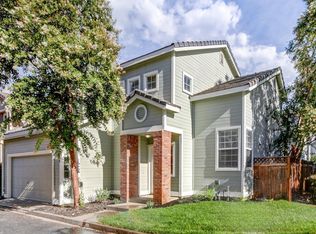 MLS ID #226106717, Scott Patel. MetroList Services of CA
 - $529,0003 bd2 ba1.4k sqft6427 Canyon Creek Way, Elk Grove, CA 95758For Sale
 MLS ID #226106039, Mike Chen. MetroList Services of CA
Local buyer's agents are ready to help
