Centrally located updated kitchenDesignated dining areaScreened-in back porchAll kitchen appliances includedRaised dual sink vanity
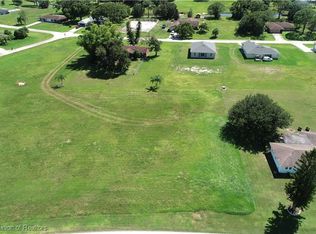
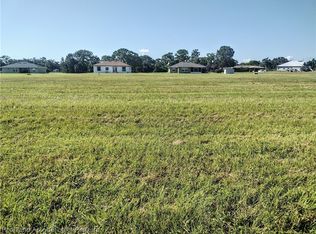
BACK ON MARKET DUE TO BUYER'S FINANCING FALLING THROUGH. Located in the popular neighborhood of Spring Lake in Sebring, FL - this solid concrete block & stucco construction home is ready for new owners to enjoy everything it has to offer! Over 1,600 sq ft of living square footage, 3 bedrooms on a split floor plan, 2 full bathrooms, oversized 2 car garage, PLUS a screened-in back porch! You will adore the attractive 1/2-acre interior lot location! Walking in, you will feel right at home as you enter into the large front living room. The centrally located updated kitchen offers plenty of counter space & cabinetry, all kitchen appliances included with the sale of the property, extended tabletop bar providing extra seating, and a lovely view of the back yard through the kitchen sink window! The designated dining area is conveniently located in between the kitchen and master bedroom, also offering a lovely view of the back yard through French doors with built-in blinds. The master bedroom contains a spacious walk-in closet and ensuite master bath with a fully tiled walk-in shower and raised dual sink vanity. The 2nd bedroom also offers generous closet space and the 2nd full bathroom is equipped with a shower/tub combo. The 3rd bedroom does not contain a built-in closet however space to construct a closet is present. The perfect area for entertaining is present in the screened-in back porch overlooking the beautiful back yard! Carpet, tile, and vinyl plank flooring offered throughout the home. Washer & dryer included with the sale of the property in its own indoor utility room allowing for easier laundry days outside of the Florida heat. HVAC System updated in 2021, New Roof installed in 2018. Truly your own slice of Florida paradise in one of the best neighborhoods that Sebring, FL offers – Spring Lake of Sebring features a beautifully maintained championship Golf Course, eco park, the always wonderful Gator Shack restaurant, a community clubhouse available to rent out for special occasions, plus close by to boat ramp access for Lake Istokpoga!
90 days
|
771
|
40
|
Zillow last checked:
Listing updated:
Listed by:
Emily Jones,
RE/MAX REALTY PLUS
Source: HFMLS,MLS#: 324587Originating MLS: Heartland Association Of Realtors
Loading...
Facts & features
Interior
Bedrooms & bathrooms
Bedrooms: 3
Bathrooms: 2
Full bathrooms: 2
Primary bedroom
Dimensions: 11 x 15
Bedroom 2
Dimensions: 13 x 10
Bedroom 3
Dimensions: 11 x 11
Primary bathroom
Dimensions: 12 x 10
Bathroom 2
Dimensions: 7 x 11
Breakfast room nook
Dimensions: 10 x 17
Dining room
Dimensions: 10 x 12
Garage
Dimensions: 18 x 20
Kitchen
Dimensions: 9 x 12
Living room
Dimensions: 23 x 14
Porch
Dimensions: 18 x 13
Utility room
Dimensions: 11 x 6
Heating
Central, Electric
Cooling
Central Air, Electric
Appliances
Included: Dryer, Dishwasher, Electric Water Heater, Oven, Range, Refrigerator, Washer
Explore the cost of this home by adjusting the details. Changes won't be saved.
Principal & interest
$1,547
Mortgage insurance
$0
Property taxes
$170
Home insurance
$105
HOA fees
$0
Utilities
Not included
All calculations are estimates and provided by Zillow, Inc. for informational purposes only. Actual amounts may vary.
HOA fees may include property taxes on listings classified as Co-Ops. Contact the listing agent and/or owner for fee details.
Mortgage interest rates are dependent on a number of factors, including credit score, down payment, and repayment length. Interest rate data provided by Zillow Group Marketplace, Inc. as of 1/1/1970 from various mortgage lenders with which we have lead or other similar arrangements; the Estimated Payment is an average of those rates.
See how much you could borrow to make a competitive offer.