This 3 bed 1 bath bungalow sits right in the middle of central Phoenix, minutes from the restaurants and vintage shops along Melrose on 7th Avenue, the trails and lagoon at Encanto Park and the open lawns of Steele Indian School Park. On a 7,000 sq ft lot with no HOA, it's about as cute as they come. Fresh paint runs throughout, and real wood floors carry from the living room into the dining area and primary bedroom, with plantation shutters softening the light. The updated kitchen has white cabinetry, granite countertops, a subway tile backsplash and a gas range. Off the main living space, the Arizona room gives you flexible bonus space for an office, a reading spot or a place to land. Three bedrooms share the full bath. Out back is where this one really shines. A large block-fenced yard with brick paver patios, a storage shed and an RV gate with additional parking gives you room to spread out. The big items are already handled too, with HVAC replaced in 2019 and roof update in 2020. Nothing left to do but unpack.
For sale
$389,000
1306 W CLARENDON Avenue, Phoenix, AZ 85013
3beds
1,116sqft
Single Family Residence
Built in 1946
7,000 Square Feet Lot
$-- Zestimate®
$349/sqft
$-- HOA
What's special
Updated kitchenBrick paver patiosFresh paint runs throughoutLarge block-fenced yardSubway tile backsplashWhite cabinetryGranite countertops
- 5 days
- 195
- 29
Likely to sell faster than
Zillow last checked:
Listing updated:
Listed by:
George Laughton 623-256-6510,
EveryPlace,
Brooke N Beasley 623-258-0377,
EveryPlace
Source: ARMLS,MLS#: 7088610
Facts & features
Interior
Bedrooms & bathrooms
- Bedrooms: 3
- Bathrooms: 1
- Full bathrooms: 1
Heating
- Heat Pump
Cooling
- Central Air, Evaporative Cooling
Appliances
- Included: Dryer, Washer, Refrigerator, Built-in Microwave, Dishwasher, Gas Range
Features
- High Speed Internet, Granite Counters, Breakfast Bar
- Flooring: Tile, Wood
- Windows: Single Pane
- Has basement: No
- Has fireplace: No
Interior area
- Total structure area: 1,116
- Total interior livable area: 1,116 sqft
Video & virtual tour
Property
Parking
- Total spaces: 2
- Parking features: Open
- Uncovered spaces: 2
Features
- Stories: 1
- Patio & porch: Covered
- Exterior features: Screened in Patio(s), Storage
- Spa features: None
- Fencing: Block
Lot
- Size: 7,000 Square Feet
- Features: Desert Back, Desert Front
Details
- Additional structures: Shed(s)
- Parcel number: 11010062
Construction
Type & style
- Home type: SingleFamily
- Architectural style: Bungalow,See Remarks
- Property subtype: Single Family Residence
Materials
- Stucco, Wood Frame
- Roof: Other
Condition
- Year built: 1946
Utilities & green energy
- Sewer: Public Sewer
Community & HOA
Community
- Subdivision: WOODLAWN PARK
HOA
- Has HOA: No
- Services included: No Fees
Location
- Region: Phoenix
Financial & listing details
- Price per square foot: $349/sqft
- Tax assessed value: $328,500
- Annual tax amount: $1,059
- Date on market: 10/3/2026
- Cumulative days on market: 136 days
- Listing terms: VA Loan,Cash,Conventional,FHA
- Ownership: Fee Simple
Estimated market value
Not available
Estimated sales range
Not available
Not available
Price history
| Date | Event | Price |
|---|---|---|
| 10/2/2026 | Listed for sale | $389,000-1.5%$349/sqft |
Source:  ARMLS #7088610 Report a problem ARMLS #7088610 Report a problem | ||
| 9/1/2026 | Listing removed | $395,000$354/sqft |
Source: ARMLS #7017409 Report a problem | ||
| 7/22/2026 | Price change | $395,000-2.5%$354/sqft |
Source: ARMLS #7017409 Report a problem | ||
| 7/7/2026 | Price change | $405,000-3.6%$363/sqft |
Source: ARMLS #7017409 Report a problem | ||
| 6/22/2026 | Price change | $420,000-2.8%$376/sqft |
Source: ARMLS #7017409 Report a problem | ||
| 5/21/2026 | Price change | $432,000-1.8%$387/sqft |
Source: ARMLS #7017409 Report a problem | ||
| 5/1/2026 | Price change | $440,000-2.2%$394/sqft |
Source: ARMLS #7017409 Report a problem | ||
| 4/24/2026 | Listed for sale | $449,999$403/sqft |
Source: ARMLS #7017409 Report a problem | ||
Public tax history
| Year | Property taxes | Tax assessment |
|---|---|---|
| 2025 | $1,059 +3.6% | $32,850 -2.8% |
| 2024 | $1,022 +3.9% | $33,780 +302% |
| 2023 | $984 +0.4% | $8,404 -61.6% |
| 2022 | $980 -0.2% | $21,870 +5.9% |
| 2021 | $981 +4.9% | $20,650 |
| 2020 | $935 +3.7% | $20,650 +20.9% |
| 2019 | $902 | $17,080 +7.4% |
| 2018 | $902 +9.9% | $15,900 +15.1% |
| 2017 | $820 +11.5% | $13,820 +21.7% |
| 2016 | $736 +0.1% | $11,360 +20.2% |
| 2015 | $735 | $9,450 +32.7% |
| 2014 | -- | $7,120 +46.8% |
| 2013 | -- | $4,850 -19.4% |
| 2012 | -- | $6,020 -22% |
| 2011 | -- | $7,720 -26.3% |
| 2010 | -- | $10,480 -30.5% |
| 2009 | -- | $15,070 -8.1% |
| 2008 | -- | $16,400 +25.2% |
| 2007 | -- | $13,100 +36.5% |
| 2006 | -- | $9,600 |
| 2005 | -- | $9,600 +23.1% |
| 2004 | -- | $7,800 |
| 2003 | -- | $7,800 +27.9% |
| 2002 | -- | $6,100 |
Find assessor info on the county website
Monthly payment
Est. payment
Payment breakdown
Explore the cost of this home by adjusting the details. Changes won't be saved.Climate risks
Neighborhood: Encanto
Nearby schools
Schools provided by the listing agent
- Elementary: Clarendon School
- Middle: Longview Elementary School
- High: Metro Tech High School
- District: Osborn Elementary District
Source: ARMLS. This data may not be complete. We recommend contacting the local school district to confirm school assignments for this home.
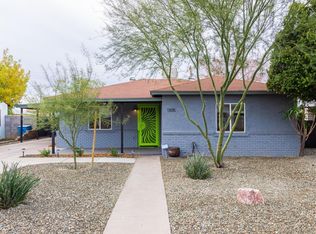
Similar homes
- $440,0003 bd2 ba1.4k sqft1938 W WELDON Avenue, Phoenix, AZ 85015For Sale
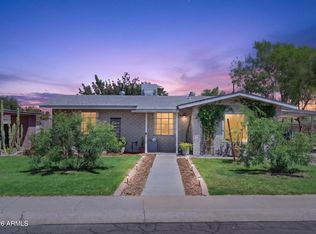 MLS ID #7070074, Ernesto Rivera, HomeSmart. ARMLS
 - $399,9993 bd2 ba1.5k sqft2321 W ROSE Lane, Phoenix, AZ 85015For Sale
 MLS ID #7079914, George Laughton, EveryPlace. ARMLS
 - $374,9002 bd1 ba936 sqft2221 W CLARENDON Avenue W, Phoenix, AZ 85015For Sale
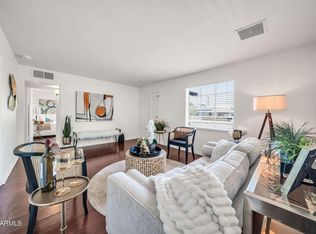 MLS ID #7049734, Scott Reid, The Brokery. ARMLS
 - $454,0003 bd2 ba1.3k sqft1210 W MISSOURI Avenue, Phoenix, AZ 85013For Sale
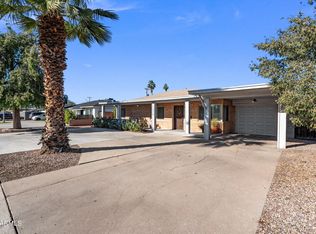 MLS ID #7002968, Hillary Key, A.Z. & Associates. ARMLS
