Turn-key 4-bedroom, 1.5-bath home on a spacious corner lot. In-ground sprinklers, RV parking, fully fenced yard, attached two-car garage W/ a workshop area . Inside, you'll find a functional floor plan with hardwood flooring, an inviting living room w/ electric fireplace, and an open kitchen with recently upgraded appliances. A versatile bonus room offers additional living space and is equipped with a mini-split cooling system and upgraded laminate flooring. Recent improvements include an HVAC system and water heater (2024); carpet was upgraded 08/07/26; fresh interior paint; upgraded front living room window; gutters around the back of the house/ side yard have been replaced, and the doors into the garage from the house and side yard are fire-rated garage doors. Step outside to enjoy the covered back patio, the perfect place to relax and unwind on peaceful evenings. With thoughtful updates, ample storage, and room for your RV, this move-in-ready home is ready for its next owner.
Active
$338,000
4208 Pepperwood Dr, Klamath Falls, OR 97603
4beds
2baths
1,372sqft
Single Family Residence
Built in 1971
8,276 Square Feet Lot
$332,300 Zestimate®
$246/sqft
$-- HOA
What's special
Fully fenced yardFunctional floor planRv parkingFresh interior paintSpacious corner lotMini-split cooling systemHardwood flooring
- 4 days |
- 454 |
- 40 |
Likely to sell faster than
Zillow last checked:
Listing updated:
Listed by:
Fisher Nicholson Realty, LLC 541-884-1717
Source: Oregon Datashare,MLS#: 220226874
Facts & features
Interior
Bedrooms & bathrooms
- Bedrooms: 4
- Bathrooms: 2
Heating
- Forced Air, Natural Gas
Cooling
- Evaporative Cooling
Appliances
- Included: Dishwasher, Disposal, Dryer, Microwave, Range, Refrigerator, Washer
Features
- Ceiling Fan(s), Linen Closet, Vaulted Ceiling(s)
- Flooring: Carpet, Hardwood, Laminate
- Windows: Vinyl Frames
- Has fireplace: Yes
- Fireplace features: Electric, Living Room
- Common walls with other units/homes: 1 Common Wall
Interior area
- Total structure area: 1,372
- Total interior livable area: 1,372 sqft
Property
Parking
- Total spaces: 2
- Parking features: Attached
- Attached garage spaces: 2
Features
- Levels: One
- Stories: 1
- Patio & porch: Covered, Rear Porch
- Fencing: Fenced
- Has view: Yes
- View description: Territorial
Lot
- Size: 8,276 Square Feet
- Features: Landscaped, Sprinkler Timer(s), Sprinklers In Front, Sprinklers In Rear
Details
- Parcel number: 555713
- Zoning description: RM
- Special conditions: Standard
Construction
Type & style
- Home type: SingleFamily
- Architectural style: Ranch
- Property subtype: Single Family Residence
Materials
- Frame
- Foundation: Concrete Perimeter
- Roof: Composition
Condition
- New construction: No
- Year built: 1971
Utilities & green energy
- Sewer: Public Sewer
- Water: Public
Community & HOA
Community
- Subdivision: Winchester
HOA
- Has HOA: No
Location
- Region: Klamath Falls
Financial & listing details
- Price per square foot: $246/sqft
- Tax assessed value: $253,770
- Annual tax amount: $1,672
- Date on market: 8/11/2026
- Cumulative days on market: 4 days
- Listing terms: Cash,Conventional,FHA
Estimated market value
$332,300
$316,000 - $349,000
$1,985/mo
Price history
| Date | Event | Price |
|---|---|---|
| 8/11/2026 | Listed for sale | $338,000+13.4%$246/sqft |
Source:  Oregon Datashare #220226874 Report a problem Oregon Datashare #220226874 Report a problem | ||
| 9/30/2022 | Sold | $298,000-0.6%$217/sqft |
Source: Oregon Datashare #220149029 Report a problem | ||
| 9/12/2022 | Pending sale | $299,900$219/sqft |
Source: Oregon Datashare #220149029 Report a problem | ||
| 9/6/2022 | Price change | $299,900-4.8%$219/sqft |
Source: Oregon Datashare #220149029 Report a problem | ||
| 8/14/2022 | Price change | $315,000-1.6%$230/sqft |
Source: Oregon Datashare #220149029 Report a problem | ||
| 6/29/2022 | Listed for sale | $320,000+566.7%$233/sqft |
Source: Oregon Datashare #220149029 Report a problem | ||
| 8/1/1981 | Sold | $48,000$35/sqft |
Source: Agent Provided Report a problem | ||
Public tax history
| Year | Property taxes | Tax assessment |
|---|---|---|
| 2025 | $1,673 +2.7% | $139,010 +3% |
| 2024 | $1,629 +3.9% | $134,970 +3% |
| 2023 | $1,568 +2.7% | $131,040 +3% |
| 2022 | $1,527 +3.2% | $127,230 +3% |
| 2021 | $1,479 +3.1% | $123,530 +3% |
| 2020 | $1,434 +2.5% | $119,940 +3% |
| 2019 | $1,398 +3% | $116,450 +3% |
| 2018 | $1,358 | $113,060 +3% |
| 2017 | $1,358 +5.4% | $109,770 +3% |
| 2016 | $1,288 | $106,580 +11.8% |
| 2015 | $1,288 +11.4% | $95,300 -7.9% |
| 2014 | $1,157 -6.2% | $103,480 +10.6% |
| 2013 | $1,234 | $93,530 -6.9% |
| 2012 | -- | $100,470 +3% |
| 2011 | $1,097 +0.3% | $97,550 |
| 2010 | $1,095 +1.7% | $97,550 +6.1% |
| 2009 | $1,077 +6.3% | $91,960 +3% |
| 2008 | $1,013 +3.3% | $89,290 -9% |
| 2007 | $981 +1.6% | $98,079 +1.6% |
| 2006 | $965 | $96,493 +2.6% |
| 2004 | -- | $94,020 |
Find assessor info on the county website
Monthly payment
Est. payment
Payment breakdown
Explore the cost of this home by adjusting the details. Changes won't be saved.Climate risks
Neighborhood: 97603
Nearby schools
GreatSchools rating
- 4/10Peterson Elementary SchoolGrades: K-6Distance: 0.3 mi
- 2/10Brixner Junior High SchoolGrades: 7-8Distance: 0.5 mi
- 5/10Mazama High SchoolGrades: 9-12Distance: 0.8 mi
Schools provided by the listing agent
- Elementary: Peterson Elem
- Middle: Brixner Junior High
- High: Mazama High School
Source: Oregon Datashare. This data may not be complete. We recommend contacting the local school district to confirm school assignments for this home.
- $222,9002 bd1 ba840 sqft4202 Pepperwood Dr, Klamath Falls, OR 97603Off Market
- $320,7003 bd2 ba1.3k sqft4214 Pepperwood Dr, Klamath Falls, OR 97603Off Market
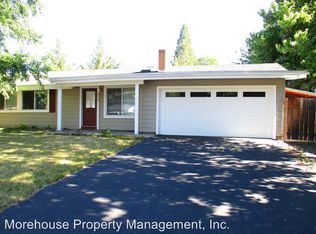
- $264,2003 bd1 ba1.2k sqft4720 Memorie Ln, Klamath Falls, OR 97603Off Market
- $279,9004 bd-- ba1.7k sqft4220 Pepperwood Dr, Klamath Falls, OR 97603Off Market
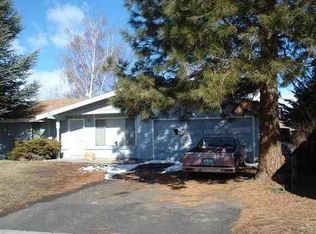
- $294,2004 bd2 ba1.3k sqft4219 Pepperwood Dr, Klamath Falls, OR 97603Off Market
- $306,4003 bd3 ba1.3k sqft4225 Pepperwood Dr, Klamath Falls, OR 97603Off Market
- $353,0004 bd2 ba1.7k sqft4213 Pepperwood Dr, Klamath Falls, OR 97603Off Market
- $321,0004 bd2 ba1.3k sqft4710 Memorie Ln, Klamath Falls, OR 97603Off Market
A local agent can set up tours, give advice and negotiate with sellers.
Similar homes
- $339,0004 bd2 ba1.5k sqft4241 Myrtlewood Dr, Klamath Falls, OR 97603For Sale

 MLS ID #220226681, Tony M Nunes, Coldwell Banker Holman Premier. Oregon Datashare
 - $320,0003 bd1 ba1.2k sqft4706 Onyx Ave, Klamath Falls, OR 97603For Sale
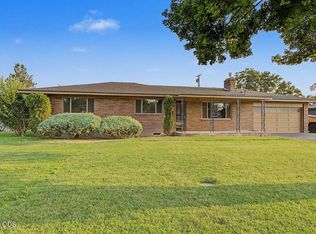 MLS ID #220226850, Erica Abel, Infinity Real Estate Group-Keller Williams Realty Southern Oregon. Oregon Datashare
 - $350,0003 bd2 ba1.5k sqft4637 Sumac Ave, Klamath Falls, OR 97603For Sale
 MLS ID #220224698, Kailyn Robnett, Roots Real Estate Collective LLC.. Oregon Datashare
 - $319,9004 bd2 ba1.2k sqft4225 Summers Ln, Klamath Falls, OR 97603For Sale
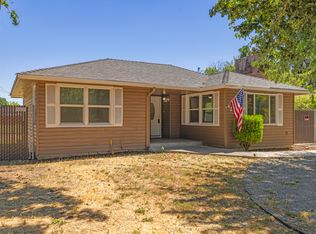 MLS ID #220226197, Ryan Weider, Windermere Real Estate Kf. Oregon Datashare
 - $329,9503 bd2 ba1.3k sqft5336 Knightwood Dr, Klamath Falls, OR 97603For SaleMLS ID #220226010, Ryan Weider, Windermere Real Estate Kf. Oregon Datashare
- $340,0003 bd3 ba1.6k sqft5333 Hilldale St, Klamath Falls, OR 97603For SaleMLS ID #220219291, Don W Downing, Keller Williams Realty Southern Oregon. Oregon Datashare
- $280,0003 bd1 ba1.4k sqft5608 Bel Aire Dr, Klamath Falls, OR 97603For SaleMLS ID #220226868, Dayna Durant-Sellars, Fisher Nicholson Realty, LLC. Oregon Datashare
- $394,0004 bd2 ba1.8k sqft3608 Hope St, Klamath Falls, OR 97603For SaleMLS ID #220226402, Erica Abel, Infinity Real Estate Group-Keller Williams Realty Southern Oregon. Oregon Datashare
- $319,9003 bd2 ba1.2k sqft2823 Homedale Rd, Klamath Falls, OR 97603For SaleMLS ID #220220756, Kailyn Robnett, Roots Real Estate Collective LLC.. Oregon Datashare
- $327,8003 bd2 ba1.5k sqft5081 Southview Dr, Klamath Falls, OR 97603For SaleMLS ID #220219380, Matt M Amuchastegui, Lincoln Homes Inc.. Oregon Datashare
- $377,0003 bd2 ba1.6k sqft3628 Coronado Way, Klamath Falls, OR 97603For SaleMLS ID #220226239, Aleesha Marchart, Lincoln Homes Inc.. Oregon Datashare
- $340,0003 bd2 ba1.8k sqft5481 Gatewood Dr, Klamath Falls, OR 97603For SaleMLS ID #220216512, Jill C Russel, eXp Realty LLC.. Oregon Datashare
- $345,0003 bd2 ba1.5k sqft5556 State St, Klamath Falls, OR 97603For SaleMLS ID #220221547, Lori A Graves, Keller Williams Realty Southern Oregon. Oregon Datashare
- $324,9003 bd2 ba1.5k sqft3867 Rio Vista Way, Klamath Falls, OR 97603For SaleMLS ID #220221870, Nicole Schmerbach, Fisher Nicholson Realty, LLC. Oregon Datashare
- $360,0003 bd3 ba1.6k sqft3426 Coronado Way, Klamath Falls, OR 97603For SaleMLS ID #220225749, Gregory Sherrill, Fisher Nicholson Realty, LLC. Oregon Datashare
- $375,0003 bd2 ba1.7k sqft4429 Sycamore Dr, Klamath Falls, OR 97603For SaleMLS ID #220223060, Keith E Lintner, Keller Williams Realty Southern Oregon. Oregon Datashare
- $379,0003 bd2 ba1.6k sqft5528 American Ave, Klamath Falls, OR 97603For SaleMLS ID #220221217, Rutledge Property Group, eXp Realty, LLC. Oregon Datashare
- $319,0003 bd3 ba1.7k sqft3206 Summers Ln, Klamath Falls, OR 97603For SaleMLS ID #220224945, Kelly A Dupuis, Fisher Nicholson Realty, LLC. Oregon Datashare
- $355,0003 bd2 ba1.3k sqft5637 Mickshelly Cir, Klamath Falls, OR 97603For SaleMLS ID #220220112, Lupita Ruiz, Coldwell Banker Holman Premier. Oregon Datashare
- $375,0003 bd3 ba1.9k sqft3111 Caroline St, Klamath Falls, OR 97603For SaleMLS ID #220223067, Amanda Amundson, Fairfield Realty. Oregon Datashare
