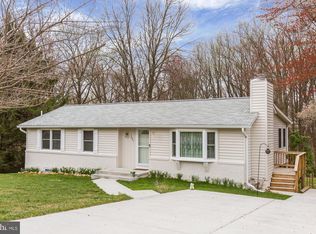
PLEASE DO NOT WALK THE PROPERTY! OPEN HOUSE Saturday 7/11 @11-1 and Sunday 7/12 @1-3 Like a large slice of pie?! ….Then this could be the one! Over 4000 square feet perfectly situated in Laurel on over 3.4 acres!!! This custom built unique and sprawling home is first time to the market. The property is light, bright, open and welcoming with a vaulted ceiling in the inviting central portion of the home. A traditional 3 floor layout but an added bonus is the basement has its own mini kitchen, fireplace, full bathroom and bedroom so could be perfectly split for multi generational living, or potentially separated into an income generating unit. There was nothing overlooked when this home was designed. It also has self contained workshop, solarium / greenhouse, personal garages attached to the home and an additional block of separate garages at the end of the long driveway offering excellent on site storage for business equipment or personal collections. Enjoy resort style living with the in ground pool, gazebo and fenced lawn offering the ideal spot to relax enjoy the views to the huge, private landscaped and wooded lot.
Coming soon 07/11
$875,000
7517 Brooklyn Bridge Rd, Laurel, MD 20707
4beds
2,627sqft
Single Family Residence
Built in 1986
3.43 Acres Lot
$977,600 Zestimate®
$333/sqft
$-- HOA
What's special
- 6 days |
- 918 |
- 52 |
Zillow last checked:
Listing updated:
Listed by:
Pamela Edwards Lynch 240-383-6727,
Cummings & Co. Realtors (410) 823-0033,
Listing Team: The Mary Wagner Home Team, Co-Listing Team: The Mary Wagner Home Team,Co-Listing Agent: Mary W Wagner 410-935-7060,
Cummings & Co. Realtors
Source: Bright MLS,MLS#: MDPG2209148
Loading...
Facts & features
Interior
Bedrooms & bathrooms
- Bedrooms: 4
- Bathrooms: 4
- Full bathrooms: 3
- 1/2 bathrooms: 1
- Main level bathrooms: 1
Basement
- Area: 1667
Heating
- Heat Pump, Electric
Cooling
- Central Air, Electric
Appliances
- Included: Dishwasher, Washer, Dryer, Electric Water Heater
- Laundry: Main Level
Features
- 2nd Kitchen, Dining Area
- Basement: Partial,Exterior Entry,Partially Finished,Walk-Out Access,Windows,Workshop
- Number of fireplaces: 2
Interior area
- Total structure area: 4,294
- Total interior livable area: 2,627 sqft
- Finished area above ground: 2,627
- Finished area below ground: 0
Property
Parking
- Total spaces: 6
- Parking features: Garage Faces Side, Asphalt, Attached, Driveway
- Attached garage spaces: 2
- Uncovered spaces: 4
Accessibility
- Accessibility features: None
Features
- Levels: Three
- Stories: 3
- Patio & porch: Porch, Screened
- Has private pool: Yes
- Pool features: In Ground, Private
Lot
- Size: 3.43 Acres
- Features: Wooded, Additional Lot(s)
Details
- Additional structures: Above Grade, Below Grade, Outbuilding
- Parcel number: 17101098052
- Zoning: LAUR
- Special conditions: Standard
Construction
Type & style
- Home type: SingleFamily
- Architectural style: Contemporary
- Property subtype: Single Family Residence
Materials
- Frame
- Foundation: Slab
Condition
- New construction: No
- Year built: 1986
Utilities & green energy
- Sewer: Public Sewer
- Water: Public
Community & HOA
Community
- Subdivision: Shelton
HOA
- Has HOA: No
Location
- Region: Laurel
- Municipality: Laurel
Financial & listing details
- Price per square foot: $333/sqft
- Tax assessed value: $786,800
- Annual tax amount: $14,307
- Date on market: 7/11/2026
- Listing agreement: Exclusive Right To Sell
- Ownership: Fee Simple
Estimated market value
$977,600
$890,000 - $1.08M
$4,445/mo
Price history
Price history is unavailable.
Public tax history
| Year | Property taxes | Tax assessment |
|---|---|---|
| 2025 | $13,018 +8.3% | $776,700 +8.3% |
| 2024 | $12,023 +9.8% | $716,933 +9.1% |
| 2023 | $10,948 +11.1% | $657,167 +10% |
| 2022 | $9,851 +3.9% | $597,400 +3.1% |
| 2021 | $9,482 +3.3% | $579,233 +3.2% |
| 2020 | $9,179 +37.8% | $561,067 +7% |
| 2019 | $6,660 | $524,433 |
| 2018 | -- | $524,433 +3.6% |
| 2017 | $7,519 -6.1% | $505,967 +3.8% |
| 2016 | $8,008 | $487,500 +0.8% |
| 2015 | $8,008 | $483,467 +0.8% |
| 2014 | $8,008 | $479,433 +0.8% |
| 2013 | -- | $475,400 |
| 2012 | -- | $475,400 |
| 2011 | -- | $475,400 -34.1% |
| 2010 | -- | $721,710 +11.3% |
| 2009 | -- | $648,702 +12.7% |
| 2008 | -- | $575,696 +14.5% |
| 2007 | -- | $502,690 +7.3% |
| 2006 | -- | $468,450 +7.9% |
| 2005 | -- | $434,210 +8.6% |
| 2004 | -- | $399,970 |
| 2003 | -- | $399,970 +4.3% |
| 2002 | -- | $383,506 +9.4% |
| 2001 | -- | $350,580 |
Find assessor info on the county website
Monthly payment
Est. payment$--/mo
Payment breakdown
Explore the cost of this home by adjusting the details. Changes won't be saved.All calculations are estimates and provided by Zillow, Inc. for informational purposes only. Actual amounts may vary.
HOA fees may include property taxes on listings classified as Co-Ops. Contact the listing agent and/or owner for fee details.
Mortgage interest rates are dependent on a number of factors, including credit score, down payment, and repayment length. Interest rate data provided by Zillow Group Marketplace, Inc. as of 1/1/1970 from various mortgage lenders with which we have lead or other similar arrangements; the Estimated Payment is an average of those rates.
See how much you could borrow to make a competitive offer.
Climate risks
Neighborhood: 20707
Nearby schools
GreatSchools rating
- 4/10Scotchtown Hills Elementary SchoolGrades: PK-5Distance: 0.2 mi
- 3/10Dwight D. Eisenhower Middle SchoolGrades: 6-8Distance: 2.4 mi
- 2/10Laurel High SchoolGrades: 9-12Distance: 1.2 mi
Schools provided by the listing agent
- District: Prince George's County Public Schools
Source: Bright MLS. This data may not be complete. We recommend contacting the local school district to confirm school assignments for this home.
A local agent can set up tours, give advice and negotiate with sellers.
- Maryland
- Prince Georges County
- Laurel
- 20707
- 7517 Brooklyn Bridge Rd