Available at Auction: 7517 MYRTLE GROVE RD, WILMINGTON, NC This property presents an opportunity to acquire a home in the desirable Myrtle Grove area of Wilmington with substantial potential for renovation and improvement. The property features a spacious homesite, established trees, a large driveway and a detached/extended garage area offering excellent space for vehicles, storage, workshop use, or future possibilities. The home and improvements will require significant renovation, making this an ideal opportunity for an experienced investor, contractor, or buyer looking for a substantial renovation project. Property is being sold AS-IS, WHERE-IS, with no representations or warranties as to condition. All offers/bid sheets must be submitted by August 30, 2026 at 5:00 PM EST. This is an auction sale and is not a traditional real estate listing. Financing contingencies will not be accepted. Cash buyers only. Prospective buyers should verify all property information, condition, permitting, square footage, utilities, and intended uses to their own satisfaction prior to bidding. Bring your vision and take advantage of the opportunity to renovate and reposition this Myrtle Grove property.
Pending
$300,000
7517 Myrtle Grove Road, Wilmington, NC 28409
3beds
2,044sqft
Single Family Residence
Built in 1981
0.49 Acres Lot
$286,100 Zestimate®
$147/sqft
$-- HOA
What's special
- 43 days
- 56
- 1
Likely to sell faster than
Zillow last checked:
Listing updated:
Listed by:
Chris S Luther 910-367-8302,
Coldwell Banker Sea Coast Advantage
Source: Hive MLS,MLS#: 100597289 Originating MLS: Cape Fear Realtors MLS, Inc.
Originating MLS: Cape Fear Realtors MLS, Inc.Facts & features
Interior
Bedrooms & bathrooms
- Bedrooms: 3
- Bathrooms: 3
- Full bathrooms: 2
- 1/2 bathrooms: 1
Rooms
- Room types: Master Bedroom, Bedroom 2, Bedroom 3, Dining Room, Office, Living Room, Den
Primary bedroom
- Level: Second
- Dimensions: 14 x 13
Bedroom 2
- Level: Second
- Dimensions: 12 x 10
Bedroom 3
- Level: Second
- Dimensions: 13 x 11
Den
- Description: Unheated
- Level: Ground
- Dimensions: 19 x 14
Dining room
- Level: First
- Dimensions: 12 x 11
Kitchen
- Level: First
- Dimensions: 12 x 11
Living room
- Level: First
- Dimensions: 27 x 18
Office
- Level: Second
- Dimensions: 16 x 14
Heating
- Electric, Heat Pump
Cooling
- Central Air
Features
- Walk-in Closet(s), Pantry, Walk-in Shower, Walk-In Closet(s)
- Has fireplace: Yes
Interior area
- Total structure area: 2,044
- Total interior livable area: 2,044 sqft
Property
Parking
- Total spaces: 8
- Parking features: Workshop in Garage, Garage Faces Front, Detached, Asphalt
- Garage spaces: 2
Features
- Levels: Two
- Patio & porch: Deck, Front Porch
- Fencing: None
- Has view: Yes
- View description: See Remarks
- Frontage type: See Remarks
Lot
- Size: 0.49 Acres
- Dimensions: 100 x 225 x 96 x 238
Details
- Additional structures: Workshop
- Parcel number: R08200003011000
- Zoning: R-15
Construction
Type & style
- Home type: SingleFamily
- Property subtype: Single Family Residence
Materials
- Wood Siding, Wood Frame
- Foundation: Crawl Space
- Roof: Metal
Condition
- New construction: No
- Year built: 1981
Utilities & green energy
- Sewer: Septic Tank
- Water: Well
- Utilities for property: See Remarks
Community & HOA
Community
- Subdivision: Egret Point
HOA
- Has HOA: No
Location
- Region: Wilmington
Financial & listing details
- Price per square foot: $147/sqft
- Tax assessed value: $474,900
- Annual tax amount: $1,797
- Date on market: 8/19/2026
- Cumulative days on market: 44 days
- Listing agreement: Exclusive Right To Sell
- Listing terms: Cash
- Road surface type: Paved
Estimated market value
$286,100
$272,000 - $300,000
$2,737/mo
Price history
| Date | Event | Price |
|---|---|---|
| 9/3/2026 | Pending sale | $300,000$147/sqft |
Source:  Hive MLS #100597289 Report a problem Hive MLS #100597289 Report a problem | ||
| 8/19/2026 | Listed for sale | $300,000+36.4%$147/sqft |
Source: Hive MLS #100597289 Report a problem | ||
| 11/11/2004 | Sold | $220,000$108/sqft |
Source: Hive MLS #30333803 Report a problem | ||
Public tax history
| Year | Property taxes | Tax assessment |
|---|---|---|
| 2025 | $1,871 +9.7% | $474,900 +52% |
| 2024 | $1,707 +0.3% | $312,500 |
| 2023 | $1,701 -0.9% | $312,500 |
| 2022 | $1,716 -0.4% | $312,500 |
| 2021 | $1,723 +44.1% | $312,500 +65.3% |
| 2020 | $1,195 | $189,000 |
| 2019 | $1,195 | $189,000 |
| 2018 | $1,195 | $189,000 |
| 2017 | $1,195 -13.6% | $189,000 -5.3% |
| 2016 | $1,383 +7.6% | $199,600 |
| 2015 | $1,285 +1.7% | $199,600 |
| 2014 | $1,263 | $199,600 |
| 2013 | -- | $199,600 |
| 2012 | -- | $199,600 -14.1% |
| 2011 | -- | $232,402 |
| 2010 | -- | $232,402 |
| 2009 | -- | -- |
| 2008 | -- | -- |
| 2007 | -- | -- |
| 2005 | -- | $132,033 -15.2% |
| 2004 | -- | $155,633 |
| 2003 | -- | $155,633 -6.3% |
| 2002 | -- | $166,033 |
| 2001 | -- | $166,033 |
| 2000 | -- | $166,033 |
Find assessor info on the county website
Monthly payment
Est. payment
Payment breakdown
Explore the cost of this home by adjusting the details. Changes won't be saved.Climate risks
Neighborhood: Myrtle Grove
Nearby schools
Schools provided by the listing agent
- Elementary: Anderson
- Middle: Murray
- High: Ashley
Source: Hive MLS. This data may not be complete. We recommend contacting the local school district to confirm school assignments for this home.
- $230,9000.78 acres7525 Myrtle Grove Rd, Wilmington, NC 28409Off Market
- $140,000-- bd-- ba-- sqft7506 Myrtle Grove Rd, Wilmington, NC 28409Sold
- $668,4004 bd3 ba2.7k sqft1303 Summer Hideaway Rd, Wilmington, NC 28409Off Market
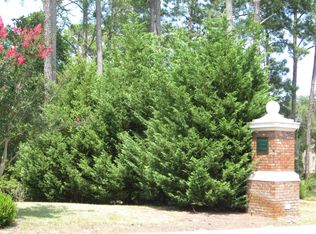
- $882,6004 bd4 ba3.4k sqft1307 Summer Hideaway Rd, Wilmington, NC 28409Off Market
Similar homes
- $--3 bd2 ba1.2k sqft7805 Coxe Ln, Wilmington, NC 28412Auction
 Auction.com 2
 - $320,0003 bd2 ba1.4k sqft5806 Roseland Drive, Wilmington, NC 28409For Sale
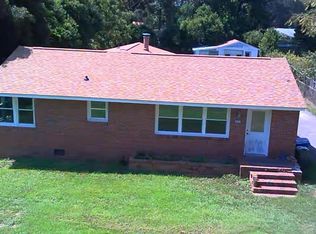
 MLS ID #100597517, Michael H Knapton, MKS Solutions LLC. Hive MLS
 - $374,9003 bd2 ba1.2k sqft3416 Talon Court, Wilmington, NC 28409For Sale
 MLS ID #100608370, David A Robertson, Coastal Lights Realty. Hive MLS
 - $399,9994 bd4 ba2.7k sqft145 Whipporwill Lane, Wilmington, NC 28409For Sale
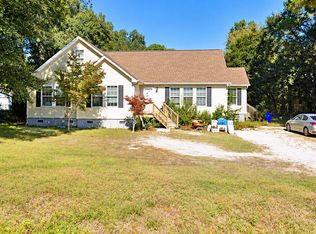 MLS ID #100611234, Sarah W DeVries, Intracoastal Realty Corporation. Hive MLS
 - $327,0003 bd3 ba1.7k sqft3721 Sand Trap Court, Wilmington, NC 28412For SaleMLS ID #100536820, Jarvis J Wise, Tregembo & Associates Realty. Hive MLS
- $415,0003 bd2 ba1.8k sqft4913 Coronado Drive, Wilmington, NC 28409For SaleMLS ID #100587554, Carly B Forman, Coastal Green Properties, Inc.. Hive MLS
- $287,0003 bd2 ba1k sqft1859 N Kerr Avenue, Wilmington, NC 28405For SaleMLS ID #100546691, Dennis G Murphy, Unique Real Estate. Hive MLS
- $371,0003 bd2 ba1.4k sqft3834 Winston Boulevard, Wilmington, NC 28403For SaleMLS ID #100611295, Lee Crouch, Intracoastal Realty Corporation. Hive MLS
- $329,0004 bd3 ba1k sqft109 Pine Clay Road, Wilmington, NC 28403For SaleMLS ID #100574386, Mark C Reiser, Coastal Properties. Hive MLS
- $299,9003 bd1 ba1.2k sqft1937 Jackson Street, Wilmington, NC 28401For SaleMLS ID #100575191, Buddy Blake, Coldwell Banker Sea Coast Advantage. Hive MLS
- $330,0003 bd2 ba1k sqft502 Wesley Avenue, Wilmington, NC 28403For SaleMLS ID #100605990, Josephine A Zelinski, Realty World Today. Hive MLS
- $449,0003 bd2 ba1.3k sqft5314 Autumn Drive, Wilmington, NC 28409For SaleMLS ID #100584146, Kevin D Harrell, Harrell & Company, LLC. Hive MLS
- $375,0003 bd2 ba1.1k sqft5315 Andover Road, Wilmington, NC 28403For SaleMLS ID #100602750, Mark C Reiser, Coastal Properties. Hive MLS
- $339,5003 bd2 ba1.3k sqft6902 Farrington Farms Drive, Wilmington, NC 28411For SaleMLS ID #100575337, Nell H Graham, Intracoastal Realty Corporation. Hive MLS
- $367,5003 bd2 ba1.3k sqft1202 Spring Branch Road, Wilmington, NC 28405For SaleMLS ID #100598211, Nathanael Patel, eXp Realty. Hive MLS
- $325,0003 bd2 ba1.3k sqft3521 Carolina Beach Road, Wilmington, NC 28412For SaleMLS ID #100585471, Terri L Lawrence, Coldwell Banker Sea Coast Advantage. Hive MLS
- $288,0003 bd1 ba1.4k sqft1409 Wooster Street, Wilmington, NC 28401For SaleMLS ID #100604742, Mandy P Scott, The Saltwater Agency LLC. Hive MLS
