Why wait to build when your dream home is already waiting? Welcome to this beautifully designed 2026 new construction home in desirable northern Vigo County, where modern sophistication meets everyday comfort! From the attractive stone-accented exterior to the thoughtfully designed interior, this home offers the fresh, move-in-ready lifestyle today's buyers are searching for. Step inside and immediately appreciate the soaring vaulted ceilings, abundant natural light, & impressive open-concept design that creates an inviting atmosphere for both everyday living and entertaining. The stunning kitchen serves as the heart of the home, showcasing crisp white cabinetry, gorgeous granite countertops, stainless steel appliances, contrasting black accents, & a spacious center island perfect for gathering with family and friends. An impressive walk-in pantry provides exceptional storage and organization, while the adjoining dining and living areas flow together effortlessly. The private primary retreat offers a relaxing escape with a beautifully appointed ensuite bath and generous walk-in closet. Additional living spaces provide flexibility for guests, family, or a home office. Thoughtful finishes, modern lighting, stylish flooring, and a convenient laundry room complete the interior. Outside, enjoy the freedom of a generous lot, offering wonderful possibilities for outdoor entertaining, recreation, gardening, or simply enjoying your own backyard retreat. The open rear deck is ready for morning coffee, evening conversations, & weekend gatherings. Additional highlights include an attached garage, energy-conscious heat pump system, city utilities, and the added peace of mind of a builder warranty. Located in the Otter Creek area with convenient access to Terre Haute amenities, this property offers the appeal of new construction without the lengthy building process. Fresh construction. Beautiful finishes. An exceptional opportunity is ready now, why wait on making it yours!?!
For sale
$299,900
7517 Rosedale Rd, Terre Haute, IN 47805
3beds
1,866sqft
Single Family Residence
Built in 2026
0.59 Acres Lot
$-- Zestimate®
$161/sqft
$-- HOA
What's special
Attached garageModern lightingStylish flooringThoughtful finishesOpen rear deckCrisp white cabinetryStone-accented exterior
- 17 hours
- 198
- 13
Zillow last checked:
Listing updated:
Listed by:
CARRIE SMITH 812-243-2029,
GIBSON REAL ESTATE, INC.
Source: THAAR,MLS#: 110872
Facts & features
Interior
Bedrooms & bathrooms
- Bedrooms: 3
- Bathrooms: 3
- Full bathrooms: 2
- 1/2 bathrooms: 1
Primary bedroom
- Level: First
- Area: 224.75
- Dimensions: 15.5 x 14.5
Bedroom 2
- Level: First
- Area: 166.25
- Dimensions: 13.3 x 12.5
Bedroom 3
- Level: First
- Area: 139.2
- Dimensions: 12 x 11.6
Bedroom 4
- Level: 0
Bathroom 1
- Level: First
Bathroom 2
- Level: First
Bathroom 3
- Level: First
Dining room
- Level: First
- Area: 148.5
- Dimensions: 13.5 x 11
Kitchen
- Level: First
- Area: 182.25
- Dimensions: 13.5 x 13.5
Living room
- Level: First
- Area: 477.9
- Dimensions: 17.7 x 27
Heating
- Electric, Forced Air
Cooling
- Heat Pump
Appliances
- Included: Dishwasher, Disposal, Refrigerator, Elec. Range/Oven, Microwave
- Laundry: First Level
Features
- New Paint, Ceiling Fan(s), Walk-In Closet(s), Granite Counters
- Flooring: New Floor Covering, Vinyl, Carpet
- Windows: Vinyl Clad
- Basement: Crawl Space,None
- Has fireplace: No
Interior area
- Total structure area: 1,866
- Total interior livable area: 1,866 sqft
Property
Parking
- Total spaces: 2
- Parking features: Concrete, Driveway, Attached, Garage Door Opener
- Attached garage spaces: 2
- Has uncovered spaces: Yes
Features
- Stories: 1
- Patio & porch: Deck
- Exterior features: Gutters/Storm Drain
Lot
- Size: 0.59 Acres
- Dimensions: 302X117
Details
- Parcel number: 840320302006.000012
- Zoning: R1
Construction
Type & style
- Home type: SingleFamily
- Property subtype: Single Family Residence
Materials
- Vinyl Siding, Stone Veneer
- Roof: Shingle
Condition
- Year built: 2026
Utilities & green energy
- Sewer: Public Sewer
Community & HOA
Community
- Security: Smoke Detector(s)
- Subdivision: None
Location
- Region: Terre Haute
Financial & listing details
- Price per square foot: $161/sqft
- Date on market: 10/30/2026
- Inclusions: Stainless Steel Appliances
- Exclusions: Personal Builder Property
- Road surface type: Paved
Estimated market value
Not available
Estimated sales range
Not available
Not available
Price history
| Date | Event | Price |
|---|---|---|
| 10/30/2026 | Listed for sale | $299,900$161/sqft |
Source:  THAAR #110872 Report a problem | ||
Public tax history
Tax history is unavailable.
Monthly payment
Est. payment
Payment breakdown
Explore the cost of this home by adjusting the details. Changes won't be saved.Climate risks
Neighborhood: 47805
Nearby schools
Schools provided by the listing agent
- Elementary: Rio Grande
- Middle: Otter Creek Middle
- High: Terre Haute North
Source: THAAR. This data may not be complete. We recommend contacting the local school district to confirm school assignments for this home.


Similar homes
- $310,0003 bd3 ba2.1k sqft7980 Tina Marie Ct, Terre Haute, IN 47805For Sale

 MLS ID #110849, MANDY K BAESLER, Berkshire Hathaway HomeServices Newlin-Miller REALTORS®. THAAR
- $335,0004 bd3 ba2.1k sqft8075 E Old Maple Ave, Terre Haute, IN 47803For Sale
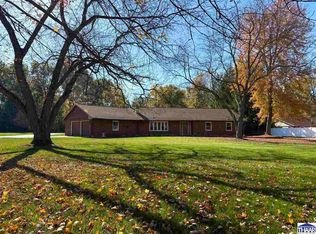 MLS ID #110880, CAMI LITTLE, REMAX R.E.A.. THAAR
- $274,9004 bd3 ba2.3k sqft4951 N Fruitridge St, Terre Haute, IN 47805For Sale
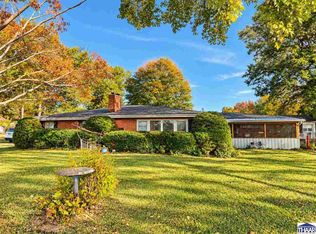 MLS ID #110803, JANE STRECKER, REMAX R.E.A.. THAAR
- $254,9003 bd2 ba1.2k sqft5721 Dry Gulch Turn Ct, Terre Haute, IN 47805For Sale
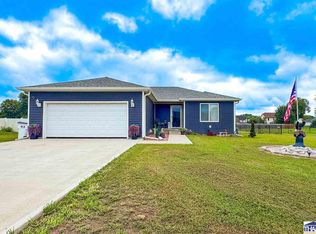 MLS ID #110144, JENNIFER POHLMAN, REMAX R.E.A.. THAAR
- $298,0003 bd3 ba1.6k sqft3359 Betty Jean Ln, Terre Haute, IN 47805For SaleMLS ID #110495, KELLI PINKERTON, LEGACY LAND AND HOMES OF INDIANA. THAAR
- $299,9003 bd2 ba2k sqft5371 W Us Highway 40, Brazil, IN 47834For SaleMLS ID #110882, KIM EMMERT-O'DELL, EMMERT REALTY. THAAR
- $325,0003 bd2 ba1.5k sqft3577 N Pointe Ave Lot 68, Terre Haute, IN 47805For SaleMLS ID #110457, RYAN BAKER, RICK JENKINS CONST. THAAR
- $249,9004 bd2 ba1.7k sqft7921 N Erickson St, Terre Haute, IN 47805For SaleMLS ID #107281, BRANDON HALLECK, CENTURY 21 ELITE. THAAR
- $245,0003 bd3 ba1.8k sqft3350 Betty Jean Ln, Terre Haute, IN 47805For SaleMLS ID #110012, DEVAN LUNCEFORD, TOTALIS REAL ESTATE SOLUTIONS. THAAR
- $335,0003 bd2 ba1.6k sqft3562 N Pointe Ave Lot 65, Terre Haute, IN 47805For SaleMLS ID #110460, RYAN BAKER, RICK JENKINS CONST. THAAR
- $265,0004 bd3 ba2.1k sqft2342 N 7th St, Terre Haute, IN 47804For SaleMLS ID #110856, SARAH G POTTER, SIMPLY REAL ESTATE. THAAR
- $280,0004 bd3 ba1.8k sqft4680 Summerset Dr, Terre Haute, IN 47803For SaleMLS ID #110790, PEG FINZEL, CENTURY 21 ELITE. THAAR
- $299,9003 bd3 ba2.2k sqft113 Woodbine, Terre Haute, IN 47803For SaleMLS ID #109739, AMY L GORDON, CENTURY 21 ELITE. THAAR
- $220,0003 bd2 ba1.8k sqft2324 Ohio Blvd, Terre Haute, IN 47803For SaleMLS ID #110759, MICHELLE L ENGLE, REMAX R.E.A.. THAAR
- $230,0004 bd2 ba1.7k sqft3698 E Broadlands Ave, Terre Haute, IN 47805For SaleMLS ID #110602, KATHI KENNEDY, CENTURY 21 ELITE. THAAR
- $214,9003 bd2 ba1.1k sqft3619 E Terrace Ave, Terre Haute, IN 47805For SaleMLS ID #110773, KATHI KENNEDY, CENTURY 21 ELITE. THAAR
- $229,9003 bd2 ba1.8k sqft11213 E Us Highway 40, Terre Haute, IN 47803For SaleMLS ID #110862, CY MARLOW, LJ MICHAELS INC. THAAR
- $230,0003 bd2 ba2k sqft2911 E Hasselburger Ave, Terre Haute, IN 47805For SaleMLS ID #109281, CONNIE MILAM, LJ MICHAELS INC. THAAR
- $269,9003 bd2 ba1.5k sqft11865 E Davis Ave, Brazil, IN 47834For SaleMLS ID #110819, JEREMY MONTGOMERY, REMAX R.E.A.. THAAR
