8+ acre private, gated estate. Over 8000 finished square feet of living, including finished basement plus carriage home with full bath for pool guests. Panoramic views, flat backyard. Concrete patio, pool and carriage home with full bath. Expansive entertainment pavilion with outdoor kitchen, island, gas fireplace, seating area, fire pit and water fountain. Two story entry with marble floor and curved staircase. Kitchen with sub-zero fridge and granite counters, coffered beam den w/judges paneling. Vaulted sunroom, formal living and dining rooms. Primary bedroom with fireplace and balcony. Walkout basement, media room, fitness room, second office/music room and full bar. Ample storage throughout. Parking available for 5 vehicles/EV charger in garage.
For sale
Price cut: $249K (9/17)
$1,999,999
401 Blackstone Ln, Mars, PA 16046
5beds
5,715sqft
Single Family Residence
Built in 2003
8.91 Acres Lot
$1,914,500 Zestimate®
$350/sqft
$-- HOA
What's special
Ev charger in garagePanoramic viewsFlat backyardFitness roomFull barFinished basementVaulted sunroom
- 78 days
- 787
- 43
Zillow last checked:
Listing updated:
Listed by:
Andrew Klima 724-772-8822,
HOWARD HANNA REAL ESTATE SERVICES 724-772-8822
Source: WPMLS,MLS#: 1744371 Originating MLS: West Penn Multi-List
Facts & features
Interior
Bedrooms & bathrooms
- Bedrooms: 5
- Bathrooms: 7
- Full bathrooms: 6
- 1/2 bathrooms: 1
Primary bedroom
- Level: Upper
- Dimensions: 22x17
Bedroom 2
- Level: Upper
- Dimensions: 15x15
Bedroom 3
- Level: Upper
- Dimensions: 18x12
Bedroom 4
- Level: Upper
- Dimensions: 15x13
Bedroom 5
- Level: Upper
- Dimensions: 16x13
Bonus room
- Level: Main
- Dimensions: 20x16
Den
- Level: Main
- Dimensions: 15x13
Dining room
- Level: Main
- Dimensions: 18x15
Entry foyer
- Level: Main
- Dimensions: 15x13
Family room
- Level: Main
- Dimensions: 24x16
Game room
- Level: Lower
- Dimensions: 41x23
Kitchen
- Level: Main
- Dimensions: 28x16
Laundry
- Level: Main
- Dimensions: 10x08
Living room
- Level: Main
- Dimensions: 15x15
Heating
- Forced Air, Gas
Cooling
- Central Air
Appliances
- Included: Some Gas Appliances, Convection Oven, Cooktop, Dishwasher, Microwave, Refrigerator
Features
- Wet Bar, Intercom, Jetted Tub
- Flooring: Ceramic Tile, Hardwood, Other
- Windows: Multi Pane
- Basement: Finished,Walk-Out Access
- Number of fireplaces: 3
Interior area
- Total structure area: 5,715
- Total interior livable area: 5,715 sqft
Video & virtual tour
Property
Parking
- Total spaces: 5
- Parking features: Attached, Detached, Garage, Garage Door Opener
- Has attached garage: Yes
Features
- Levels: Two
- Stories: 2
- Pool features: Pool
- Has spa: Yes
Lot
- Size: 8.91 Acres
- Dimensions: 8.908
Details
- Parcel number: 0103F6816C0000
- Other equipment: Intercom
Construction
Type & style
- Home type: SingleFamily
- Architectural style: French Provincial,Two Story
- Property subtype: Single Family Residence
Materials
- Brick
- Roof: Asphalt
Condition
- Resale
- Year built: 2003
Utilities & green energy
- Sewer: Public Sewer
- Water: Public
Community & HOA
Community
- Security: Security System
Location
- Region: Mars
Financial & listing details
- Price per square foot: $350/sqft
- Tax assessed value: $95,810
- Annual tax amount: $13,449
- Date on market: 8/6/2026
Estimated market value
$1,914,500
$1.82M - $2.01M
$6,306/mo
Price history
| Date | Event | Price |
|---|---|---|
| 9/17/2026 | Price change | $1,999,999-11.1%$350/sqft |
Source:  WPMLS #1744371 Report a problem | ||
| 8/6/2026 | Listed for sale | $2,249,000-6.3%$394/sqft |
Source: WPMLS #1744371 Report a problem | ||
| 6/8/2026 | Listing removed | $2,400,000$420/sqft |
Source: WPMLS #1744371 Report a problem | ||
| 4/23/2026 | Price change | $2,400,000-7.7%$420/sqft |
Source: WPMLS #1744371 Report a problem | ||
| 3/19/2026 | Listed for sale | $2,600,000+156.9%$455/sqft |
Source: WPMLS #1744371 Report a problem | ||
| 6/25/2012 | Sold | $1,012,000+1.2%$177/sqft |
Source: WPMLS #904043 Report a problem | ||
| 2/22/2012 | Listed for sale | $999,999-16.6%$175/sqft |
Source: RE/MAX SELECT REALTY #904043 Report a problem | ||
| 8/11/2011 | Price change | $1,199,000-7%$210/sqft |
Source: Coldwell Banker Real Estate Services - North Hills #883393 Report a problem | ||
| 4/26/2011 | Price change | $1,289,4990%$226/sqft |
Source: RE/MAX SELECT REALTY #854801 Report a problem | ||
| 1/19/2011 | Price change | $1,290,000+3.2%$226/sqft |
Source: RE/MAX Select Realty #854801 Report a problem | ||
| 9/6/2010 | Price change | $1,250,000-21.9%$219/sqft |
Source: NRT Pittsburgh #817890 Report a problem | ||
| 7/10/2010 | Price change | $1,600,000+0%$280/sqft |
Source: NRT Pittsburgh #817890 Report a problem | ||
| 6/19/2010 | Price change | $1,599,9990%$280/sqft |
Source: NRT Pittsburgh #817890 Report a problem | ||
| 4/6/2010 | Listed for sale | $1,600,000+1782.4%$280/sqft |
Source: NRT Pittsburgh #817890 Report a problem | ||
| 4/15/2002 | Sold | $85,000$15/sqft |
Source: Public Record Report a problem | ||
Public tax history
| Year | Property taxes | Tax assessment |
|---|---|---|
| 2025 | $13,545 +1.5% | $95,810 +0.8% |
| 2024 | $13,346 +2.5% | $95,070 |
| 2023 | $13,015 +3.1% | $95,070 |
| 2022 | $12,621 | $95,070 |
| 2021 | $12,621 | $95,070 |
| 2020 | $12,621 +31% | $95,070 |
| 2019 | $9,638 -22.2% | $95,070 |
| 2018 | $12,395 +315.5% | $95,070 |
| 2017 | $2,983 -9.1% | $95,070 |
| 2016 | $3,281 +70.2% | $95,070 |
| 2015 | $1,927 | $95,070 |
| 2014 | $1,927 | $95,070 |
| 2013 | $1,927 +5.1% | $95,070 |
| 2012 | $1,834 | $95,070 |
| 2011 | $1,834 | $95,070 |
| 2010 | $1,834 | $95,070 |
| 2009 | $1,834 +5% | $95,070 +33.3% |
| 2008 | $1,747 +11.1% | $71,303 |
| 2007 | $1,572 | $71,303 |
| 2006 | $1,572 -32.2% | $71,303 |
| 2005 | $2,317 -72.7% | $71,303 |
| 2004 | $8,485 | $71,303 |
Find assessor info on the county website
Monthly payment
Est. payment
Payment breakdown
Explore the cost of this home by adjusting the details. Changes won't be saved.Climate risks
Neighborhood: 16046
Nearby schools
Schools provided by the listing agent
- District: Mars Area
Source: WPMLS. This data may not be complete. We recommend contacting the local school district to confirm school assignments for this home.

Similar homes
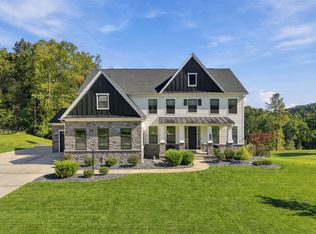
- $1,799,9994 bd5 ba4.4k sqft190 Silver Creek Dr, Mars, PA 16046For Sale
 MLS ID #1762442, Andrew Klima. WPMLS
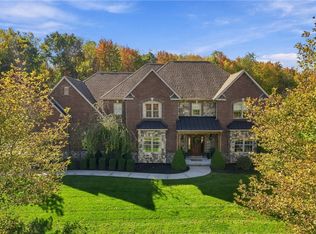
- $1,325,0006 bd5 ba6.4k sqft125 Abigail Dr, Mars, PA 16046Active
 MLS ID #12777274, Tina Marie Cicero, Compass Real Estate. MRED as distributed by MLS GRID
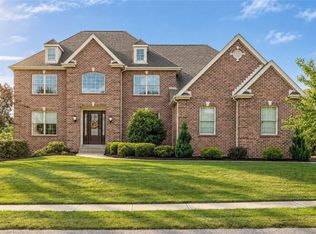
- $2,500,0005 bd7 ba7.5k sqft409 Quarter Horse Ln, Cranberry Twp, PA 16046For Sale
 MLS ID #1778500, Betsy Wotherspoon. WPMLS
- $1,195,0004 bd5 ba5k sqft124 Majestic Dr, Mars, PA 16046For Sale
 MLS ID #1766555, Cameron Logan. WPMLS
