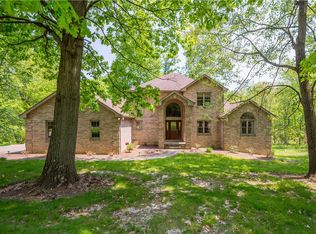
Now on the market, this exceptional custom-built brick estate is situated on nearly 1.5 acres in Adams Township within the Mars Area School District. Designed with both elegance and functionality in mind, this residence features 5 bedrooms, including 4 upstairs as well as a private lower-level bedroom with an adjacent full bathroom. Rich architectural detail, expansive living spaces, and extensive recent upgrades create a refined yet comfortable living experience.
At the heart of the home, the open-concept kitchen showcases soaring ceilings, abundant natural light, an inviting eat-in breakfast nook, and a secondary staircase providing convenient access to the upper level. The kitchen flows seamlessly into the family room and opens directly onto a spacious deck, creating an ideal setting for everyday living and effortless indoor-outdoor access. The interior has been thoughtfully refreshed with new wood flooring and carpet, updated designer lighting, and fresh paint throughout. The upper-level bathrooms and main-level powder room have been beautifully remodeled, complementing the home’s timeless design. The primary suite offers a luxurious private escape, complete with its own secluded balcony overlooking the serene grounds. A finished walkout lower level provides additional living and entertaining space with seamless passage to the outdoors.
The outdoor setting offers a true resort-style retreat, highlighted by a stunning in-ground pool with a new liner, pump, and heater, surrounded by mature landscaping and expansive grounds that provide privacy and tranquility. A spacious 3-car attached garage completes this distinguished property. With a rare combination of craftsmanship, luxury, privacy, and a short commute to a variety of restaurants, coffee shops, retail, and major highways, this property presents an extraordinary opportunity to own a truly remarkable home.
Sold for $1,315,000
$1,315,000
401 Acorn Ct, Mars, PA 16046
5beds
4,467sqft
Single Family Residence
Built in 1994
1.47 Acres Lot
$1,319,200 Zestimate®
$294/sqft
$4,949 Estimated rent
Home value
$1,319,200
$1.25M - $1.39M
$4,949/mo
Zestimate® history
Loading...
Owner options
List your home for rent
$4,949/mo
Rent Zestimate®
Find your next renter with Zillow Rental Manager. Plus, with online applications, you can quickly screen prospective tenants – for free.
Learn more$4,949/mo
Rent Zestimate®
Refinance and save
$7,021/mo
Est. payment
Refinancing to a lower rate could help reduce your monthly payments and save thousands over the life of the loan.
See today's rates$7,021/mo
Est. payment
Explore your selling options
Work with a Zillow partner agent
Leverage their expertise and Zillow's premium Showcase listings to get your home seen by more buyers.
Get startedList with your own agent
Get your home in front of millions of buyers by listing it on Zillow.
Learn how to do itSell it yourself
Take full control of how buyers see your home on Zillow by listing For Sale by Owner (FSBO).
List your homeWhat's special
Zillow last checked:
Listing updated:
Listed by:
Jeannine Mullen 724-772-8822,
HOWARD HANNA REAL ESTATE SERVICES
Bought with:
Miranda Micire
COMPASS PENNSYLVANIA, LLC
Source: WPMLS,MLS#: 1741792 Originating MLS: West Penn Multi-List
Originating MLS: West Penn Multi-ListFacts & features
Interior
Bedrooms & bathrooms
- Bedrooms: 5
- Bathrooms: 5
- Full bathrooms: 4
- 1/2 bathrooms: 1
Primary bedroom
- Level: Upper
- Dimensions: 23x17
Bedroom 2
- Level: Upper
- Dimensions: 15x12
Bedroom 3
- Level: Upper
- Dimensions: 15x14
Bedroom 4
- Level: Upper
- Dimensions: 11x11
Bedroom 5
- Level: Basement
- Dimensions: 13x10
Den
- Level: Main
- Dimensions: 12x12
Dining room
- Level: Main
- Dimensions: 14x13
Entry foyer
- Level: Main
- Dimensions: 12x10
Family room
- Level: Main
- Dimensions: 23x15
Game room
- Level: Basement
- Dimensions: 43x23
Kitchen
- Level: Main
- Dimensions: 22x26
Laundry
- Level: Main
- Dimensions: 7x6
Living room
- Level: Main
- Dimensions: 17x13
Heating
- Forced Air, Gas
Cooling
- Central Air
Appliances
- Included: Some Gas Appliances, Convection Oven, Cooktop, Dishwasher, Disposal, Microwave, Refrigerator
Features
- Wet Bar, Window Treatments
- Flooring: Hardwood, Tile, Carpet
- Windows: Screens, Window Treatments
- Basement: Finished,Walk-Out Access
- Number of fireplaces: 2
- Fireplace features: Gas
Interior area
- Total structure area: 4,467
- Total interior livable area: 4,467 sqft
Property
Parking
- Total spaces: 3
- Parking features: Attached, Garage, Garage Door Opener
- Has attached garage: Yes
Features
- Levels: Two
- Stories: 2
- Pool features: Pool
Lot
- Size: 1.47 Acres
- Dimensions: 1.469
Details
- Parcel number: 010S7D60000
Construction
Type & style
- Home type: SingleFamily
- Architectural style: Two Story
- Property subtype: Single Family Residence
Materials
- Brick
- Roof: Asphalt
Condition
- Resale
- Year built: 1994
Utilities & green energy
- Sewer: Public Sewer
- Water: Well
Community & neighborhood
Security
- Security features: Security System
Location
- Region: Mars
- Subdivision: Hidden Oaks
HOA & financial
HOA
- Has HOA: Yes
- HOA fee: $300 annually
Price history
| Date | Event | Price |
|---|---|---|
| 4/20/2026 | Sold | $1,315,000-5.1%$294/sqft |
Source:  WPMLS #1741792 Report a problem WPMLS #1741792 Report a problem | ||
| 3/12/2026 | Contingent | $1,385,000$310/sqft |
Source: WPMLS #1741792 Report a problem | ||
| 3/2/2026 | Listed for sale | $1,385,000+140.9%$310/sqft |
Source: WPMLS #1741792 Report a problem | ||
| 8/31/2011 | Sold | $575,000-4.2%$129/sqft |
Source: Public Record Report a problem | ||
| 7/12/2011 | Price change | $600,000-4%$134/sqft |
Source: Coldwell Banker Real Estate Services - Cranberry Township #862989 Report a problem | ||
| 6/23/2011 | Price change | $624,900-2.3%$140/sqft |
Source: Coldwell Banker Real Estate Services - Cranberry Township #862989 Report a problem | ||
| 3/29/2011 | Listed for sale | $639,900$143/sqft |
Source: Coldwell Banker Real Estate Services - Cranberry Township #862989 Report a problem | ||
Public tax history
| Year | Property taxes | Tax assessment |
|---|---|---|
| 2025 | $8,951 +0.7% | $63,310 |
| 2024 | $8,887 +2.5% | $63,310 |
| 2023 | $8,667 +3.1% | $63,310 |
| 2022 | $8,405 | $63,310 |
| 2021 | $8,405 | $63,310 |
| 2020 | $8,405 +32.1% | $63,310 |
| 2019 | $6,363 -22.9% | $63,310 |
| 2018 | $8,254 +315.5% | $63,310 |
| 2017 | $1,986 -9.1% | $63,310 |
| 2016 | $2,185 +70.2% | $63,310 |
| 2015 | $1,284 | $63,310 |
| 2014 | $1,284 | $63,310 |
| 2013 | $1,284 +5.1% | $63,310 |
| 2012 | $1,222 | $63,310 |
| 2011 | $1,222 | $63,310 |
| 2010 | $1,222 | $63,310 |
| 2009 | $1,222 +5% | $63,310 +33.3% |
| 2008 | $1,163 +11.1% | $47,483 |
| 2007 | $1,047 | $47,483 |
| 2006 | $1,047 -32.2% | $47,483 |
| 2005 | $1,543 -72.7% | $47,483 |
| 2004 | $5,650 +300.5% | $47,483 |
| 2003 | $1,411 | $47,483 |
| 2002 | $1,411 +11.2% | $47,483 |
| 2000 | $1,268 +17.6% | $47,483 |
| 1999 | $1,078 | $47,483 |
Find assessor info on the county website
Neighborhood: 16046
Nearby schools
GreatSchools rating
- NAMars Area Primary CenterGrades: K-1Distance: 3.5 mi
- 7/10Mars Area Middle SchoolGrades: 7-8Distance: 4 mi
- 8/10Mars Area Senior High SchoolGrades: 9-12Distance: 3.8 mi
Schools provided by the listing agent
- District: Mars Area
Source: WPMLS. This data may not be complete. We recommend contacting the local school district to confirm school assignments for this home.


Get pre-qualified for a loan
At Zillow Home Loans, we can pre-qualify you in as little as 5 minutes with no impact to your credit score.An equal housing lender. NMLS #10287.
Sell for more on Zillow
Get a Zillow Showcase℠ listing at no additional cost and you could sell for .
$1,319,200
2% more
+$26,384
With Zillow Showcase(estimated)
$1,345,584
- Pennsylvania
- Butler County
- Mars
- 16046
- 401 Acorn Ct