Enjoy the best of country living with the convenience of easy access to everyday amenities and interstate highways. This spacious 5 bedroom, 3 full bath home offers more than 3,000 sq ft of living space and sits on over 7 acres of partially wooded property. The main level features an open concept kitchen and a spacious vaulted ceiling living room with a cozy fireplace, creating a comfortable and inviting space for everyday living and entertaining. The primary suite offers a generous bathroom with a glass enclosed shower and full walk-in closet. The walkout lower level provides even more finished living space, including a large recreation room and two additional bedrooms ideal for guests, a home office, hobbies, or additional living needs. An approximately 900 sq ft utility/storage area provides an abundance of additional space for storage and organization. Outside you will find the deck and take in the peaceful views of the expansive backyard, wooded acreage. With more than 7 acres to enjoy, there is plenty of room for outdoor recreation, gardening, hobbies, or simply relaxing and enjoying the privacy and tranquility of the country setting. A rare opportunity to enjoy space, privacy, acreage, and a peaceful country setting while remaining conveniently located near major highways and everyday amenities. Come see all this property has to offer! Recent Updates Include: dishwasher 6/25, Water heater 6/25, furnace 11/25, well pump 10/24, driveway 10/25, roof 7/25, carpet in primary bedroom 6/26, carpet in living room 6/26, tile floor in primary bathroom 6/26.
For sale
$475,000
7519 Burr Oak Rd, Roscoe, IL 61073
5beds
3,308sqft
Single Family Residence
Built in 1998
7.34 Acres Lot
$465,000 Zestimate®
$144/sqft
$-- HOA
What's special
Cozy fireplaceOpen concept kitchenFull walk-in closetGlass enclosed shower
- 4 days
- 1,775
- 155
Likely to sell faster than
Zillow last checked:
Listing updated:
Listed by:
Tony Badaluco 815-985-4190,
Gambino Realtors
Source: NorthWest Illinois Alliance of REALTORS®,MLS#: 202605398
Facts & features
Interior
Bedrooms & bathrooms
- Bedrooms: 5
- Bathrooms: 3
- Full bathrooms: 3
- Main level bathrooms: 2
- Main level bedrooms: 3
Primary bedroom
- Level: Main
- Area: 260.4
- Dimensions: 18.6 x 14
Bedroom 2
- Level: Main
- Area: 149.33
- Dimensions: 13.7 x 10.9
Bedroom 3
- Level: Main
- Area: 151.8
- Dimensions: 13.8 x 11
Bedroom 4
- Level: Lower
- Area: 215.84
- Dimensions: 15.2 x 14.2
Dining room
- Level: Main
- Area: 189.6
- Dimensions: 15.8 x 12
Kitchen
- Level: Main
- Area: 334.18
- Dimensions: 21.7 x 15.4
Living room
- Level: Main
- Area: 350.7
- Dimensions: 21 x 16.7
Heating
- Forced Air, Natural Gas
Cooling
- Central Air
Appliances
- Included: Disposal, Dishwasher, Dryer, Refrigerator, Stove/Cooktop, Wall Oven, Washer, Water Softener, Gas Water Heater
- Laundry: Main Level
Features
- L.L. Finished Space, Audio/Video, Ceiling-Vaults/Cathedral, Walk-In Closet(s)
- Basement: Basement Entrance,Full,Sump Pump,Full Exposure
- Number of fireplaces: 1
- Fireplace features: Gas, Fire-Pit/Fireplace
Interior area
- Total structure area: 3,308
- Total interior livable area: 3,308 sqft
- Finished area above ground: 2,358
- Finished area below ground: 950
Video & virtual tour
Property
Parking
- Total spaces: 2.5
- Parking features: Asphalt, Attached
- Garage spaces: 2.5
Features
- Patio & porch: Deck
- Has spa: Yes
- Spa features: Bath
- Has view: Yes
- View description: Country
- Waterfront features: Creek/Pond
Lot
- Size: 7.34 Acres
- Features: County Taxes, Full Exposure, Wooded, Rural
Details
- Parcel number: 0435451008
Construction
Type & style
- Home type: SingleFamily
- Architectural style: Ranch
- Property subtype: Single Family Residence
Materials
- Vinyl
- Roof: Shingle
Condition
- Year built: 1998
Utilities & green energy
- Electric: Circuit Breakers
- Sewer: Septic Tank
- Water: Well
Community & HOA
Community
- Subdivision: IL
Location
- Region: Roscoe
Financial & listing details
- Price per square foot: $144/sqft
- Tax assessed value: $431,424
- Annual tax amount: $11,797
- Price range: $475K - $475K
- Date on market: 8/27/2026
- Cumulative days on market: 5 days
- Ownership: Fee Simple
Estimated market value
$465,000
$442,000 - $488,000
$3,084/mo
Price history
| Date | Event | Price |
|---|---|---|
| 8/27/2026 | Listed for sale | $475,000+97.9%$144/sqft |
Source:  NorthWest Illinois Alliance of REALTORS® #202605398 Report a problem NorthWest Illinois Alliance of REALTORS® #202605398 Report a problem | ||
| 7/7/2000 | Sold | $240,000$73/sqft |
Source: Public Record Report a problem | ||
Public tax history
| Year | Property taxes | Tax assessment |
|---|---|---|
| 2024 | $11,366 +7.4% | $143,808 +11.4% |
| 2023 | $10,579 +4.7% | $129,057 +9.4% |
| 2022 | $10,104 | $117,979 +6.4% |
| 2021 | -- | $110,831 +3.8% |
| 2020 | $9,488 +2.6% | $106,805 +4.7% |
| 2019 | $9,244 +0.5% | $102,020 +4.1% |
| 2018 | $9,198 +2.4% | $98,030 +3.7% |
| 2017 | $8,983 | $94,550 |
| 2016 | $8,983 +4.2% | -- |
| 2015 | $8,620 +4.3% | $90,377 +1.3% |
| 2014 | $8,264 +9% | $89,235 -12.5% |
| 2009 | $7,585 | $101,937 +5.5% |
| 2007 | -- | $96,605 +5.3% |
| 2006 | -- | $91,713 +3.9% |
| 2005 | -- | $88,245 +2% |
| 2004 | -- | $86,515 +8% |
| 2003 | -- | $80,140 +2.8% |
| 2001 | -- | $77,965 |
Find assessor info on the county website
Monthly payment
Est. payment
Payment breakdown
Explore the cost of this home by adjusting the details. Changes won't be saved.Climate risks
Neighborhood: 61073
Nearby schools
Schools provided by the listing agent
- Elementary: Ledgewood Elementary,Kinnikinnick
- Middle: Roscoe Middle
- High: Hononegah High
- District: Hononegah 207
Source: NorthWest Illinois Alliance of REALTORS®. This data may not be complete. We recommend contacting the local school district to confirm school assignments for this home.
Similar homes
- $460,0005 bd4 ba3.4k sqft11497 Ridgecrest Dr, Roscoe, IL 61073For Sale
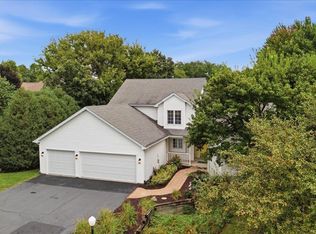 MLS ID #202605503, Toni Vander Heyden. NorthWest Illinois Alliance of REALTORS®
 - $450,0004 bd3 ba2.7k sqft7797 N Gate Rd, Roscoe, IL 61073For Sale
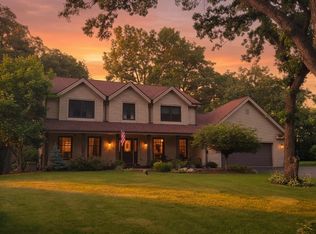 MLS ID #202604953, Khaled Elqunni. NorthWest Illinois Alliance of REALTORS®
 - $440,0004 bd4 ba3.5k sqft8351 Snaresbrook Rd, Roscoe, IL 61073For Sale
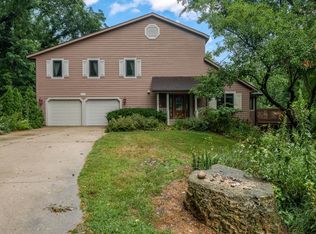 MLS ID #202604844, Dianne Parvin. NorthWest Illinois Alliance of REALTORS®
 - $419,9005 bd3 ba3.5k sqft11074 Lemon Grass Ln, Roscoe, IL 61073For Sale
 MLS ID #202605104, Jennifer Held. NorthWest Illinois Alliance of REALTORS®
