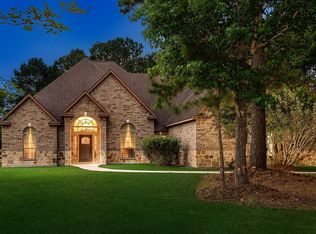
Since 2024, the owners have rebuilt the entire backyard and updated key systems. Outside: a 21,000-gallon heated pool with sun shelf and waterfall, an oversized 14-person hot tub, about 2,100 sq ft of decking, and a covered outdoor kitchen and gazebo with sink, refrigerator, and bar seating. Also new: HVAC, insulation, and electrical upgrades. Inside, the 5-bedroom, 3-bath, 3,483 sq ft home has an island kitchen with gas cooktop, double ovens, and a breakfast bar looking into a dining area with a view of the pool, next to the living room with its fireplace. The primary suite and two more bedrooms are downstairs; two bedrooms and a full bath are upstairs. A home office with built-in shelving and an oversized 2-car garage complete the layout. Set on 1.51 acres off the main road in Montgomery Trace with low HOA and low taxes. Call to schedule your showing.
For sale
$799,900
7519 Millies Run Rd, Montgomery, TX 77316
5beds
3,483sqft
Single Family Residence
Built in 1999
1.51 Acres Lot
$781,800 Zestimate®
$230/sqft
$38/mo HOA
What's special
- 33 days
- 914
- 151
Likely to sell faster than
Zillow last checked:
Listing updated:
Listed by:
Cindy Boyd TREC #0651842 713-438-4747,
RE/MAX Signature
Source: HAR,MLS#: 87226731
Facts & features
Interior
Bedrooms & bathrooms
- Bedrooms: 5
- Bathrooms: 3
- Full bathrooms: 3
Primary bedroom
- Level: First
- Area: 360
- Dimensions: 24 x 15
Bedroom
- Level: First
- Area: 156
- Dimensions: 13 x 12
Bedroom
- Level: Second
- Area: 272
- Dimensions: 17 x 16
Bedroom
- Level: First
- Area: 156
- Dimensions: 13 x 12
Bedroom
- Level: Second
- Area: 272
- Dimensions: 17 x 16
Other
- Level: First
- Area: 169
- Dimensions: 13 x 13
Breakfast
- Level: First
- Area: 169
- Dimensions: 13 x 13
Kitchen
- Level: First
- Area: 169
- Dimensions: 13 x 13
Living room
- Level: First
- Area: 169
- Dimensions: 13 x 13
Primary bath
- Level: First
- Area: 140
- Dimensions: 14 x 10
Utility room
- Level: First
- Area: 36
- Dimensions: 6 x 6
Heating
- Natural Gas
Cooling
- Ceiling Fan(s), Gas
Appliances
- Included: ENERGY STAR Qualified Appliances, Wine Refrigerator, Double Oven, Gas Oven, Gas Cooktop, Dishwasher
- Laundry: Electric Dryer Hookup, Gas Dryer Hookup, Washer Hookup
Features
- Crown Molding, Formal Entry/Foyer, High Ceilings, 2 Bedrooms Down, 2 Bedrooms Up, En-Suite Bath, Primary Bed - 1st Floor, Sitting Area, Split Plan, Walk-In Closet(s)
- Flooring: Carpet, Engineered Hardwood, Tile
- Windows: Window Coverings
- Number of fireplaces: 1
- Fireplace features: Gas
Interior area
- Total structure area: 3,483
- Total interior livable area: 3,483 sqft
Property
Parking
- Total spaces: 2
- Parking features: Attached, Oversized, Additional Parking, Garage Door Opener
- Attached garage spaces: 2
Features
- Stories: 2
- Patio & porch: Covered, Patio/Deck
- Exterior features: Outdoor Kitchen
- Has private pool: Yes
- Pool features: Gunite, In Ground
- Has spa: Yes
- Spa features: Spa/Hot Tub, Private
Lot
- Size: 1.51 Acres
- Features: Back Yard, Subdivided, 1/2 Up to 1 Acre
Details
- Parcel number: 259285
Construction
Type & style
- Home type: SingleFamily
- Architectural style: Traditional
- Property subtype: Single Family Residence
Materials
- Batts Insulation, Blown-In Insulation, Brick
- Foundation: Slab
- Roof: Composition
Condition
- New construction: No
- Year built: 1999
Utilities & green energy
- Sewer: Septic Tank
- Water: Public
Green energy
- Energy efficient items: Attic Vents, Thermostat, HVAC, Exposure/Shade
Community & HOA
Community
- Subdivision: Montgomery Trace 04
HOA
- Has HOA: Yes
- Amenities included: Horse Trails, Park, Playground, Pond, Trail(s)
- HOA fee: $450 annually
Location
- Region: Montgomery
Financial & listing details
- Price per square foot: $230/sqft
- Tax assessed value: $570,000
- Annual tax amount: $9,005
- Date on market: 9/21/2026
- Listing terms: Cash,Conventional,FHA,VA Loan
- Ownership: Full Ownership
- Road surface type: Concrete
Estimated market value
$781,800
$743,000 - $821,000
$3,223/mo
Price history
| Date | Event | Price |
|---|---|---|
| 9/25/2026 | Listed for sale | $799,900+34.4%$230/sqft |
Source:  HAR #87226731 Report a problem HAR #87226731 Report a problem | ||
| 5/10/2024 | Listing removed | -- |
Source: HAR #36020200 Report a problem | ||
| 4/18/2024 | Pending sale | $595,000$171/sqft |
Source: HAR #36020200 Report a problem | ||
| 3/29/2024 | Listed for sale | $595,000+9.2%$171/sqft |
Source: HAR #36020200 Report a problem | ||
| 2/20/2024 | Listing removed | -- |
Source: HAR #36020200 Report a problem | ||
| 2/9/2024 | Listed for sale | $545,000$156/sqft |
Source: HAR #36020200 Report a problem | ||
| 2/8/2024 | Pending sale | $545,000$156/sqft |
Source: HAR #36020200 Report a problem | ||
| 1/2/2024 | Price change | $545,000-0.9%$156/sqft |
Source: HAR #36020200 Report a problem | ||
| 12/27/2023 | Price change | $550,000-4.3%$158/sqft |
Source: HAR #36020200 Report a problem | ||
| 11/22/2023 | Price change | $575,000-2.5%$165/sqft |
Source: HAR #36020200 Report a problem | ||
| 10/20/2023 | Listed for sale | $590,000+31.1%$169/sqft |
Source: HAR #36020200 Report a problem | ||
| 10/1/2018 | Listing removed | $450,000$129/sqft |
Source: Connect Realty #28306121 Report a problem | ||
| 7/30/2018 | Price change | $450,000-5.3%$129/sqft |
Source: Connect Realty.com #28306121 Report a problem | ||
| 6/6/2018 | Listed for sale | $475,000+1.1%$136/sqft |
Source: Connect Realty.com #28306121 Report a problem | ||
| 9/28/2017 | Listing removed | $469,900$135/sqft |
Source: Connect Realty.com #99512244 Report a problem | ||
| 9/2/2017 | Price change | $469,900-4.1%$135/sqft |
Source: Connect Realty.com #99512244 Report a problem | ||
| 4/15/2017 | Listed for sale | $489,900+40%$141/sqft |
Source: Connect Realty.com #99512244 Report a problem | ||
| 12/15/2011 | Listing removed | $349,900$100/sqft |
Source: Lake Conroe Realty #41173438 Report a problem | ||
| 11/25/2009 | Listed for sale | $349,9000%$100/sqft |
Source: Lake Conroe Realty #41173438 Report a problem | ||
| 9/27/2009 | Listing removed | $350,000$100/sqft |
Source: Southern Way Realty #82826552 Report a problem | ||
| 4/4/2009 | Listed for sale | $350,000$100/sqft |
Source: Southern Way Realty #82826552 Report a problem | ||
| 8/1/2000 | Sold | -- |
Source: Public Record Report a problem | ||
Public tax history
| Year | Property taxes | Tax assessment |
|---|---|---|
| 2025 | $7,144 -28.9% | $570,000 -10% |
| 2024 | $10,046 +213.8% | $633,451 +24.6% |
| 2023 | $3,202 | $508,590 +0.8% |
| 2022 | -- | $504,380 +20% |
| 2021 | $5,157 +1.9% | $420,320 +10% |
| 2020 | $5,061 -0.8% | $382,110 +0.2% |
| 2019 | $5,102 -21.6% | $381,460 |
| 2018 | $6,506 +26.9% | $381,460 |
| 2017 | $5,128 0% | $381,460 +7.1% |
| 2016 | $5,130 -0.8% | $356,160 +8.4% |
| 2015 | $5,172 | $328,550 +9.8% |
| 2014 | $5,172 | $299,130 +4.2% |
| 2013 | -- | $287,040 |
| 2012 | -- | $287,040 |
| 2011 | -- | $287,040 -3.6% |
| 2010 | -- | $297,730 -5.3% |
| 2009 | -- | $314,350 +10% |
| 2008 | -- | $285,770 +1.1% |
| 2007 | -- | $282,790 +3.3% |
| 2006 | -- | $273,840 +11.8% |
| 2005 | -- | $245,000 +8.2% |
| 2004 | -- | $226,360 |
| 2003 | -- | $226,360 |
| 2002 | -- | $226,360 |
| 2001 | -- | $226,360 |
Find assessor info on the county website
Monthly payment
Est. payment
Payment breakdown
Explore the cost of this home by adjusting the details. Changes won't be saved.Climate risks
Neighborhood: Grand Lake Estates
Nearby schools
Schools provided by the listing agent
- Elementary: Stewart Elementary School (Conroe)
- Middle: Peet Junior High School
- High: Conroe High School
Source: HAR. This data may not be complete. We recommend contacting the local school district to confirm school assignments for this home.
Similar homes
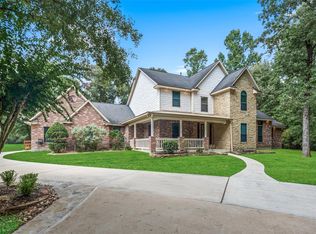
- $799,0003 bd3 ba3.8k sqft4034 Honea Egypt Rd, Montgomery, TX 77316For Sale
 MLS ID #17338019, Jennifer White, Keller Williams Realty The Woodlands. HAR
 - $750,0003 bd3 ba3k sqft9135 Grand Lake Estates Dr, Montgomery, TX 77316For Sale
 MLS ID #31317772, Alana Strong, Better Homes and Gardens Real Estate Gary Greene - Champions. HAR
 - $795,0003 bd4 ba3.4k sqft107 Berwick Ln, Montgomery, TX 77316For Sale
 MLS ID #17313663, Jeffrey Morris, RE/MAX The Woodlands & Spring. HAR
 - $649,0004 bd4 ba3.1k sqft15636 Connie Ln, Montgomery, TX 77316For Sale
 MLS ID #32919120, Michael Seder, eXp Realty LLC. HAR
