Rare opportunity! Enjoy main level living paired with top tier hobby farm amenities. This beautiful estate features a scenic pasture with a 9 stall barn, chicken house, and dog run. The exterior boasts a brand new roof and stunning copper accents. Completely repainted interior with smooth ceilings, gorgeous wood flooring, all new doors and lighting. The warm and inviting kitchen features granite countertops, an expansive peninsula with breakfast bar, a copper sink and stainless steel appliances. An abundance of cabinetry provides excellent storage, complemented by a convenient built in desk nook that flows effortlessly into a spacious, light-filled dining room, making it perfect for both casual meals and festive entertaining. Relax by the wood burning fireplace, or transition through double doors into the spectacular vaulted screened porch. The primary retreat features a bay window with plantation shutters and a spacious en-suite with a custom vanity and ample storage. Schedule today!
For sale
$560,000
7519 Old Springville Rd, Trussville, AL 35173
4beds
3,447sqft
Single Family Residence
Built in 1989
15.47 Acres Lot
$-- Zestimate®
$162/sqft
$-- HOA
What's special
- 56 days
- 637
- 71
Zillow last checked:
Listing updated:
Listed by:
Hannah Granholm CELL:(205)936-2256,
Keller Williams
Source: GALMLS,MLS#: 21462815
Facts & features
Interior
Bedrooms & bathrooms
- Bedrooms: 4
- Bathrooms: 3
- Full bathrooms: 3
Rooms
- Room types: Bedroom, Dining Room, Bathroom, Great Room, Kitchen, Master Bathroom, Master Bedroom, Sunroom (ROOM)
Primary bedroom
- Level: First
Bedroom 1
- Level: First
Bedroom 2
- Level: First
Bedroom 3
- Level: Second
Primary bathroom
- Level: First
Bathroom 1
- Level: First
Dining room
- Level: First
Kitchen
- Features: Stone Counters, Breakfast Bar, Pantry
- Level: First
Basement
- Area: 624
Heating
- Natural Gas
Cooling
- Electric, Ceiling Fan(s)
Appliances
- Included: Convection Oven, Dishwasher, Gas Oven, Self Cleaning Oven, Refrigerator, Stainless Steel Appliance(s), Stove-Gas, Gas Water Heater
- Laundry: Electric Dryer Hookup, Washer Hookup, Main Level, Laundry Room, Laundry (ROOM), Yes
Features
- Recessed Lighting, Split Bedroom, Textured Walls, High Ceilings, Crown Molding, Smooth Ceilings, Tray Ceiling(s), Linen Closet, Separate Shower, Sitting Area in Master, Split Bedrooms, Tub/Shower Combo, Walk-In Closet(s)
- Flooring: Carpet, Hardwood, Tile
- Doors: French Doors
- Windows: Bay Window(s), Double Pane Windows
- Basement: Full,Unfinished,Daylight,Bath/Stubbed,Block
- Attic: Walk-up,Yes
- Number of fireplaces: 1
- Fireplace features: Masonry, Stone, Great Room, Wood Burning
Interior area
- Total interior livable area: 3,447 sqft
- Finished area above ground: 3,447
- Finished area below ground: 0
Video & virtual tour
Property
Parking
- Total spaces: 4
- Parking features: Detached, Driveway, Lower Level, Parking (MLVL), RV Access/Parking, Open, Garage Faces Side
- Attached garage spaces: 3
- Carport spaces: 1
- Covered spaces: 4
- Has uncovered spaces: Yes
Features
- Levels: One and One Half
- Stories: 1.5
- Patio & porch: Covered, Open (PATIO), Screened, Patio, Porch, Porch Screened
- Exterior features: Lighting
- Pool features: None
- View description: None
- Waterfront features: No
Lot
- Size: 15.47 Acres
- Features: Acreage, Horses Permitted, Pasture, Few Trees
Details
- Additional structures: Barn(s), Storm Shelter-Private
- Parcel number: 1000202000007.000
- Special conditions: As Is
- Horses can be raised: Yes
Construction
Type & style
- Home type: SingleFamily
- Property subtype: Single Family Residence
Materials
- Brick
- Foundation: Basement
Condition
- Year built: 1989
Utilities & green energy
- Sewer: Septic Tank
- Water: Public
Green energy
- Energy efficient items: Lighting, Thermostat, Ridge Vent
Community & HOA
Community
- Security: Safe Room/Storm Cellar
- Subdivision: None
HOA
- Services included: None
Location
- Region: Trussville
Financial & listing details
- Price per square foot: $162/sqft
- Tax assessed value: $368,300
- Annual tax amount: $1,793
- Price range: $560K - $560K
- Date on market: 8/21/2026
- Road surface type: Paved
Estimated market value
Not available
Estimated sales range
Not available
Not available
Price history
| Date | Event | Price |
|---|---|---|
| 9/11/2026 | Listed for sale | $560,000+3.2%$162/sqft |
Source:  GALMLS #21462815 Report a problem GALMLS #21462815 Report a problem | ||
| 3/25/2022 | Sold | $542,650-4.8%$157/sqft |
Source: GALMLS #1312380 Report a problem | ||
| 3/19/2022 | Pending sale | $569,999$165/sqft |
Source: GALMLS #1312380 Report a problem | ||
| 3/12/2022 | Listed for sale | $569,999$165/sqft |
Source: GALMLS #1312380 Report a problem | ||
| 3/6/2022 | Pending sale | $569,999$165/sqft |
Source: GALMLS #1312380 Report a problem | ||
| 2/28/2022 | Listed for sale | $569,999-28.3%$165/sqft |
Source: GALMLS #1312380 Report a problem | ||
| 11/17/2018 | Listing removed | $795,000$231/sqft |
Source: Tortorigi Properties, Inc. #810795 Report a problem | ||
| 4/4/2018 | Listed for sale | $795,000$231/sqft |
Source: Tortorigi Properties, Inc. #810795 Report a problem | ||
Public tax history
| Year | Property taxes | Tax assessment |
|---|---|---|
| 2025 | $1,793 | $36,840 |
| 2024 | $1,793 +7% | $36,840 +6.8% |
| 2023 | $1,675 +65.4% | $34,500 +22.2% |
| 2022 | $1,013 +30.4% | $28,240 +23.8% |
| 2021 | $777 | $22,820 |
| 2020 | $777 | $22,820 |
| 2019 | $777 -19.6% | $22,820 -16% |
| 2018 | $966 | $27,160 |
| 2017 | $966 | $27,160 |
| 2016 | $966 -27% | $27,160 +1.6% |
| 2015 | $1,323 | $26,720 +6.8% |
| 2014 | $1,323 +0.4% | $25,020 |
| 2013 | $1,318 | $25,020 -4.9% |
| 2012 | $1,318 -1.5% | $26,300 -1.5% |
| 2011 | $1,338 +11.5% | $26,710 +11.5% |
| 2006 | $1,200 +9.1% | $23,950 +9.1% |
| 2005 | $1,100 +3.1% | $21,950 -48.5% |
| 2004 | $1,067 +4.8% | $42,600 +4.8% |
| 2003 | $1,018 +14.7% | $40,640 +129.3% |
| 2002 | $888 | $17,720 |
| 2001 | $888 | $17,720 |
| 2000 | $888 | $17,720 |
Find assessor info on the county website
Monthly payment
Est. payment
Payment breakdown
Explore the cost of this home by adjusting the details. Changes won't be saved.Climate risks
Neighborhood: 35173
Nearby schools
Schools provided by the listing agent
- Elementary: Clay
- Middle: Clay - Chalkville
- High: Clay - Chalkville
Source: GALMLS. This data may not be complete. We recommend contacting the local school district to confirm school assignments for this home.
Similar homes
- $594,9004 bd4 ba3k sqft5766 Carrington Lake Pkwy, Trussville, AL 35173For Sale
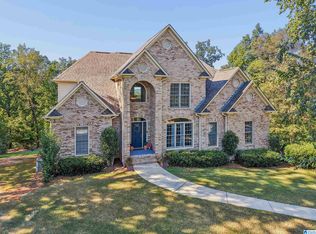
 MLS ID #21466845, Wayne Goodrich, Fathom Realty AL LLC. GALMLS
 - $549,9004 bd3 ba2.7k sqftSpectrum / Spire, Trussville, AL 35173For Sale
 MLS ID #21461313, Carla Wise, Kelly Right Real Estate of Ala. GALMLS
 - $514,9005 bd4 ba3k sqft3179 Cahaba Park Dr, Trussville, AL 35173For Sale
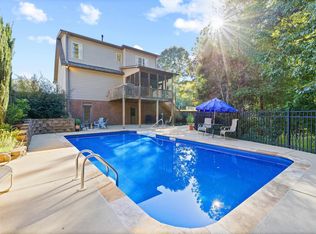 MLS ID #21467140, Carmen Anderson, Keller Williams Realty Vestavia. GALMLS
 - $482,0004 bd3 ba3.4k sqftSpectrum, Trussville, AL 35173For Sale
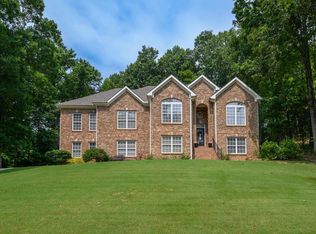 MLS ID #21457415, David Smith, Keller Williams Realty Hoover. GALMLS
 - $598,0004 bd4 ba3.3k sqft8130 Carrington Dr, Trussville, AL 35173For SaleMLS ID #21461545, Ruwena Healy, Keller Williams Realty Vestavia. GALMLS
- $514,9004 bd5 ba3.1k sqft42 Waterford Pl, Trussville, AL 35173For SaleMLS ID #21463674, Bonnie Hicks, Keller Williams. GALMLS
- $699,9004 bd4 ba3.1k sqft5013 Andrew Ln, Trussville, AL 35173For SaleMLS ID #21463149, Bonnie Hicks, Keller Williams. GALMLS
- $509,9004 bd3 ba3.4k sqft5116 River St, Trussville, AL 35173For SaleMLS ID #21439758, Kellie Drozdowicz, Keller Williams Homewood. GALMLS
- $544,9004 bd4 ba3.6k sqft130 Heritage Pl, Springville, AL 35146For SaleMLS ID #21464014, Bonnie Hicks, Keller Williams. GALMLS
- $497,9004 bd3 ba2.4k sqft3469 Hampton Ct, Trussville, AL 35173For SaleMLS ID #21460406, Jerry Sager, Keller Williams Realty Hoover. GALMLS
- $625,0004 bd3 ba2.9k sqftSpectrum Or Dish, Trussville, AL 35173For SaleMLS ID #21463468, Jessica Sutherland, RE/MAX Realty Brokers. GALMLS
- $520,0005 bd4 ba3.1k sqftSpectrum, Hughes Net, T - Mobile, Remlap, AL 35133For SaleMLS ID #21464829, Ruth Martin, Sweet HOMElife Real Estate. GALMLS
- $415,0004 bd3 ba2.9k sqftBright Speed, Trussville, AL 35173For SaleMLS ID #21466612, Sandy Mills, EXIT Realty Southern Select - Alabaster. GALMLS
- $529,9004 bd5 ba2.8k sqft28 Briarwood Cir, Trafford, AL 35172For SaleMLS ID #21460278, Andrea Rouse, RE/MAX on Main. GALMLS
- $450,0003 bd3 ba2.8k sqft123 Black Walnut Ln, Trussville, AL 35173For SaleMLS ID #21464414, Bret Rogers, Keller Williams. GALMLS
- $357,9003 bd3 ba1.8k sqftT - Mobile, Trussville, AL 35173For SaleMLS ID #21465093, Sarah Caiola, Iron City Realty, LLC. GALMLS
- $424,9004 bd3 ba2.7k sqft8588 Highlands Trce, Trussville, AL 35173For SaleMLS ID #21465624, Roxanne Corbett, Keller Williams. GALMLS
- $725,0003 bd3 ba2.2k sqftTbd, Springville, AL 35146For SaleMLS ID #21463344, Nancy Drinkard, RE/MAX Marketplace. GALMLS
- $447,9994 bd4 ba2.3k sqft8571 Highlands Trce, Trussville, AL 35173For SaleMLS ID #21460092, Ruwena Healy, Keller Williams Realty Vestavia. GALMLS
- $599,9006 bd4 ba4k sqft315 Roundabout Dr, Trussville, AL 35173For SaleMLS ID #21423223, Monica Thach, Keller Williams. GALMLS
