Welcome to this bright, single-story home on a corner lot in Cielo Ranch, offering 3 bedrooms, 2 bathrooms, and 1674 square feet of open living space. Wood-look tile flows through all main areas, with carpet in the bedrooms. The open floor plan connects the kitchen, living, and dining areas, with plenty of windows filling the home with natural light. The kitchen features a large island with seating, gas cooking, and ample cabinet space. The primary suite offers a large garden tub, walk-in shower, and walk-in closet. Outside, the covered back patio with a ceiling fan extends into a stone patio, with a storage shed and playscape adding even more usable space. The large front yard on this corner lot gives the home a open, inviting presence from the street. Best of all, the Cielo Ranch community pool is just a block away. Don't miss the chance to make this one yours!
Pending
Price cut: $5K (10/19)
$374,999
7519 PECOS RDG, Boerne, TX 78015
3beds
1,674sqft
Single Family Residence
Built in 2019
6,934 Square Feet Lot
$369,600 Zestimate®
$224/sqft
$57/mo HOA
What's special
Gas cookingStorage shedCarpet in the bedroomsCorner lotBright single-story homeStone patioWalk-in closet
- 34 days
- 641
- 60
Likely to sell faster than
Zillow last checked:
Listing updated:
Listed by:
Kevin Rogers TREC #655096 (210) 943-4343,
43 Realty, LLC
Source: LERA MLS,MLS#: 2022708
Facts & features
Interior
Bedrooms & bathrooms
- Bedrooms: 3
- Bathrooms: 2
- Full bathrooms: 2
Primary bedroom
- Features: Ceiling Fan(s)
- Area: 182
- Dimensions: 14 x 13
Bedroom 2
- Area: 132
- Dimensions: 12 x 11
Bedroom 3
- Area: 132
- Dimensions: 12 x 11
Primary bathroom
- Features: Tub/Shower Separate, Separate Vanity
- Area: 100
- Dimensions: 10 x 10
Family room
- Area: 378
- Dimensions: 21 x 18
Kitchen
- Area: 210
- Dimensions: 15 x 14
Heating
- Central, Natural Gas
Cooling
- Ceiling Fan(s), Central Air
Appliances
- Included: Microwave, Range, Gas Cooktop, Disposal, Dishwasher, Water Softener Owned, Vented Exhaust Fan, Gas Water Heater, Plumb for Water Softener
- Laundry: Main Level, Lower Level, Laundry Room, Washer Hookup, Dryer Connection
Features
- One Living Area, Eat-in Kitchen, Two Eating Areas, Kitchen Island, Breakfast Bar, Pantry, Utility Room Inside, High Ceilings, Open Floorplan, High Speed Internet, All Bedrooms Downstairs, Walk-In Closet(s), Master Downstairs, Ceiling Fan(s), Solid Counter Tops, Programmable Thermostat
- Flooring: Carpet, Ceramic Tile
- Windows: Double Pane Windows
- Has basement: No
- Number of fireplaces: 1
- Fireplace features: One, Living Room, Gas Logs Included
Interior area
- Total interior livable area: 1,674 sqft
Property
Parking
- Total spaces: 2
- Parking features: Two Car Garage, Attached, Garage Door Opener
- Attached garage spaces: 2
Features
- Levels: One
- Stories: 1
- Patio & porch: Patio, Covered
- Pool features: None, Community
- Fencing: Privacy
Lot
- Size: 6,934 Square Feet
- Features: Corner Lot, Level, Curbs, Sidewalks
- Residential vegetation: Mature Trees (ext feat)
Details
- Additional structures: Shed(s)
- Parcel number: 047099980010
Construction
Type & style
- Home type: SingleFamily
- Property subtype: Single Family Residence
Materials
- Brick, 3 Sides Masonry, Stone
- Foundation: Slab
- Roof: Composition
Condition
- Pre-Owned
- New construction: No
- Year built: 2019
Utilities & green energy
- Electric: CPS
- Gas: CPS
- Sewer: SAWS, Sewer System
- Water: SAWS, Water System
- Utilities for property: Cable Available
Community & HOA
Community
- Features: Playground
- Security: Smoke Detector(s)
- Subdivision: Lost Creek
HOA
- Has HOA: Yes
- HOA fee: $170 quarterly
- HOA name: LIFETIME HOA MANAGEMENT
Location
- Region: Boerne
Financial & listing details
- Price per square foot: $224/sqft
- Tax assessed value: $355,000
- Annual tax amount: $6,458
- Price range: $375K - $375K
- Date on market: 10/9/2026
- Cumulative days on market: 35 days
- Listing terms: Conventional,FHA,VA Loan,TX Vet,Cash
- Road surface type: Paved
Estimated market value
$369,600
$351,000 - $388,000
$2,268/mo
Price history
| Date | Event | Price |
|---|---|---|
| 11/3/2026 | Pending sale | $374,999$224/sqft |
Source:  LERA MLS #2022708 Report a problem | ||
| 10/28/2026 | Contingent | $374,999$224/sqft |
Source: LERA MLS #2022708 Report a problem | ||
| 10/19/2026 | Price change | $374,999-1.3%$224/sqft |
Source: LERA MLS #2022708 Report a problem | ||
| 10/9/2026 | Listed for sale | $379,999$227/sqft |
Source: LERA MLS #2022708 Report a problem | ||
Public tax history
| Year | Property taxes | Tax assessment |
|---|---|---|
| 2026 | -- | $355,000 |
| 2025 | $2,463 -0.3% | $355,000 -1.6% |
| 2024 | $2,469 +6.1% | $360,701 +10% |
| 2023 | $2,327 +6.9% | $327,910 +10% |
| 2022 | $2,177 +1.8% | $298,100 +10% |
| 2021 | $2,137 | $271,000 +1.7% |
| 2020 | $2,137 | $266,390 |
Find assessor info on the county website
Monthly payment
Est. payment
Payment breakdown
Explore the cost of this home by adjusting the details. Changes won't be saved.Climate risks
Neighborhood: 78015
Nearby schools
Schools provided by the listing agent
- Elementary: Fair Oaks Ranch
- Middle: Voss Middle School
- High: Boerne
- District: Boerne
Source: LERA MLS. This data may not be complete. We recommend contacting the local school district to confirm school assignments for this home.


Similar homes
- $375,0003 bd2 ba1.6k sqft7703 Pecos, Boerne, TX 78015For Sale

 MLS ID #2026888, Brandon Grell TREC #770682, Epique Realty LLC. LERA MLS
- $339,9003 bd2 ba1.6k sqft27527 SAGE VW, Boerne, TX 78015For Sale
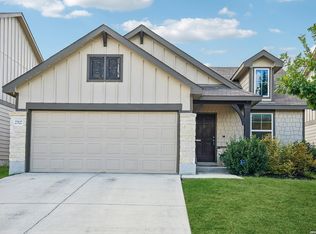 MLS ID #2022497, Anthony Freeman TREC #605098, Homecity Real Estate. LERA MLS
- $364,7504 bd2 ba1.7k sqft7502 CAMINO MNR, Boerne, TX 78015For Sale
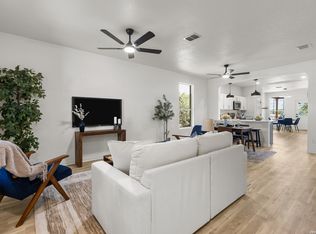 MLS ID #2022826, Kenneth Ruiz TREC #724161, Keller Williams Heritage. LERA MLS
- $395,0003 bd2 ba1.9k sqft27423 Camino Tower, Boerne, TX 78015For Sale
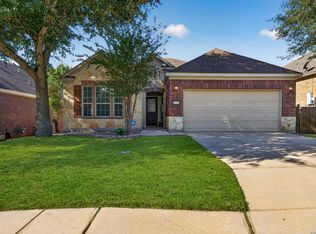 MLS ID #2025820, Elizabeth Burrows TREC #686550, Phyllis Browning Company. LERA MLS
- $365,0003 bd2 ba1.6k sqft7906 Ponderosa Pine, Boerne, TX 78015For SaleMLS ID #2002208, Robin Saunders TREC #397955, San Antonio Portfolio KW RE. LERA MLS
- $364,8505 bd3 ba2.3k sqft7690 PARAISO HVN, Boerne, TX 78015For SaleMLS ID #2026263, Lonnie Lynn TREC #562906, The Lynn Group, LLC. LERA MLS
- $399,9003 bd3 ba2k sqft7822 PONDEROSA PNE, Boerne, TX 78015For SaleMLS ID #2006883, Claudia Miranda TREC #622385, Jason Mitchell Real Estate Tex. LERA MLS
- $430,0004 bd3 ba2.4k sqft7807 Cottonwood, Boerne, TX 78015For SaleMLS ID #2020342, Ana Gonzalez TREC #706719, Malouff Realty, LLC. LERA MLS
- $366,9003 bd2 ba1.7k sqft26002 Los Mirasoles, Boerne, TX 78015For SaleMLS ID #1996808, Don Crumrine TREC #552115, Texas Premier Realty. LERA MLS
- $439,0003 bd2 ba1.8k sqft8512 REGUSCI GRV, Boerne, TX 78015For SaleMLS ID #2005376, Avery Grant TREC #757871, Keller Williams Boerne. LERA MLS
- $419,0004 bd3 ba2.2k sqft27823 DANA CREEK DR, Boerne, TX 78015For SaleMLS ID #2024727, Sterling Williams TREC #682359, Real Broker, LLC. LERA MLS
- $435,0003 bd2 ba1.6k sqft27915 LOKAYA FLS, Boerne, TX 78015For SaleMLS ID #2016185, Michael Fleming TREC #828614, NextHome Generations. LERA MLS
- $450,0003 bd2 ba2k sqft26823 TULIP MDW, Boerne, TX 78015For SaleMLS ID #2023704, David Abrahams TREC #719953, Phyllis Browning Company. LERA MLS
- $319,0003 bd2 ba1.6k sqft25634 Presidio Alley, Boerne, TX 78015For SaleMLS ID #2025247, Nathan Koudouris TREC #782631, Keeping It Realty. LERA MLS
- $419,0003 bd3 ba2k sqft7914 Emmeline Dr, Boerne, TX 78015For SaleMLS ID #2001168, Zachariah Castillo TREC #620516, Keller Williams City-View. LERA MLS
- $430,0003 bd3 ba2.4k sqft7522 San Mirienda, Boerne, TX 78015For SaleMLS ID #2007294, Ashley Robertson TREC #431814, Kuper Sotheby's Int'l Realty. LERA MLS
- $400,0004 bd2 ba2.2k sqft24415 FLINT CRK, San Antonio, TX 78255For SaleMLS ID #2028865, Roy Bogar TREC #685870, Coldwell Banker D'Ann Harper. LERA MLS
- $375,0003 bd3 ba2.4k sqft24507 ALAMOSA FLS, San Antonio, TX 78255For SaleMLS ID #2020885, Teresita Arenivar-Garcia TREC #611559, JB Goodwin, REALTORS. LERA MLS
- $389,0003 bd2 ba1.8k sqft8003 COOPER ML, San Antonio, TX 78255For SaleMLS ID #2010956, Alicia Vo TREC #685291, Real Broker, LLC. LERA MLS
