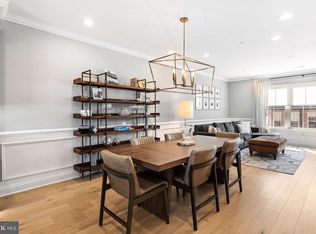
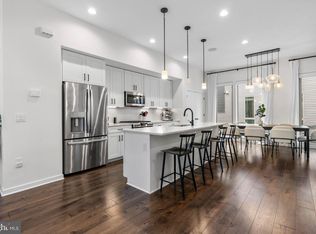
Wigard Reserve is a premier new-construction luxury development with 2 - car GARAGE, assigned parking spot, roof deck, and a 10-year tax abatement(taxes less than $700 per year). This home is designed with a "no expense spared" philosophy, featuring architectural details rarely found in standard new builds. This corner four story townhome features: Gourmet kitchen equipped with a 12 ft. long quartz island with double edge countertops, a 30 - inch WOLF gas range, 42 - inch soft-close shaker cabinets, wine fridge, wolf dishwasher, pot filler, upgraded backsplash, vented range hood, Visual Comfort Lighting in kitchen, custom beams throughout the entire living room, dining room, and kitchen, custom stone wall inlay, and black interior Anderson Casement windows that allows for massive amounts of natural light. The third floor ---Two bedrooms, laundry, two upgraded luxury bathrooms The entire top floor ---Primary suite is designed as a spa-like retreat with an oversized walk-in shower with 2 rain shower heads and 2 additional shower heads, floor to ceiling marble like heated floors, custom woodwork, soaking tub, double vanities with quartz countertops and visual comfort lighting. There is a bar area right outside of the roof deck which is great for entertaining and views of the sunsets & Philadelphia Skyline. Situated just blocks from Fairmount Park and the historic Valley Green Inn, Wigard Reserve is ideal for those who enjoy outdoor activities like hiking and biking, while remaining close to the city. It is conveniently located close to Ivy Ridge/Manayunk rail lines, gyms, Main Line, Chestnut Hill, Center City, and Lafayette Hill.
Under contract
$899,999
7519 Ridge R Ave #301, Philadelphia, PA 19128
4beds
3,000sqft
Townhouse
Built in 2025
-- sqft lot
$885,800 Zestimate®
$300/sqft
$27/mo HOA
What's special
Custom woodworkWolf dishwasherSoaking tubAssigned parking spotVented range hoodCorner four story townhomeRoof deck
- 195 days
- 269
- 19
Zillow last checked:
Listing updated:
Listed by:
Jayme Feiertag 610-828-2224,
Keller Williams Real Estate-Blue Bell 2156462900
Source: Bright MLS,MLS#: PAPH2592728
Facts & features
Interior
Bedrooms & bathrooms
- Bedrooms: 4
- Bathrooms: 4
- Full bathrooms: 3
- 1/2 bathrooms: 1
- Main level bedrooms: 1
Basement
- Area: 0
Heating
- Forced Air, Natural Gas
Cooling
- Central Air, Natural Gas
Appliances
- Included: Gas Water Heater
Features
- Has basement: No
- Has fireplace: No
Interior area
- Total structure area: 3,000
- Total interior livable area: 3,000 sqft
- Finished area above ground: 3,000
- Finished area below ground: 0
Property
Parking
- Total spaces: 2
- Parking features: Garage Faces Front, Assigned, Attached, Other
- Attached garage spaces: 2
- Details: Assigned Parking, Assigned Space #: 1
Accessibility
- Accessibility features: None
Features
- Levels: Four
- Stories: 4
- Pool features: None
Details
- Additional structures: Above Grade, Below Grade
- Parcel number: 214000019
- Zoning: RSA3
- Special conditions: Standard
Construction
Type & style
- Home type: Townhouse
- Architectural style: Other
- Property subtype: Townhouse
Materials
- Vinyl Siding, Brick Veneer
- Foundation: Slab
Condition
- Excellent
- New construction: Yes
- Year built: 2025
Utilities & green energy
- Sewer: Public Sewer
- Water: Public
Community & HOA
Community
- Subdivision: Roxborough
HOA
- Has HOA: Yes
- HOA fee: $80 quarterly
Location
- Region: Philadelphia
- Municipality: PHILADELPHIA
Financial & listing details
- Price per square foot: $300/sqft
- Tax assessed value: $49,000
- Annual tax amount: $685
- Date on market: 3/20/2026
- Listing agreement: Exclusive Right To Sell
- Ownership: Fee Simple
Estimated market value
$885,800
$842,000 - $930,000
$4,207/mo
Price history
| Date | Event | Price |
|---|---|---|
| 9/16/2026 | Contingent | $899,999$300/sqft |
Source:  Bright MLS #PAPH2592728 Report a problem Bright MLS #PAPH2592728 Report a problem | ||
| 3/20/2026 | Listed for sale | $899,999$300/sqft |
Source: Bright MLS #PAPH2592728 Report a problem | ||
Public tax history
Tax history is unavailable.
Monthly payment
Est. payment
Payment breakdown
Explore the cost of this home by adjusting the details. Changes won't be saved.Climate risks
Neighborhood: Roxborough
Nearby schools
Similar homes
- $975,0004 bd3 ba2.9k sqft326 Wright St, Philadelphia, PA 19128For Sale
 MLS ID #PAPH2660014, Michele Cooley, BHHS Fox & Roach-Center City Walnut. Bright MLS
 - $899,9004 bd5 ba3.3k sqft4716 Smick St, Philadelphia, PA 19127For Sale
 MLS ID #PAPH2657638, Kelly Gorman, KW Empower. Bright MLS
 - $899,9004 bd4 ba2.8k sqft3104 Pierview Ln, Philadelphia, PA 19125For Sale
 MLS ID #PAPH2676280, Alex Frederick, KW Empower. Bright MLS
 - $729,9004 bd3 ba2.4k sqftWigard Reserve, Philadelphia, PA 19128New Construction
 MLS ID #PAPH2658996, Jayme Feiertag, Keller Williams Real Estate-Blue Bell. Bright MLS
 - $765,0004 bd4 ba3.5k sqft6995 Pechin St, Philadelphia, PA 19128New ConstructionMLS ID #PAPH2662818, Matthew Milano, KW Empower. Bright MLS
- $809,9004 bd4 ba3.2k sqft268 Dupont St, Philadelphia, PA 19128New ConstructionMLS ID #PAPH2671004, Patrick Egan, Egan Real Estate. Bright MLS
- $950,0004 bd5 ba3k sqft429 Salmon St, Philadelphia, PA 19125For SaleMLS ID #PAPH2669166, Jenna Leggette, Compass RE. Bright MLS
- $1,299,9004 bd5 ba3.6k sqft4728 Cross St, Philadelphia, PA 19128New ConstructionMLS ID #PAPH2629340, Justyna A Goldman, SERHANT PENNSYLVANIA LLC. Bright MLS
- $799,9003 bd3 ba2.2k sqft1109 Earl St, Philadelphia, PA 19125For SaleMLS ID #PAPH2675720, Abe Thomson, RE/MAX Ready. Bright MLS
- $850,0003 bd3 ba3.2k sqft411 Salmon St, Philadelphia, PA 19125For SaleMLS ID #PAPH2665618, Christina Vazquez, KW Empower. Bright MLS
- $865,0003 bd4 ba2.5k sqft447 Wallace St, Philadelphia, PA 19123For SaleMLS ID #PAPH2654650, Brian Stetler, BHHS Fox & Roach-Center City Walnut. Bright MLS
- $925,0003 bd5 ba2.9k sqft953 N Marshall St, Philadelphia, PA 19123For SaleMLS ID #PAPH2645342, Derek Fulforth, KW Empower. Bright MLS
- $860,0004 bd6 ba3.1k sqft106 Pollard St, Philadelphia, PA 19123New ConstructionMLS ID #PAPH2671768, Jim Onesti, KW Empower. Bright MLS
- $980,0004 bd3 ba2.8k sqft1731 Christian St, Philadelphia, PA 19146For SaleMLS ID #PAPH2668094, Matthew Condello, BHHS Fox & Roach-Blue Bell. Bright MLS
- $1,100,0004 bd4 ba3.1k sqft1110 N Bodine St, Philadelphia, PA 19123For SaleMLS ID #PAPH2668386, Ryan Stawasz, KW Empower. Bright MLS
- $970,0004 bd3 ba2.4k sqft1706 Christian St, Philadelphia, PA 19146For SaleMLS ID #PAPH2670368, Matthew Condello, BHHS Fox & Roach-Blue Bell. Bright MLS
- $735,0004 bd4 ba2.6k sqft1419 Orange St, Philadelphia, PA 19125For SaleMLS ID #PAPH2631940, Mary Genovese Colvin, Compass RE. Bright MLS
- $1,049,9003 bd4 ba3k sqft600 N 4th St, Philadelphia, PA 19123For SaleMLS ID #PAPH2668278, Brian Stetler, BHHS Fox & Roach-Center City Walnut. Bright MLS
- $1,199,9994 bd4 ba3.9k sqft202 Kalos St, Philadelphia, PA 19128New ConstructionMLS ID #PAPH2592134, Kate Muckenhirn, Coldwell Banker Realty. Bright MLS
- $979,0003 bd4 ba2.8k sqft2203 Christian St, Philadelphia, PA 19146For SaleMLS ID #PAPH2646516, James Price, KW Empower. Bright MLS
