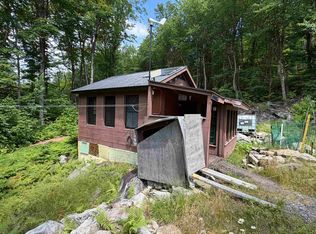
Do the words Tiny House, Homestead, Rental Income, or Vacation Retreat resonate with you? Well this property can check any or even all of those boxes! What will you get for this price? A year round tiny home and a newly Amish cut and constructed 24x24 cabin with wonderful views. The cabin is already wired for solar power and the purchase will include a 300 watt panel ready to mount. Also included is approximately 3 cord of seasoned fire wood, a generator and building materials to include kitchen cabinets! Live in the Tiny House and finish the cabin perhaps? Positioned 2.5 miles from Crystal Lake and 4 miles from Westmore,(Willoughby Lake) this property has endless options for year round recreation here in the NEK. The VAST trail is just a short rode ride away and you'll be on your way to Island Pond or Burke. Barton is a town that allows ATV's on the roads outside of the Village so there's one more checked box! If hunting is your passion then check that box too! This 10.4 parcel is a great combination of open and wooded acreage. This is truly a perfect NEK purchase to ensure you'll have all of your recreation or homestead wants neatly wrapped into one box with a Green Mountain bow!
Active under contract
Listed by: Parkway Realty • Denise Bigelow • 802-748-8169
$179,900
752 Cook Road, Barton, VT 05822
1beds
360sqft
Single Family Residence
Built in 2004
10.41 Acres Lot
$174,600 Zestimate®
$500/sqft
$-- HOA
What's special
Wired for solar powerYear round tiny home
- 66 days
- 66
- 0
Zillow last checked:
Listing updated:
Listed by:
Denise Bigelow,
Parkway Realty 802-748-8169
Source: PrimeMLS,MLS#: 5105057
Facts & features
Interior
Bedrooms & bathrooms
- Bedrooms: 1
- Bathrooms: 1
- 3/4 bathrooms: 1
Heating
- Propane, Wood, Wood Stove, Wall Units
Cooling
- Central Air
Appliances
- Included: Gas Range, Refrigerator, Washer
Features
- Cathedral Ceiling(s)
- Flooring: Laminate, Wood
- Has basement: No
Interior area
- Total structure area: 360
- Total interior livable area: 360 sqft
- Finished area above ground: 360
- Finished area below ground: 0
Property
Parking
- Parking features: Dirt
Features
- Levels: One
- Stories: 1
- Exterior features: Garden, Storage, Poultry Coop
- Frontage length: Road frontage: 352
Lot
- Size: 10.41 Acres
- Features: Agricultural, Country Setting, Field/Pasture, Open Lot, Trail/Near Trail, Wooded, Near Snowmobile Trails, Rural
Details
- Parcel number: 4201310262
- Zoning description: Residential
- Other equipment: Portable Generator
Construction
Type & style
- Home type: SingleFamily
- Architectural style: Cabin
- Property subtype: Single Family Residence
Materials
- Board and Batten Exterior, Vinyl Siding
- Foundation: Pillar/Post/Pier, Concrete Slab
- Roof: Metal,Asphalt Shingle
Condition
- New construction: No
- Year built: 2004
Utilities & green energy
- Electric: 100 Amp Service
- Sewer: 1000 Gallon, Concrete, Leach Field
- Utilities for property: Propane, Satellite, Satellite Internet
Community & HOA
Location
- Region: Barton
Financial & listing details
- Price per square foot: $500/sqft
- Tax assessed value: $160,000
- Annual tax amount: $1,882
- Date on market: 8/14/2026
- Road surface type: Dirt, Gravel
Estimated market value
$174,600
$166,000 - $183,000
$1,340/mo
Price history
| Date | Event | Price |
|---|---|---|
| 8/14/2026 | Listed for sale | $179,900-10%$500/sqft |
Source:  PrimeMLS #5105057 Report a problem PrimeMLS #5105057 Report a problem | ||
| 8/3/2026 | Listing removed | $199,900$555/sqft |
Source: PrimeMLS #5093102 Report a problem | ||
| 7/11/2026 | Price change | $199,900-7%$555/sqft |
Source: PrimeMLS #5093102 Report a problem | ||
| 6/5/2026 | Listed for sale | $215,000+266%$597/sqft |
Source: PrimeMLS #5093102 Report a problem | ||
| 8/26/2016 | Sold | $58,750$163/sqft |
Source: Public Record Report a problem | ||
Public tax history
| Year | Property taxes | Tax assessment |
|---|---|---|
| 2025 | $1,477 | $68,400 |
| 2024 | -- | $68,400 |
| 2023 | -- | $68,400 |
| 2022 | -- | $68,400 +26.9% |
| 2021 | -- | $53,900 |
| 2020 | -- | $53,900 |
| 2019 | -- | $53,900 |
| 2018 | -- | $53,900 |
| 2017 | -- | $53,900 |
| 2016 | -- | $53,900 +9900% |
| 2015 | -- | $539 |
| 2014 | -- | $539 |
| 2013 | -- | $539 +10.7% |
| 2011 | -- | $487 |
| 2010 | -- | $487 |
| 2009 | -- | $487 |
| 2008 | -- | $487 |
| 2007 | -- | $487 |
| 2006 | -- | $487 |
Find assessor info on the county website
Monthly payment
Est. payment
Payment breakdown
Explore the cost of this home by adjusting the details. Changes won't be saved.Climate risks
Neighborhood: 05822
Nearby schools
Schools provided by the listing agent
- Elementary: Barton Academy & Graded School
- Middle: Barton Academy & Graded School
- High: Lake Region Union High Sch
- District: Barton ID School District
Source: PrimeMLS. This data may not be complete. We recommend contacting the local school district to confirm school assignments for this home.
Similar homes
- $199,9991 bd-- ba516 sqft665 Wildwood Lane, Brownington, VT 05860Active
 MLS ID #5107128, Michelle McManus. PrimeMLS
 - $109,0001 bd-- ba464 sqft493 Wheeler Mountain Road, Barton, VT 05822Active
 MLS ID #5088061, Lyell Reed. PrimeMLS
 - $188,8001 bd1 ba432 sqft975 Newark Pond Road, Newark, VT 05871Active
 MLS ID #5081783, MyKayla Tanguay. PrimeMLS
 - $175,0001 bd1 ba288 sqft905 Peak Road, Wheelock, VT 05851Active
 MLS ID #5075252, Scott DesJardins. PrimeMLS
