Skip main navigation
Active
  • $1,900,000

    752 Grant Rd, Brooks, GA 30205

    5beds
    6,169sqft
    : Get pre-qualified
    Single Family Residence
    Built in 2014
    10.47 Acres Lot
    $1,806,000 Zestimate®
    $308/sqft
    $-- HOA

    What's special

    Exposed beamsWildlife aboundsOpen-concept designExpansive bay windowsStainless steel appliancesGenerous entertaining spaceOversized walk-in closet
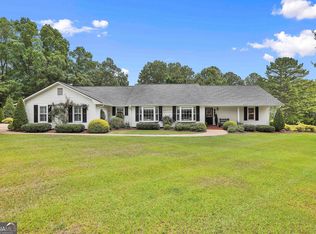
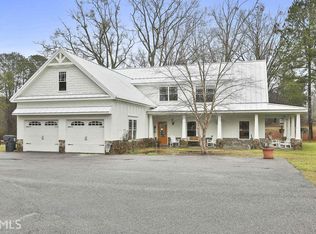
    Experience refined rural living in this extraordinary four side brick and stone gated estate nestled on over 10 private acres in sought-after Brooks, GA. Thoughtfully designed with curated finishes and timeless craftsmanship, this custom residence offers an exceptional blend of elegance, comfort, and resort-style amenities. A grand entry welcomes you into the heart of the home where soaring vaulted ceilings, exposed beams, and expansive bay windows create a warm yet sophisticated atmosphere filled with natural light. The open-concept design seamlessly connects the spacious living area to the chef-inspired kitchen featuring stainless steel appliances, abundant custom cabinetry, and generous entertaining space. The luxurious owner's suite on the main level serves as a private retreat complete with an oversized walk-in closet, dual vanity, and spa-like dual-entry shower. An additional bedroom and full bath on the main level provide convenience for guests, while the oversized mudroom with custom built-ins adds both style and functionality. Up the rear staircase, two spacious guest suites each offer private full baths, connected by a beautifully appointed wet bar - creating the ideal setting for extended guest stays or multigenerational living. A custom drop station at the staircase landing enhances the home's thoughtful design. The terrace level is equally impressive, featuring a fitness/flex space and a stunning private in-law suite with its own driveway and garage access, full kitchen, laundry room, bedroom, full bath, and cozy fireplace - perfectly suited for long-term guests or independent living accommodations. Outdoor living is elevated to resort caliber with a beautifully crafted screened porch featuring a gas fireplace overlooking the breathtaking saltwater pool with hot tub completed in 2023. Surrounded by serene acreage and mature landscape where wildlife abounds, this private oasis delivers unparalleled tranquility and entertaining potential. Additional highlights include hardwood flooring throughout the main living areas, an oversized two-car garage plus golf cart garage access on the main level, and the privacy and prestige of gated estate living - all while being conveniently located in charming Brooks,GA and accessible to South Atlanta amenities. **Property backs up to 90+ undeveloped acres and a creek runs along the back of the property**
    11 days
    |
    648
    |
    53
    |

    Zillow last checked:

    Listing updated:

    Listed by:

    Tonya Jones Group 706-953-3268,

    BHHS Georgia Properties,

    Rhett Jones 762-337-4461,

    BHHS Georgia Properties

    Source: GAMLS,MLS#: 10761611MLS Logo

    Tour with a local agent

      Facts & features

      Interior

      Bedrooms & bathrooms
      • Bedrooms: 5
      • Bathrooms: 6
      • Full bathrooms: 5
      • 1/2 bathrooms: 1
      • Main level bathrooms: 2
      • Main level bedrooms: 2
      Rooms
      • Room types: Exercise Room, Family Room, Foyer, Great Room, Laundry, Office
      Dining room
      • Features: Seats 12+, Separate Room
      Kitchen
      • Features: Breakfast Area, Breakfast Bar, Kitchen Island, Pantry, Second Kitchen, Walk-in Pantry
      Heating
      • Central
      Cooling
      • Ceiling Fan(s), Central Air
      Appliances
      • Included: Dishwasher, Stainless Steel Appliance(s)
      • Laundry: Mud Room
      Features
      • Bookcases, Central Vacuum, Double Vanity, High Ceilings, In-Law Floorplan, Master On Main Level, Rear Stairs, Separate Shower, Soaking Tub, Split Bedroom Plan, Tile Bath, Vaulted Ceiling(s), Walk-In Closet(s), Wet Bar
      • Flooring: Hardwood, Tile
      • Windows: Bay Window(s), Window Treatments
      • Basement: Bath Finished,Daylight,Exterior Entry,Finished,Full,Interior Entry
      • Number of fireplaces: 3
      • Fireplace features: Basement, Family Room, Gas Starter, Outside
      Interior area
      • Total structure area: 6,169
      • Total interior livable area: 6,169 sqft
      • Finished area above ground: 3,875
      • Finished area below ground: 2,294

      Property

      Parking
      • Total spaces: 3
      • Parking features: Attached, Garage, Garage Door Opener, Kitchen Level, Parking Pad, Side/Rear Entrance
      • Has attached garage: Yes
      • Has uncovered spaces: Yes
      Features
      • Levels: Three Or More
      • Stories: 3
      • Patio & porch: Patio, Porch, Screened
      • Exterior features: Sprinkler System
      • Has private pool: Yes
      • Pool features: Pool/Spa Combo, In Ground, Salt Water
      • Fencing: Back Yard,Front Yard
      Lot
      • Size: 10.47 Acres
      • Features: Level, Private
      Details
      • Additional structures: Other
      • Parcel number: 0415 029

      Construction

      Type & style
      • Home type: SingleFamily
      • Architectural style: Brick 4 Side,Traditional
      • Property subtype: Single Family Residence
      Materials
      • Brick, Stone
      • Foundation: Slab
      • Roof: Composition
      Condition
      • Resale
      • New construction: No
      • Year built: 2014

      Utilities & green energy

      • Sewer: Septic Tank
      • Water: Public
      • Utilities for property: Cable Available, Electricity Available, High Speed Internet

      Community & HOA

      Community
      • Features: Gated
      • Subdivision: None
      HOA
      • Has HOA: No
      • Services included: None
      Location
      • Region: Brooks

      Financial & listing details

      • Price per square foot: $308/sqft
      • Tax assessed value: $1,324,230
      • Annual tax amount: $10,878
      • Date on market: 5/15/2026
      • Cumulative days on market: 4 days
      • Listing agreement: Exclusive Right To Sell
      • Listing terms: Cash,Conventional
      • Electric utility on property: Yes
      Get pre-qualifiedBe ready to make an offer.
      Connect with an agentGet info on this home, tour, and more.
      Calculate monthly paymentSee if you can afford this home.

        Estimated market value

        $1,806,000

        $1.72M - $1.90M

        $6,310/mo

        Price history

        DateEventPrice
        5/26/2026Listed for sale$1,900,000$308/sqft
        Source: GAMLS #10761611 Report a problem
        5/18/2026Pending sale$1,900,000$308/sqft
        Source: GAMLS #10761611 Report a problem
        5/15/2026Listed for sale$1,900,000$308/sqft
        Source: GAMLS #10761611 Report a problem

        Public tax history

        YearProperty taxesTax assessment
        2024$10,873 +2.7%$529,692 +2.5%
        2023$10,586 +0.5%$516,824 +6.4%
        2022$10,536 +4.6%$485,852 +11.4%
        2021$10,070 -10.6%$436,312 +9%
        2020$11,265 +2.1%$400,216 +3.2%
        2019$11,030 +19.9%$387,776 +21.1%
        2018$9,201 $320,272 +4%
        2017$9,201 +14%$307,820 +12.3%
        2016$8,070 $274,020 +22.3%
        2015$8,070 +923.6%$223,980 +777.5%
        2014$788 $25,524 +5.9%
        2013$788 +5.6%$24,108
        2012$747 -9.7%$24,108 -10.5%
        2011$827 -14.4%$26,948 -16.8%
        2010$967 -35.4%$32,408 -31.6%
        2009$1,497 -1.6%$47,372
        2008$1,521 $47,372

        Find assessor info on the county website

        Monthly payment

        Est. payment

          Payment breakdown

          Explore the cost of this home by adjusting the details. Changes won't be saved.
          All calculations are estimates and provided by Zillow, Inc. for informational purposes only. Actual amounts may vary.
          HOA fees may include property taxes on listings classified as Co-Ops. Contact the listing agent and/or owner for fee details.
          Mortgage interest rates are dependent on a number of factors, including credit score, down payment, and repayment length. Interest rate data provided by Zillow Group Marketplace, Inc. as of 1/1/1970 from various mortgage lenders with which we have lead or other similar arrangements; the Estimated Payment is an average of those rates.
          See how much you could borrow to make a competitive offer.

          Climate risks

          Neighborhood: 30205

          Nearby schools

          GreatSchools rating
          Schools provided by the listing agent
          • Elementary: Peeples
          • Middle: Whitewater
          • High: Whitewater

          Source: GAMLS. This data may not be complete. We recommend contacting the local school district to confirm school assignments for this home.

          A local agent can set up tours, give advice and negotiate with sellers.

          Browse local experts

          Similar homes

          Skip to the end of the carouselSkip to the beginning of the carousel