Come See this 4Bd~2.5Ba plus Office all brick home with a full basement. This home is located close to downtown Auburn. Home boasts LVP Flooring throughout. It comes with a large lot, and a small storage building in the back yard. Lots of space for the money on this home! This home is not zoned for short term rentals or multi-family occupancy but it would make a great game day home!
Pending
Price cut: $10.1K (9/1)
$299,900
752 Letohatchee St, Auburn, AL 36830
4beds
2,418sqft
Single Family Residence
Built in 1977
0.45 Acres Lot
$-- Zestimate®
$124/sqft
$-- HOA
What's special
Large lotFull basementAll brick homeLvp flooring throughout
- 58 days
- 84
- 1
Zillow last checked:
Listing updated:
Listed by:
BREANA HENNING,
KELLER WILLIAMS REALTY AUBURN OPELIKA 334-209-3242,
MITCHELL TEAM,
KELLER WILLIAMS REALTY AUBURN OPELIKA
Source: LCMLS,MLS#: 181206Originating MLS: Lee County Association of REALTORS
Facts & features
Interior
Bedrooms & bathrooms
- Bedrooms: 4
- Bathrooms: 3
- Full bathrooms: 2
- 1/2 bathrooms: 1
- Main level bathrooms: 1
Primary bedroom
- Description: Flooring: Plank,Simulated Wood
- Level: First
Bedroom 2
- Description: Flooring: Plank,Simulated Wood
- Level: First
Bedroom 3
- Description: Flooring: Plank,Simulated Wood
- Level: Basement
Bedroom 4
- Description: Flooring: Plank,Simulated Wood
- Level: Basement
Primary bathroom
- Description: Flooring: Plank,Simulated Wood
- Level: First
Bonus room
- Description: Flooring: Plank,Simulated Wood
- Level: Basement
Kitchen
- Description: Flooring: Plank,Simulated Wood
- Level: First
Laundry
- Description: Flooring: Plank,Simulated Wood
- Level: First
Living room
- Description: Flooring: Plank,Simulated Wood
- Level: First
Living room
- Description: Flooring: Plank,Simulated Wood
- Level: Basement
Utility room
- Description: Flooring: Concrete
- Level: Basement
Heating
- Electric, Heat Pump
Cooling
- Heat Pump
Appliances
- Included: Some Electric Appliances, Dishwasher, Electric Range, Microwave, Refrigerator, Stove
- Laundry: Washer Hookup, Dryer Hookup
Features
- Ceiling Fan(s), Primary Downstairs
- Flooring: Plank, Simulated Wood
- Basement: Full
- Has fireplace: No
- Fireplace features: None
Interior area
- Total interior livable area: 2,418 sqft
- Finished area above ground: 1,209
- Finished area below ground: 1,209
Property
Features
- Levels: Two
- Stories: 2
- Exterior features: Storage
- Pool features: None
- Fencing: None
- View description: None
Lot
- Size: 0.45 Acres
- Dimensions: 67 x 206
- Features: < 1/2 Acre, Wooded
Details
- Parcel number: 43 09 04 20 2 000 012.000
- Zoning description: NC-8
Construction
Type & style
- Home type: SingleFamily
- Property subtype: Single Family Residence
Materials
- Brick
Condition
- Year built: 1977
Utilities & green energy
- Utilities for property: Cable Available, Sewer Connected, Water Available
Community & HOA
Community
- Subdivision: SHELTON WOODS
HOA
- Has HOA: No
- Amenities included: None
- Services included: Common Areas
Location
- Region: Auburn
Financial & listing details
- Price per square foot: $124/sqft
- Tax assessed value: $282,460
- Annual tax amount: $3,051
- Date on market: 7/2/2026
- Cumulative days on market: 86 days
Estimated market value
Not available
Estimated sales range
Not available
$3,340/mo
Price history
| Date | Event | Price |
|---|---|---|
| 9/4/2026 | Pending sale | $299,900$124/sqft |
Source: LCMLS #181206 Report a problem | ||
| 9/1/2026 | Price change | $299,900-3.3%$124/sqft |
Source: LCMLS #181206 Report a problem | ||
| 7/10/2026 | Listed for sale | $310,000$128/sqft |
Source: LCMLS #181206 Report a problem | ||
Public tax history
| Year | Property taxes | Tax assessment |
|---|---|---|
| 2024 | $3,051 +16.2% | $56,500 +16.2% |
| 2023 | $2,625 +7.4% | $48,620 +7.4% |
| 2022 | $2,445 +15.5% | $45,280 +15.5% |
| 2021 | $2,117 +10.5% | $39,200 +10.5% |
| 2020 | $1,915 | $35,460 |
| 2019 | $1,915 +7.6% | $35,460 +7.6% |
| 2018 | $1,780 | $32,960 +15.5% |
| 2015 | $1,780 +15.5% | $28,540 +1.3% |
| 2014 | $1,541 | $28,180 +11.6% |
| 2013 | -- | $25,240 -15% |
| 2012 | -- | $29,700 -6.1% |
| 2011 | -- | $31,640 |
| 2010 | -- | $31,640 -1.7% |
| 2009 | -- | $32,200 -2.8% |
| 2008 | -- | $33,120 +7.7% |
| 2005 | -- | $30,740 +27.4% |
| 2004 | -- | $24,120 +131.9% |
| 2003 | -- | $10,400 |
Find assessor info on the county website
Monthly payment
Est. payment
Payment breakdown
Explore the cost of this home by adjusting the details. Changes won't be saved.Climate risks
Neighborhood: 36830
Nearby schools
Schools provided by the listing agent
- Elementary: CARY WOODS/PICK
- Middle: CARY WOODS/PICK
Source: LCMLS. This data may not be complete. We recommend contacting the local school district to confirm school assignments for this home.
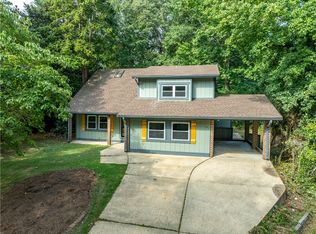

Similar homes
- $289,0003 bd3 ba1.4k sqft901 Tacoma Dr, Auburn, AL 36830For Sale
 MLS ID #178317, MEGAN BAKER, KELLER WILLIAMS REALTY AUBURN OPELIKA. LCMLS
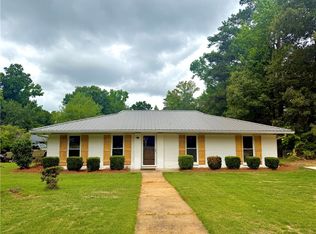
 - $289,0004 bd2 ba1.5k sqft1001 Rustic Ridge Rd, Auburn, AL 36830For Sale
 MLS ID #177027, ANSLEY HINSON, THREE SIXTY EAST ALABAMA. LCMLS
 - $307,5003 bd2 ba1.2k sqft738 Whitaker Ln, Auburn, AL 36830For Sale
 MLS ID #180643, CRAWFORD/ WILLIS GROUP, CRAWFORD WILLIS GROUP. LCMLS
 - $279,0003 bd2 ba1.4k sqft1115 Drew Ln, Auburn, AL 36830For Sale
 MLS ID #181506, NORMAN SCHLEMMER, ARC REALTY. LCMLS
